



By the numbers
How this listing measures up
$/sqft
$464
vs Coopers Crossing median
+71%
community avg $756K
Sqft per bedroom
556
Year built
2011
Annual taxes
$8,334
2025
Garage
3 spaces
$/sqft distribution
Where this listing sits in Coopers Crossing
Of 34 active residential listings in Coopers Crossing,
this property at $464/sqft
sits in the $450–500 range.
Other active listings
This listing's price range
This listing
About this property
Get ready to fall in love.
Welcome to 384 Coopers Terrace, a show-stopping walkout estate home in the heart of the prestigious Coopers Crossing. Perfectly positioned at the end of a quiet cul-de-sac and backing onto serene green space and walking paths, this property is the definition of elegance, craftsmanship, and timeless design.
From the moment you arrive, the curb appeal impresses—with a sophisticated stone and stucco exterior, manicured landscaping, exposed aggregate concrete, and a massive triple tandem garage that checks every box.
Inside, the wow-factor continues. This home has been immaculately maintained and offers refined touches throughout—from soaring vaulted ceilings to custom built-ins and premium finishes. The grand foyer welcomes you with space and warmth. To one side, a private office with custom cabinetry. To the other, a spacious mudroom with a walk-in closet designed for busy lives.
The heart of the home is the gourmet kitchen—a dream for both chefs and entertainers. Outfitted with built-in stainless steel appliances including a Frigidaire Professional dual-door fridge, JENN-AIR gas cooktop & oven, and MIELE dishwasher, this kitchen blends functionality and beauty. A massive island, granite countertops, and warm wood shaker cabinets elevate the space, while the massive walk-in pantry ensures everything has a place.
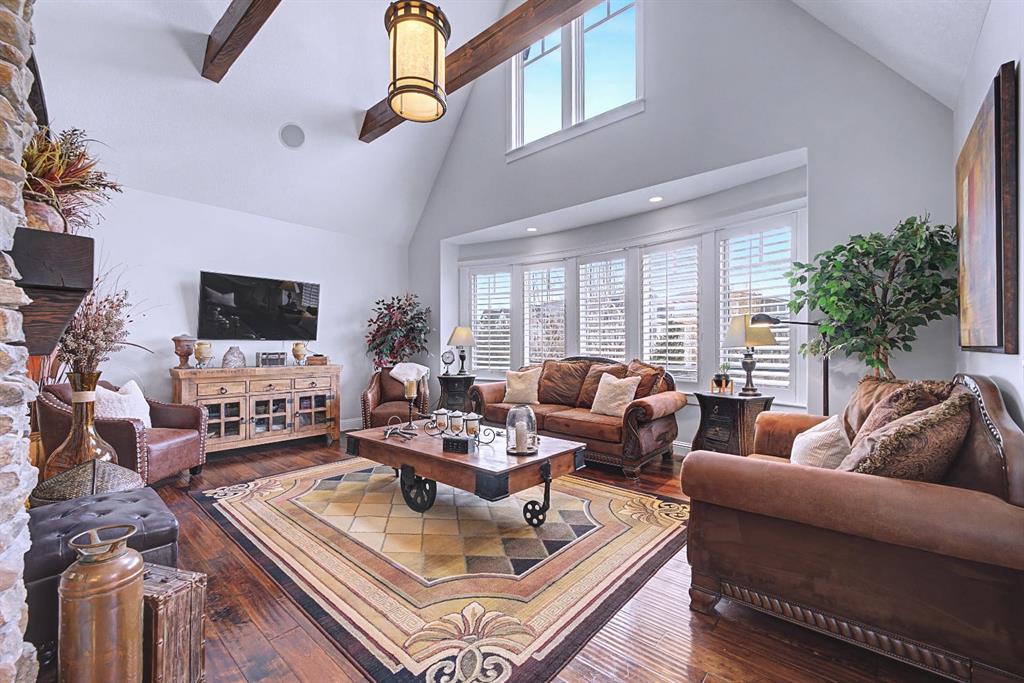
The open-concept main level features sky-high vaulted ceilings, with an 18 ft dual-sided stone fireplace that warms both the dining area and the inviting living room, drenched in natural light from oversized windows. The entire main level has been freshly painted in a warm white, enhancing the home’s airy and inviting feel..
Upstairs, the primary retreat is your own private escape—featuring a spa-like ensuite and large walk-in closet. Three more generously sized bedrooms, each with walk-in closets, and a versatile bonus room above the garage (think playroom, gym, or yoga sanctuary) complete the upper level.
Downstairs, the fully finished walkout basement expands your living space with an additional bedroom, 4-piece bathroom with sauna, a huge rec room, and a cozy family room perfect for movie nights or game days. Walk out to your professionally landscaped, low-maintenance backyard, finished with high-end astroturf and exposed aggregate paths for year-round beauty without the hassle.
Just minutes from top-rated schools, shops, parks, and a quick commute to Calgary or the mountains—this home is the total package.
Homes like this don’t come up often. Book your private tour today and see why 384 Coopers Terrace is the one you've been waiting for.
Property details
| Bedrooms | 5 |
| Bathrooms | 4.0 |
| Style | 2 Storey |
| Heating | Forced Air,Natural Gas |
| Cooling | Central Air,Full,Sep. HVAC Units |
| Flooring | Carpet,Hardwood,Tile |
| Levels | Two |
| Basement | Full |
| Basement development | Finished |
| Interior features | Beamed Ceilings,Breakfast Bar,Built-in Features,Closet Organizers,Granite Counters,High Ceilings,Jetted Tub,Kitchen Island,Natural Woodwork,Open Floorplan,Pantry,Sauna,See Remarks,Vaulted Ceiling(s) |
| Appliances | Dishwasher,Dryer,Garage Control(s),Refrigerator,See Remarks,Stove(s),Washer,Window Coverings |
| Inclusions | N/A |
| Laundry | Laundry Room,Upper Level |
| Lot size | 6235.00 sqft |
| Frontage | 54.6 ft |
| Lot features | Back Yard,Backs on to Park/Green Space,Cul-De-Sac,Front Yard,Irregular Lot,Landscaped |
| Exterior features | Fire Pit,Garden,Lighting,Private Yard |
| Fencing | Fenced |
| Patio | Deck,Front Porch,Patio |
| Year built | 2011 |
| Construction materials | Stone,Stucco |
| Roof | Asphalt Shingle |
| Foundation | Poured Concrete |
| Parking features | Tandem,Triple Garage Attached |
| Garage spaces | 3 |
| Parking total | 6 |
| Annual taxes | $8,334 |
| Tax year | 2025 |
| Possession | Negotiable |
| Zoning | R1 |
| Title | Fee Simple |
| Restrictions | None Known |
| Neighbourhood | Coopers Crossing |
| Community features | Other,Park,Playground,Schools Nearby,Shopping Nearby,Sidewalks,Street Lights,Walking/Bike Paths |
| List AOR | Calgary |
Location
Sold comparables in Coopers Crossing
53 recent sales in Coopers Crossing
VOW members see sold prices, sold dates, and full comparable details. Free registration; takes 30 seconds.
Sign up to see sold dataAbout Coopers Crossing
AI-generated summaryCoopers Crossing is a well-established, family-friendly master-planned community in Airdrie with a strong sense of community pride and a polished suburban feel. Tree-lined streets, ponds, and pathways give the neighbourhood a welcoming, resort-like atmosphere.
34 active listings with an average list price of $750,940
Homes are averaging 32 days on market, suggesting a balanced but active market
Coopers Crossing is one of Airdrie's most award-winning and recognised master-planned communities
Housing
Housing stock consists primarily of single-family detached homes and some semi-detached properties, featuring larger lots and upscale finishes typical of a master-planned community.
Transit
Coopers Crossing is car-dependent, though Airdrie Transit provides local bus service and the community's extensive pathway network supports cycling and walking for everyday errands.
Amenities
Residents enjoy proximity to Coopers Town Promenade for shopping and dining, with Costco, major grocery stores, and recreational facilities all within a short drive.
Who lives here
The community attracts primarily young and established families, many of whom commute to Calgary via QE2, drawn by the spacious homes, top-rated schools, and safe, community-oriented environment.
This neighbourhood summary was generated by AI for general orientation only. Verify details with the City of Calgary and your REALTOR® before making decisions.
Browse Calgary homes by feature
Similar listings in Coopers Crossing
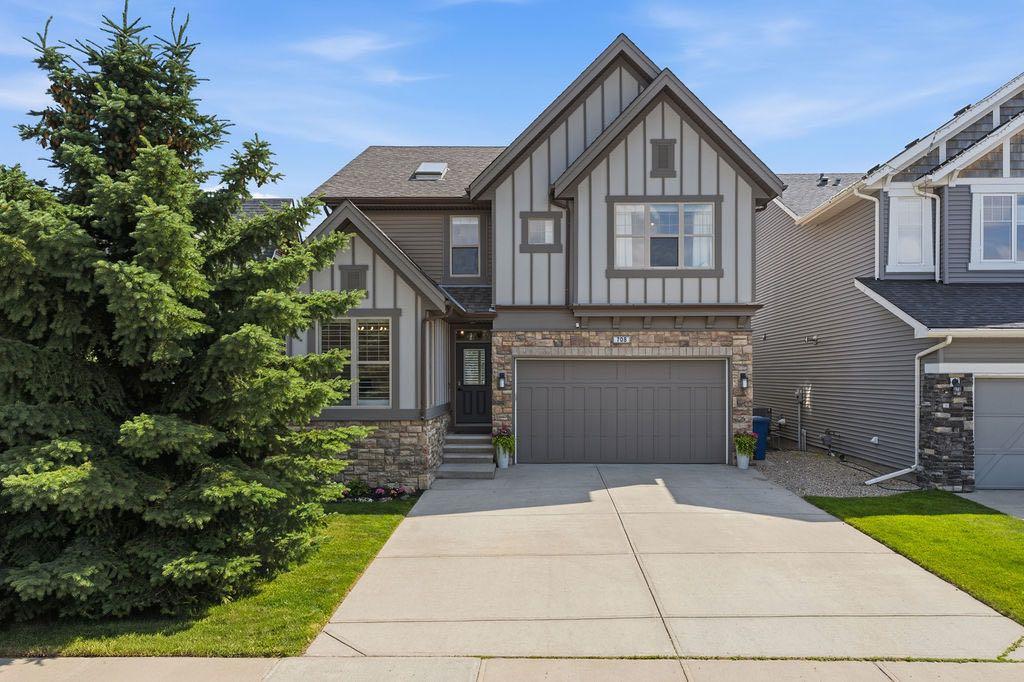
$984,999
708 Coopers Square SW
Listed by RE/MAX Landan Real Estate — Lawrence Barnett

$787,500
187 Coopersfield Way SW
Listed by Century 21 Bamber Realty LTD. — Craig Rushton, Allison Bannard

$1,150,000
135 Coopers Hill SW
Listed by Real Broker — Dusko Sremac
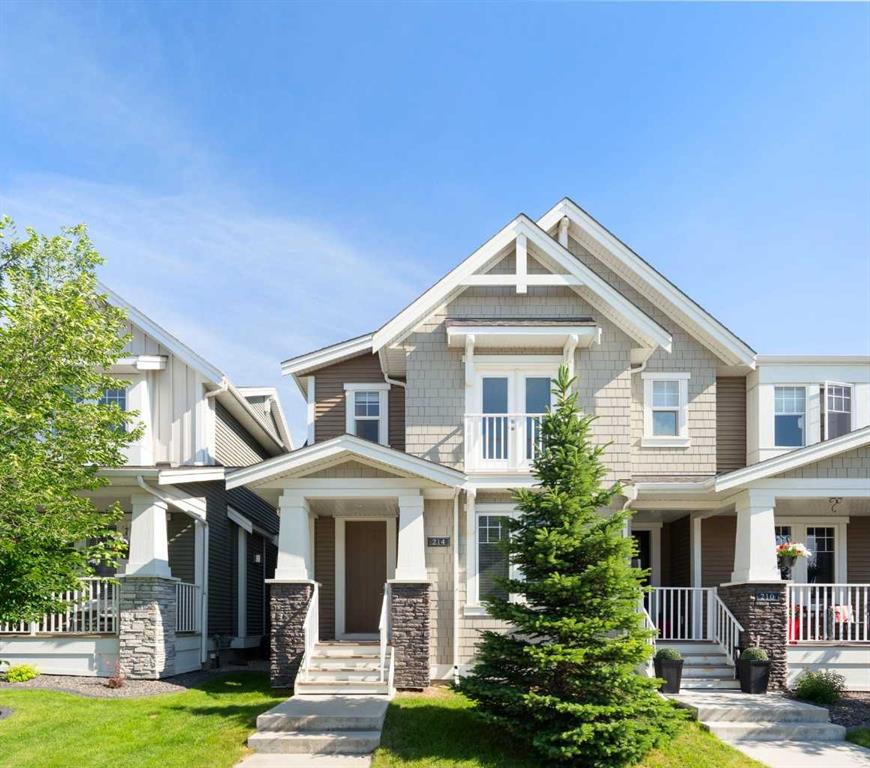
$559,900
214 Cooperswood Green SW
Listed by Royal LePage Benchmark — Bonny-Lynn Russell, Scott Bellamy