By the numbers
How this listing measures up
$/sqft
$624
vs Capitol Hill median
-34%
community avg $1899K
Sqft per bedroom
399
Year built
2026
Annual taxes
$2,373
2025
Garage
2 spaces
$/sqft distribution
Where this listing sits in Capitol Hill
Of 19 active residential listings in Capitol Hill,
this property at $624/sqft
sits in the $600–650 range.
Other active listings
This listing's price range
This listing
About this property
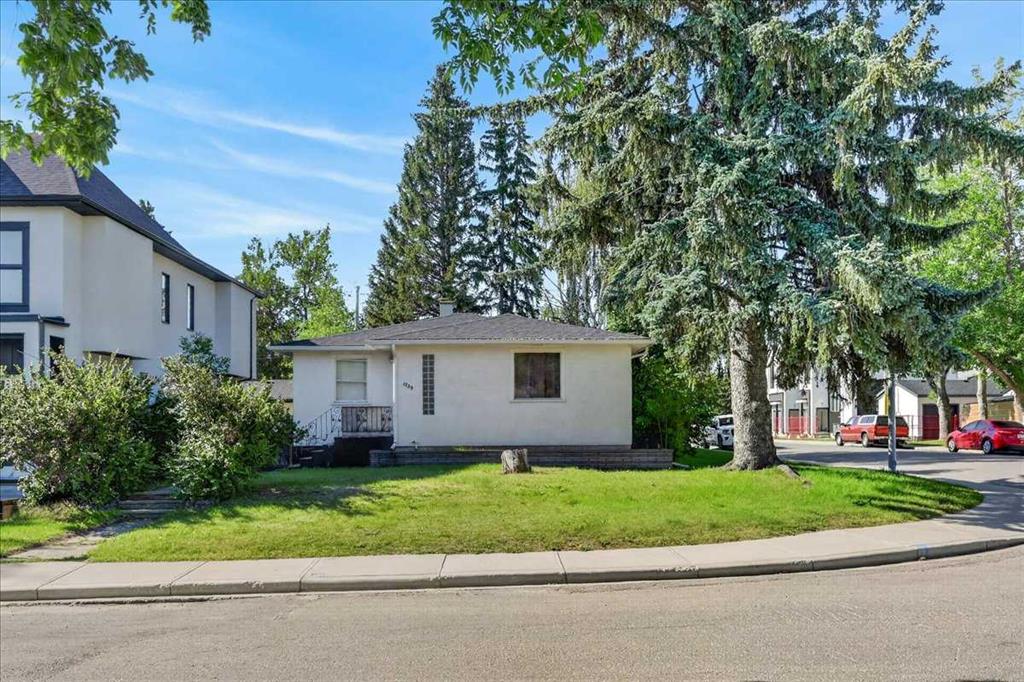
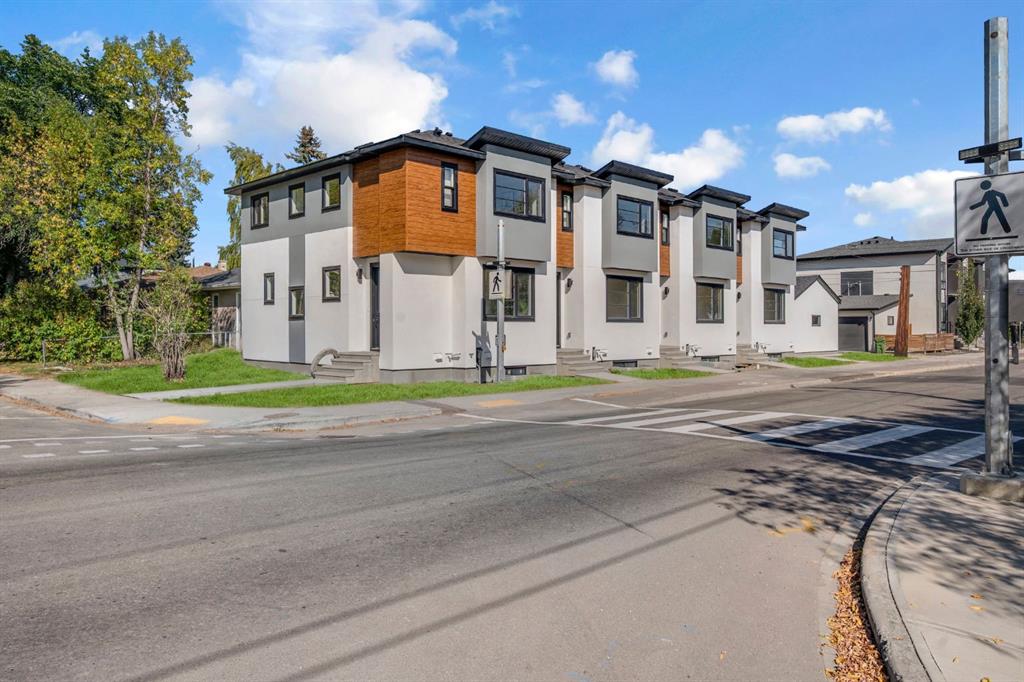
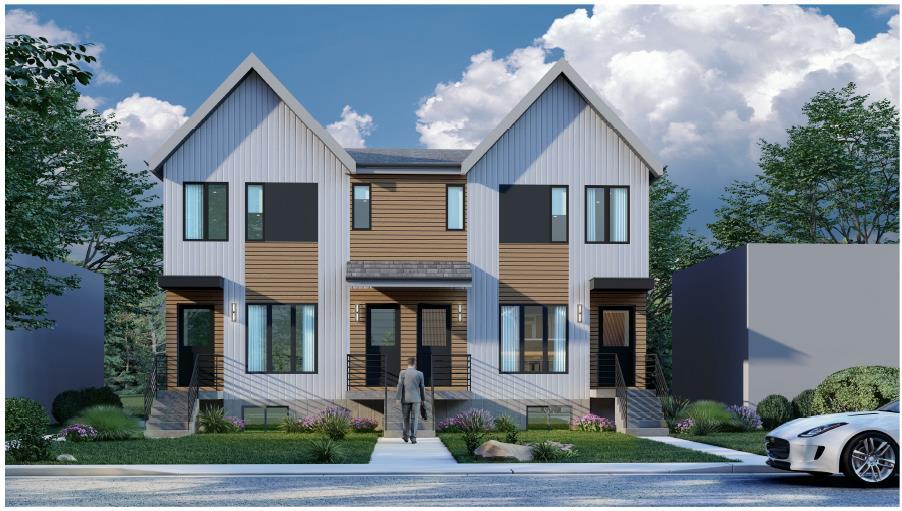
Welcome to the heart of desirable Capitol Hill. This newly constructed two-storey home combines inner-city convenience with family-first design. It offers just under 2,900 square feet of living space that balances entertainment and residential areas to create an exceptional home. A key feature is a developed basement legal suite that is self-contained and configured to provide both privacy and income potential. The basement can be a two-bedroom rental or private accommodation with its own entry. The main floor impresses with 10-foot ceilings and large windows that bring abundant natural light. The kitchen is designed for cooking and conversation: a BERTAZZONI gas cooktop, Taj Mahal quartz countertops and full backsplashes, and continuous cabinetry that supports efficient workflow. A defined separation between the kitchen and the living room at the rear creates clear zones for meal prep and relaxing. The living room is anchored by a gas fireplace, while large sliding doors open to the rear deck. The outdoor space is fully fenced and professionally landscaped, offering a low-maintenance setting for children, pets and summer entertaining.
Upstairs is organized for privacy and daily ease. The vaulted primary retreat includes a spacious walk-in closet and a spa-like ensuite with a steam shower, freestanding tub, dual vanities and heated flooring for added comfort. Two additional well-sized bedrooms are served by two full baths on the level, a linen closet and a dedicated laundry room that smooths morning routines. Generous closets and clear sight lines add practical value throughout.
The two bedroom lower legal suite is self-contained with its own entrance, full kitchen, full bath and laundry, ideal for rental income or extended family. Sound-conscious detailing and smart mechanical placement maintain separation and comfort for both households. Finishes include engineered hardwood on the main and upper floors and durable LVP in the basement. The double detached garage is designed for versatility. Beyond parking, the space adapts easily to secure storage or hobby use, blending functionality with everyday utility.
Location is the story. Capitol Hill is a mature inner city neighbourhood known for tree lined streets, strong walkability and a genuine sense of community. Enjoy close access to Confederation Park’s pathways and sports fields, nearby cafés and local shops, and straightforward connections to SAIT, the University of Calgary and downtown for commuting and weekend plans. Top schools and convenient transit add to daily ease. This property delivers thoughtful construction, flexible living and a location that holds long-term appeal and value. Move in ready now!
Property details
| Bedrooms | 5 |
| Bathrooms | 5.0 |
| Style | 2 Storey |
| Heating | Forced Air,Natural Gas |
| Cooling | Rough-In |
| Flooring | Hardwood,Tile,Vinyl Plank |
| Levels | Two |
| Basement | Full |
| Basement development | Finished |
| Interior features | Bidet,Built-in Features,Double Vanity,Dry Bar,High Ceilings,Kitchen Island,Quartz Counters,See Remarks,Separate Entrance,Vaulted Ceiling(s),Walk-In Closet(s) |
| Appliances | Bar Fridge,Dishwasher,Electric Range,Garburator,Gas Cooktop,Microwave,Microwave Hood Fan,Oven,Range Hood,Refrigerator |
| Inclusions | Second dishwasher, second refrigerator |
| Laundry | Laundry Room,Upper Level |
| Lot size | 3003.00 sqft |
| Frontage | 25 ft |
| Lot features | Back Yard,Front Yard,Interior Lot,Landscaped,Rectangular Lot |
| Exterior features | Private Yard |
| Fencing | Fenced |
| Patio | Deck |
| Year built | 2026 |
| New construction | 1 |
| Construction materials | Cement Fiber Board,Concrete,Wood Frame |
| Roof | Asphalt Shingle |
| Foundation | Poured Concrete |
| Parking features | Double Garage Detached |
| Garage spaces | 2 |
| Parking total | 2 |
| Annual taxes | $2,373 |
| Tax year | 2025 |
| Possession | 30 Days / Neg,45 days / Neg,Negotiable |
| Zoning | R-CG |
| Title | Fee Simple |
| Restrictions | None Known |
| Neighbourhood | Capitol Hill |
| Community features | Park,Playground,Schools Nearby,Shopping Nearby,Sidewalks,Street Lights,Walking/Bike Paths |
| List AOR | Calgary |
Location
Sold comparables in Capitol Hill
38 recent sales in Capitol Hill
VOW members see sold prices, sold dates, and full comparable details. Free registration; takes 30 seconds.
Sign up to see sold dataAbout Capitol Hill
AI-generated summaryCapitol Hill is a well-established inner-city neighbourhood with a relaxed, community-oriented feel, blending mature tree-lined streets with a growing number of contemporary infills.
Located just minutes north of downtown Calgary
Home to Capitol Hill Community Association with active local programming
Confederation Park and its golf course are a short walk away
Housing
The area features a mix of original post-war bungalows, character homes, and modern semi-detached infills, offering options across a range of price points.
Transit
Capitol Hill is well-served by Calgary Transit bus routes and is within cycling distance of the downtown core, with reasonable walkability for daily errands.
Amenities
Residents enjoy easy access to shops and restaurants along 16th Avenue NW and 19th Street NW, with North Hill Centre, SAIT, and the University of Calgary all nearby.
Who lives here
The neighbourhood attracts a diverse mix of long-time homeowners, young professionals, and students drawn to its central location and relatively accessible price points.
This neighbourhood summary was generated by AI for general orientation only. Verify details with the City of Calgary and your REALTOR® before making decisions.