


By the numbers
How this listing measures up
$/sqft
$546
vs Deer Ridge median
+10%
community avg $577K
Sqft per bedroom
233
Year built
1981
Annual taxes
$3,358
2025
Deer Ridge avg DOM
27d
About this property
Welcome to 14692 Deer Ridge Drive SE, a stunning bi-level offering modern upgrades, a spacious layout, and an illegal basement suite with a separate entrance—perfect for extended family or rental potential.
Step inside to discover a bright, open-concept main floor with large windows that flood the space with natural light. The spacious living room seamlessly connects to the formal dining area, creating an inviting space for entertaining. The renovated kitchen is a chef’s delight, featuring updated cabinetry, newer appliances, and ample counter space, all while overlooking the beautifully landscaped backyard with a brand-new deck and lower patio.
The main level boasts a generously sized primary bedroom with a private 2-piece ensuite, two additional bedrooms, and a updated 4-piece bathroom. New flooring, fresh paint, and updated baseboards throughout the home add a modern touch.
The lower-level, illegal suite, has direct backyard access and features an all-new kitchen with sleek cabinetry and newer appliances. The spacious living/dining area offers plenty of room to relax, while the MASSIVE primary bedroom easily accommodates a king-sized bed with space to spare. A second bedroom and a 4-piece bathroom complete this level. Shared laundry is conveniently located in the utility room.
Outside, the home features a stucco exterior, a newer roof (estimated 10 years old), and a large backyard with two storage sheds. A front/side parking pad provides ample off-street parking.
Located in the established community of Deer Ridge, this home is steps from transit, within walking distance to shopping, schools, and parks, and offers easy access to Fish Creek Park’s scenic trails. Major roadways—including Deerfoot Trail, Glenmore Trail, and Macleod Trail—are just minutes away.
A must-see home in an incredible location—book your showing today!
Property details
| Bedrooms | 5 |
| Bathrooms | 3.0 |
| Style | Bi-Level |
| Heating | Central,Forced Air,Natural Gas |
| Cooling | None |
| Flooring | Ceramic Tile,Vinyl |
| Levels | Bi-Level |
| Basement | Full |
| Basement development | Finished |
| Interior features | Ceiling Fan(s),Separate Entrance,Storage |
| Appliances | Dishwasher,Dryer,Electric Stove,Gas Water Heater,Microwave Hood Fan,Refrigerator,Washer |
| Inclusions | 2 Sheds in yard, all window blinds, basement appliances (refrigerator, stove, dishwasher, microwave) |
| Laundry | Common Area,In Basement,Lower Level |
| Lot size | 6393.00 sqft |
| Frontage | 54.01 ft |
| Lot features | Back Yard,Landscaped,Lawn,Level |
| Exterior features | Other,Private Yard,Storage |
| Fencing | Fenced |
| Patio | Deck,Patio |
| Year built | 1981 |
| Construction materials | Stucco,Wood Frame |
| Roof | Asphalt Shingle |
| Foundation | Poured Concrete |
| Parking features | Driveway,Front Drive,Off Street,Parking Pad,RV Access/Parking |
| Parking total | 2 |
| Annual taxes | $3,358 |
| Tax year | 2025 |
| Possession | 30 Days / Neg,Negotiable |
| Zoning | R-CG |
| Title | Fee Simple |
| Restrictions | Encroachment,Restrictive Covenant,Utility Right Of Way |
| Neighbourhood | Deer Ridge |
| Community features | Park,Playground,Schools Nearby,Shopping Nearby,Sidewalks,Street Lights,Tennis Court(s),Walking/Bike Paths |
| List AOR | Calgary |
Location
Sold comparables in Deer Ridge
29 recent sales in Deer Ridge
VOW members see sold prices, sold dates, and full comparable details. Free registration; takes 30 seconds.
Sign up to see sold dataAbout Deer Ridge
AI-generated summaryDeer Ridge is a quiet, established southeast Calgary community with a suburban, family-friendly atmosphere and a strong sense of community pride. Tree-lined streets and mature landscaping give it a settled, comfortable feel.
5 active listings with an average list price of $576,760
Homes averaging 27 days on market, suggesting moderate buyer demand
Borders Fish Creek Provincial Park, offering extensive trails and green space
Housing
The neighbourhood features predominantly single-family detached homes along with some semi-detached properties, reflecting its development from the 1980s and early 1990s.
Transit
Deer Ridge is primarily car-dependent, though Calgary Transit bus routes provide connections to nearby Fish Creek–Lacombe LRT station for commuters heading downtown.
Amenities
Residents enjoy proximity to Deer Ridge Centre for everyday shopping, as well as quick access to Fish Creek Provincial Park — one of Canada's largest urban parks — for outdoor recreation.
Who lives here
The community attracts families and long-term homeowners who value a peaceful suburban setting with easy access to nature and major roadways.
This neighbourhood summary was generated by AI for general orientation only. Verify details with the City of Calgary and your REALTOR® before making decisions.
Browse Calgary homes by feature
Similar listings in Deer Ridge

$689,000
48 Deermont Way SE
Listed by RE/MAX Realty Professionals — Shawn Kennedy
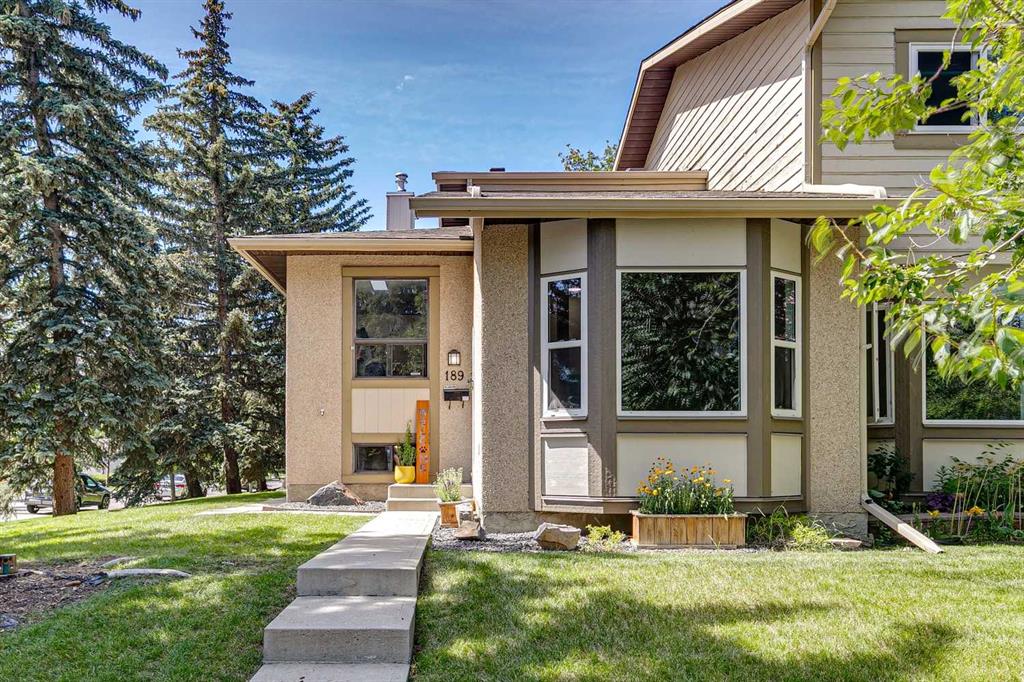
$360,000
189 Deerfield Terrace SE
Listed by MaxWell Devonshire Realty — Jordan Huntrods

$299,900
115 Deerfield Drive SE
Listed by Real Broker — Gary Banipal, Sunny Banipal

$535,000
87 Deer Ridge Way SE
Listed by Real Broker — Mike Star