

By the numbers
How this listing measures up
$/sqft
$295
Sqft per bedroom
612
Year built
2026
Annual taxes
$500
2025
About this property
For more information, please click the "More Information" button.
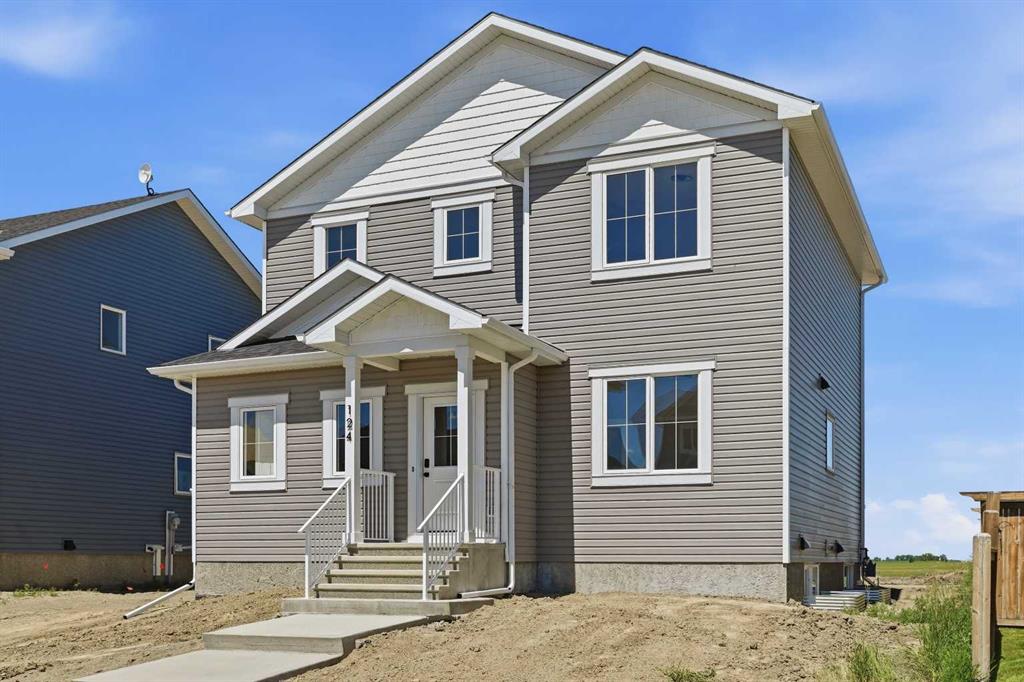
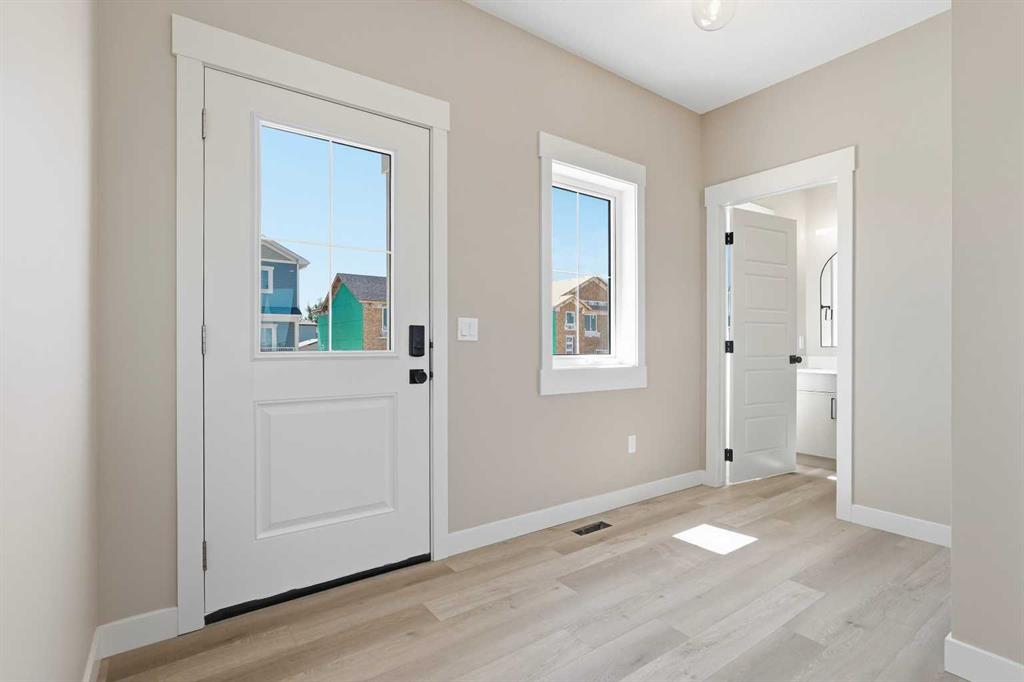
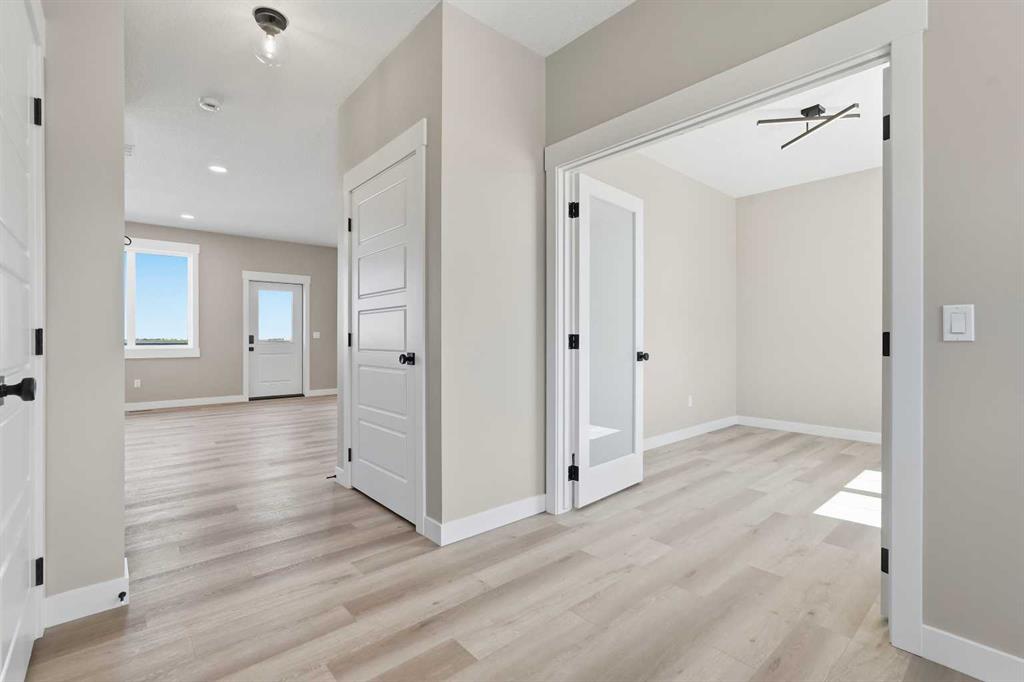
Welcome to this thoughtfully designed and newly-constructed 2-storey home with 1,836 square feet of developed living space. The home opens into a spacious South-facing front entry, bathed in natural light. Just off the entrance, a bright front office/flex room with double glass doors takes full advantage of the sunny southern exposure, creating an inspiring workspace. On the home's West side, designed for convenience, there is a mudroom with a dedicated side entry and a two-piece powder room. The main living area features nine-foot ceilings and an open-concept design connecting the kitchen, dining, and living room. Large rear windows showcase the big, blue prairie sky, offering a serene feeling of wide-open space and cool comfort during summer evenings. Upstairs, the layout features three bedrooms. The primary suite includes a private ensuite, while two secondary bedrooms sit alongside the full main bathroom, which conveniently houses the laundry facilities to save you trips up and down the stairs. Other interior features include a basement with 9-foot ceilings, ICF foundation, and drywall installed. All providing improved energy efficiency, enhanced durability, and superior soundproofing. Thoughtfully built with comfort, efficiency, and future potential in mind, this home offers the perfect blend of modern design and everyday functionality — ready to welcome you home. Estimated Completion is the end of June, 2026.
Property details
| Bedrooms | 3 |
| Bathrooms | 3.0 |
| Style | 2 Storey |
| Heating | Central,High Efficiency,Forced Air,Natural Gas |
| Cooling | None |
| Flooring | Carpet,Vinyl |
| Levels | Two |
| Basement | Full |
| Basement development | Unfinished |
| Interior features | Double Vanity,French Door,Kitchen Island,Low Flow Plumbing Fixtures,Open Floorplan,Recessed Lighting,Stone Counters,Sump Pump(s),Vinyl Windows |
| Appliances | Dishwasher,Dryer,Humidifier,Microwave,Oven,Range,Range Hood,Refrigerator,Washer |
| Inclusions | none |
| Laundry | Upper Level |
| Lot size | 6300.00 sqft |
| Frontage | 50 ft |
| Lot features | Back Lane,Back Yard,Front Yard,Level,Paved,Street Lighting |
| Exterior features | Lighting,Private Yard |
| Fencing | None |
| Patio | Deck |
| Year built | 2026 |
| New construction | 1 |
| Construction materials | Concrete,ICFs (Insulated Concrete Forms),Manufactured Floor Joist,Vinyl Siding |
| Roof | Asphalt Shingle |
| Foundation | ICF Block |
| Parking features | Parking Pad |
| Parking total | 2 |
| Annual taxes | $500 |
| Tax year | 2025 |
| Possession | Upon Completion |
| Zoning | RC |
| Title | Fee Simple |
| Restrictions | Architectural Guidelines,Building Restriction,Restrictive Covenant-Building Design/Size,Underground Utility Right of Way,Utility Right Of Way |
| Community features | Airport/Runway,Playground,Schools Nearby,Sidewalks,Street Lights |
| List AOR | Calgary |
Location
Sold comparables in this area
0 recent sales in this area
VOW members see sold prices, sold dates, and full comparable details. Free registration; takes 30 seconds.
Sign up to see sold data


