



By the numbers
How this listing measures up
$/sqft
$570
vs Shaganappi median
+40%
community avg $783K
Sqft per bedroom
480
Year built
2017
Annual taxes
$6,242
2025
Garage
2 spaces
$/sqft distribution
Where this listing sits in Shaganappi
Of 24 active residential listings in Shaganappi,
this property at $570/sqft
sits in the $550–600 range.
Other active listings
This listing's price range
This listing
About this property
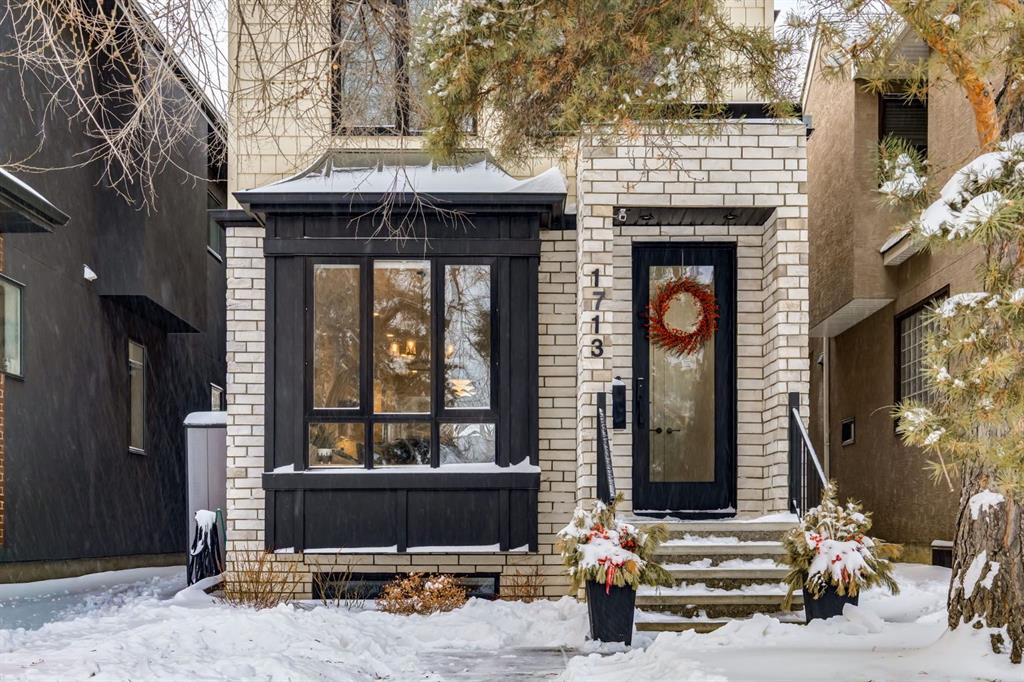
Open House CANCELLED. Located in highly coveted Shaganappi, this detached home was expertly built with quality in mind, no expense sparred, and a timeless elegance that will never go out of style. This stunning 4-bedroom, 3.5 bath home affords you a luxurious lifestyle and a quick walk to two LRT stations and endless amenities. Ditch the cheap materials used in most modern infills and upgrade to high end supplies including solid wood cabinetry and millwork as well as custom window coverings, central AC, a heated garage, and manicured landscaping including composite decking, mature perennials, and garden beds. As you walk up the front steps, the stunning curb appeal of this home stands out with classic white brick complimented by stone and metal accents. You’re greeted through the entryway into the barely lived in, open concept main floor which boasts engineered wood floors, soaring ceilings, designer lighting, and spectacular natural light through many expansive windows. The massive kitchen is fit for a large family with solid wood cabinetry, a custom range hood, gas stove, enormous kitchen island with bar seating, wine storage, and a pull-out pantry, all of which is accented by designer pendant lighting, ambient wall sconces, and an ageless backsplash. Enjoy family gatherings in your spacious dining room under a spectacular chandelier with mature trees lending privacy outside of the bright front windows. The large living room is flooded with natural light through floor to ceiling glass sliding doors and additional transom windows and is warmed by a striking gas fireplace with subway tile surround, adorned by a crafted mantle. Step outside onto the west facing composite deck to relax and enjoy the sunshine in your private, west facing backyard with landscaping including mature perennials and garden beds. Enjoy a moody mud room with a hexagonal tile accent wall and gold hardware. Rear entry from the garage is possible through your side mud room with built in storage including a bench with hooks, perfect for a bustling family. Enjoy elegant open railings as you ascend to the upper level which includes 3 beautiful skylights and large windows. The primary retreat has vaulted ceilings, west facing windows, and a large walk-in-closet with built-ins. The newly remodelled, luxurious spa-like ensuite showcases a free-standing tub that’s flooded in natural light, dual sinks with tons of extra storage, and a beautifully tiled stand-up shower with bench seating. Upstairs features two generously sized kid’s bedrooms allowing room for larger furniture and space to play. The kids’ bedrooms share a stunning 4-piece bathroom. Enjoy an upstairs laundry room with custom millwork, quartz countertops and tiled backsplash, endless storage, and a must-have sink. Downstairs boast a huge media space with a bespoke wet bar and wine fridge, office space, playroom, and room for guests with an additional large bedroom and a 3 -piece bathroom matching the finishes you’ve come to expect.
Property details
| Bedrooms | 4 |
| Bathrooms | 4.0 |
| Style | 2 Storey |
| Heating | Forced Air |
| Cooling | Central Air |
| Flooring | Carpet,Hardwood |
| Levels | Two |
| Basement | Full |
| Basement development | Finished |
| Interior features | Bar,Built-in Features,Closet Organizers,Double Vanity,Granite Counters,High Ceilings,Kitchen Island,No Smoking Home,Open Floorplan,Recessed Lighting,Storage,Vaulted Ceiling(s),Vinyl Windows,Walk-In Closet(s) |
| Appliances | Central Air Conditioner,Dishwasher,Dryer,Gas Stove,Range Hood,Refrigerator,Washer,Window Coverings,Wine Refrigerator |
| Inclusions | N/A |
| Laundry | Laundry Room,Sink,Upper Level |
| Lot size | 3003.00 sqft |
| Frontage | 24.97 ft |
| Lot features | Back Lane,Back Yard,Front Yard,Landscaped,Lawn,Level,Private,Rectangular Lot,Street Lighting |
| Exterior features | Private Yard |
| Fencing | Fenced |
| Patio | Deck |
| Year built | 2017 |
| Construction materials | Brick,Stone,Stucco |
| Roof | Asphalt Shingle |
| Foundation | Poured Concrete |
| Parking features | Double Garage Detached |
| Garage spaces | 2 |
| Parking total | 2 |
| Annual taxes | $6,242 |
| Tax year | 2025 |
| Possession | Negotiable |
| Zoning | R-CG |
| Title | Fee Simple |
| Restrictions | None Known |
| Neighbourhood | Shaganappi |
| Community features | Golf,Park,Playground,Schools Nearby,Shopping Nearby,Sidewalks,Street Lights |
| List AOR | Calgary |
Location
Sold comparables in Shaganappi
42 recent sales in Shaganappi
VOW members see sold prices, sold dates, and full comparable details. Free registration; takes 30 seconds.
Sign up to see sold dataAbout Shaganappi
AI-generated summaryA quiet, established inner-city neighbourhood with a strong sense of community, mature tree-lined streets, and easy access to downtown Calgary.
Bordered by the Bow River escarpment, offering scenic green space and pathway access
One of Calgary's established communities, with roots dating back to the early 20th century
Close proximity to downtown makes it popular for commuters seeking an inner-city lifestyle
Housing
Predominantly detached bungalows and two-storeys from the mid-20th century, with a growing number of infill duplexes and modern builds.
Transit
Well-served by CTrain via the nearby 45th Street and Westbrook LRT stations, with multiple bus routes providing solid connectivity across the city.
Amenities
Residents enjoy proximity to Shaganappi Point Golf Course, the Bow River pathway system, Westbrook Mall, and a variety of shops and restaurants along 17th Avenue SW.
Who lives here
A mix of long-time homeowners, young families, and urban professionals attracted by the neighbourhood's inner-city location and community-oriented atmosphere.
This neighbourhood summary was generated by AI for general orientation only. Verify details with the City of Calgary and your REALTOR® before making decisions.
Browse Calgary homes by feature
Similar listings in Shaganappi

$899,900
3103 13 Avenue SW
Listed by RE/MAX Landan Real Estate — Dianne Brown, Michael Brown

$585,000
3020 15 Avenue SW
Listed by LPT Realty — Amit Punn

$1,075,000
1711 27 Street SW
Listed by RE/MAX House of Real Estate — Sam Corea

$995,000
3106 15 Avenue SW
Listed by RE/MAX House of Real Estate — Chris Richter, Jeff Pilon