



By the numbers
How this listing measures up
$/sqft
$997
vs Rundleview Estates median
-13%
community avg $2216K
Sqft per bedroom
483
Year built
1989
Annual taxes
$6,883
2025
Garage
4 spaces
About this property
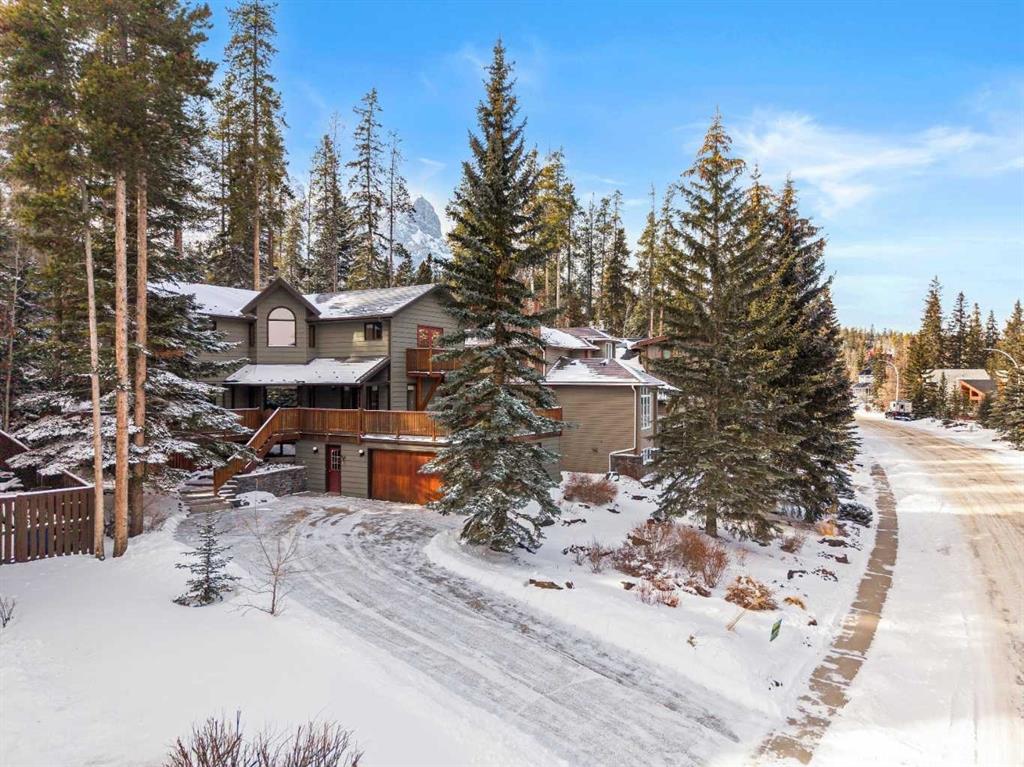
Tucked into one of Canmore’s most sought-after neighbourhoods, Rundleview offers quiet streets, mountain views, and easy access to Quarry Lake and the Nordic Centre—just a 1.5 km walk to downtown. This established enclave is known for its larger lots, mature trees, and direct connection to trails, making it a favourite for those who value both privacy and proximity. With an alpine feel and nearly 3,000 sq ft of living space, this home features 4 bedrooms, a walkout basement, expansive decks, and seamless outdoor access from all three levels. An extra-long driveway provides ample parking, including space for an RV, in addition to the attached garage. Designed to embrace its surroundings, enjoy morning sun from the northeast-facing front deck, then follow the light as it wraps around the side and into the backyard. End the day with a soak in the hot tub après-ski, surrounded by mountain air. Step into the heart of the home where a dramatic two-storey stone fireplace anchors the great room, framed by windows and natural light. The open layout creates effortless flow between living, dining, and kitchen spaces—ideal for everyday living and entertaining. The kitchen overlooks a cozy dining nook with patio doors leading to a wraparound side deck, perfect for BBQs and gatherings. A main-floor office or guest bedroom offers flexibility for visitors or work-from-home needs. Upstairs, two additional bedrooms with private balconies and a loft area provide separation and space for family or guests.
The tiled lower-level entry is designed for practical mountain living, complete with a drop zone for gear, a fourth bedroom, and direct garage access. The fully developed walkout level also features a generous rec room with a cozy gas fireplace and plenty of space to entertain. Mechanical systems have been updated, and the durable metal roof adds long-term peace of mind. Inside, the home shows pristine with newly refinished hardwood floors and fresh paint throughout. A rare opportunity to experience timeless mountain living in one of Canmore’s most desirable neighbourhoods.
Property details
| Bedrooms | 4 |
| Bathrooms | 3.0 |
| Style | 2 Storey |
| Heating | Forced Air,Natural Gas |
| Cooling | None |
| Flooring | Carpet,Hardwood,Tile |
| Levels | Two |
| Basement | Full |
| Basement development | Finished |
| Interior features | Beamed Ceilings,Chandelier,High Ceilings,Natural Woodwork,Open Floorplan,See Remarks,Skylight(s),Vaulted Ceiling(s) |
| Appliances | Dishwasher,Garage Control(s),Gas Range,Refrigerator,Washer/Dryer |
| Inclusions | N/A |
| Laundry | Main Level |
| Lot size | 7012.00 sqft |
| Frontage | 68.93 ft |
| Lot features | Back Yard,Landscaped,Many Trees,See Remarks |
| Exterior features | Private Yard |
| Fencing | Fenced |
| Patio | Balcony(s),Deck |
| Year built | 1989 |
| Construction materials | Stone,Wood Frame,Wood Siding |
| Roof | Metal,See Remarks |
| Foundation | Poured Concrete |
| Parking features | Double Garage Attached |
| Garage spaces | 4 |
| Parking total | 4 |
| Annual taxes | $6,883 |
| Tax year | 2025 |
| Possession | 30 Days / Neg |
| Zoning | R1 |
| Title | Fee Simple |
| Restrictions | Restrictive Covenant |
| Neighbourhood | Rundleview Ests |
| Community features | Lake,Other,Park,Playground,Schools Nearby,Shopping Nearby,Sidewalks,Walking/Bike Paths |
| List AOR | Calgary |
Location
Sold comparables in Rundleview Estates
4 recent sales in Rundleview Estates
VOW members see sold prices, sold dates, and full comparable details. Free registration; takes 30 seconds.
Sign up to see sold dataAbout Rundleview Estates
AI-generated summaryRundleview Estates is an exclusive, low-density enclave in northeast Calgary known for its quiet, residential character and elevated hilltop setting with sweeping city and valley views.
Average list price of approximately $2.2M reflects the area's luxury estate positioning
Low inventory with only 3 active listings signals a tightly held, low-turnover community
Average of 37 days on market suggests deliberate, patient buyers typical of the luxury segment
Housing
The community features predominantly large, custom-built single-family homes on generous lots, reflecting the area's upscale, estate-style development.
Transit
Transit options are limited given the neighbourhood's suburban configuration, making personal vehicles the primary mode of transportation for most residents.
Amenities
Residents are a short drive from shopping, dining, and services along 16th Avenue NE and nearby communities, with Nose Hill Park providing significant green space within reach.
Who lives here
The community tends to attract established professionals and families who value privacy, space, and a prestige address on Calgary's northeast ridge.
This neighbourhood summary was generated by AI for general orientation only. Verify details with the City of Calgary and your REALTOR® before making decisions.


