


By the numbers
How this listing measures up
$/sqft
$377
vs Alpine Park median
-2%
community avg $769K
Sqft per bedroom
500
Year built
2026
Annual taxes
$1,384
2025
Garage
2 spaces
$/sqft distribution
Where this listing sits in Alpine Park
Of 32 active residential listings in Alpine Park,
this property at $377/sqft
sits in the $350–400 range.
Other active listings
This listing's price range
This listing
About this property
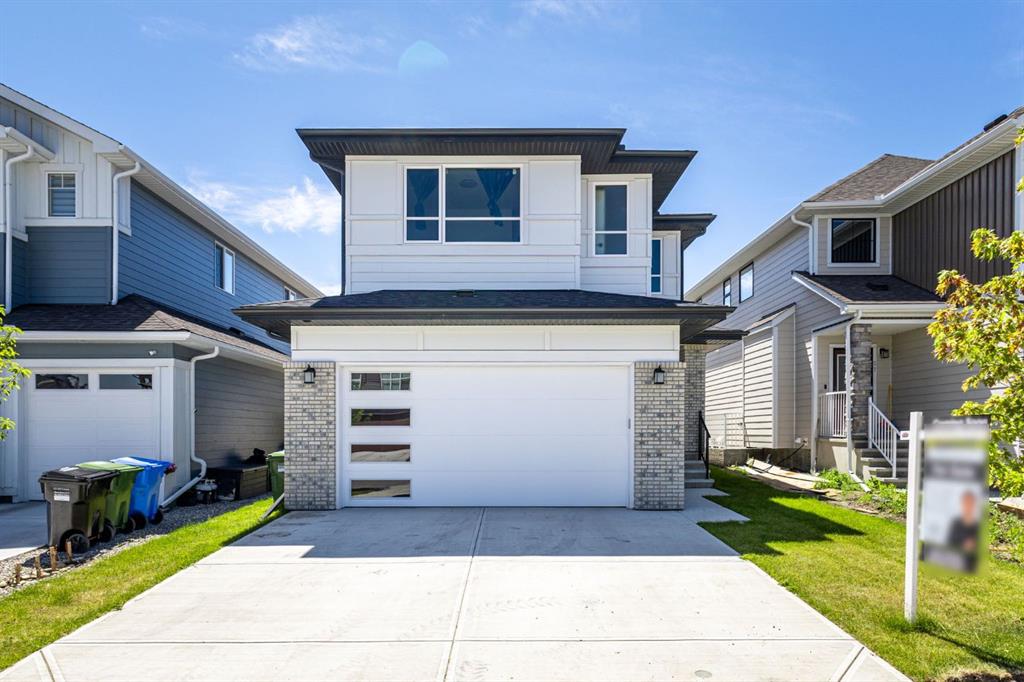
** Genesis Builders Group presents the Leo II **| Brand New Home | 1,999 SqFt | 4 Bedrooms | 2.5 Bathrooms | Incredible Open Floor Plan | High Ceilings | Sparkling Kitchen | Full Height Cabinets | Stainless Steel Appliances | Gas Cooktop | Built-in Oven & Microwave | Kitchen Island with Barstool Seating Area | Walk-Through Pantry to Mudroom | Electric Fireplace | Recessed Lighting | Large Windows | Upper Level Bonus Room | Upper Level Laundry | Unfinished Basement | Separate Side Entry | Expansive Backyard | Pie Shaped Lot | Double Front Attached Garage | Smart Home. Welcome home to the Leo II built by Genesis Builders Group in the sought after new community of Vermilion Hill SW. This home is vast with living space, high ceilings and great natural light. The front door opens to a foyer with closet storage for a tidy space. The open floor plan kitchen, dining and living rooms makes this the premier home for entertaining friends and family. The fully loaded kitchen is outfitted with full height cabinets, sparkling countertops, stainless steel appliances, a gas cooktop, built-in microwave & oven, and a large centre island with barsool steaing space. The walk-through pantry connects your mud room off the interior garage door to the kitchen making grocery drops easy! Both the dining and living rooms are loaded with natural light as they're framed with large windows. The door to the backyard is here too making indoor/outdoor living easy in the warm summer months! The main level is complete with a 2pc powder room. Upstairs holds 4 bedrooms, a bonus family room and walk-in laundry. The primary bedroom is a personal oasis with a spacious 5pc ensuite that leads into your walk-in closet. The ensuite has dual vanities, a deep soaking tub, walk-in shower and private washing closet. Bedrooms 2, 3 & 4 share the main 4pc bath with a tub/shower combo and extended single vanity with great storage below. The bonus family room is central on the upper level providing a plush and comfortable common area for the family to unwind in the evenings. The laundry room located upstairs is every home owner's dream as its located near all the bedrooms! Downstairs, the unfinished basement is a blank canvas with a separate side entrance providing you with great future development opportunities! Additional highlights include 9 ft basement ceilings and rough-ins for added convenience. Located in the scenic community of Vermilion Hill, this home provides easy access to parks, pathways, green spaces, and major routes, offering the perfect balance of comfort, style, and connectivity. Quick possession is available, making this beautiful new home move-in ready for you to enjoy. Genesis Builders Group follows the First-Time Home Buyer GST/HST Rebate to eliminate the 5% GST on qualifying new homes (up to $1 million) for qualifying first time home buyers. Hurry and book your showing at this gorgeous Genesis home today!
Property details
| Bedrooms | 4 |
| Bathrooms | 3.0 |
| Style | 2 Storey |
| Heating | Forced Air |
| Cooling | None |
| Flooring | Carpet,Ceramic Tile,Vinyl Plank |
| Levels | Two |
| Basement | Full |
| Basement development | Unfinished |
| Interior features | Double Vanity,High Ceilings,Kitchen Island,No Animal Home,No Smoking Home,Open Floorplan,Pantry,Recessed Lighting,Separate Entrance,Smart Home,Walk-In Closet(s) |
| Appliances | See Remarks |
| Inclusions | Builders Appliance Package |
| Laundry | Laundry Room,Upper Level |
| Lot size | 3778.00 sqft |
| Frontage | 31.37 ft |
| Lot features | Back Yard,Interior Lot,Lawn,Level,Pie Shaped Lot,Street Lighting |
| Exterior features | Lighting,Rain Gutters |
| Fencing | None |
| Patio | None |
| Year built | 2026 |
| New construction | 1 |
| Construction materials | Composite Siding,Stone,Wood Frame |
| Roof | Asphalt Shingle |
| Foundation | Poured Concrete |
| Parking features | Double Garage Attached,Driveway,Garage Faces Front,On Street |
| Garage spaces | 2 |
| Parking total | 4 |
| Annual taxes | $1,384 |
| Tax year | 2025 |
| Possession | Negotiable |
| Zoning | R-G |
| Title | Fee Simple |
| Restrictions | None Known |
| Neighbourhood | Alpine Park |
| Community features | Park,Playground,Schools Nearby,Shopping Nearby,Sidewalks,Street Lights,Walking/Bike Paths |
| List AOR | Calgary |
Location
Sold comparables in Alpine Park
27 recent sales in Alpine Park
VOW members see sold prices, sold dates, and full comparable details. Free registration; takes 30 seconds.
Sign up to see sold dataAbout Alpine Park
AI-generated summaryAlpine Park is a newer southwest Calgary community with a quiet, family-oriented atmosphere and a strong sense of suburban tranquility, surrounded by natural escarpments and open prairie views.
Located in Calgary's southwest quadrant near the city's boundary
Close proximity to Spruce Meadows, a world-renowned equestrian facility
Easy access to Macleod Trail and Stoney Trail for commuting
Housing
The neighbourhood features predominantly single-family detached homes and semi-detached properties built largely from the 2010s onward, offering modern layouts and finishes.
Transit
Transit options are limited, with most residents relying on personal vehicles; the nearby Stoney Trail ring road provides convenient regional connectivity.
Amenities
Residents are a short drive from shopping, dining, and services in the Shawnessy and Silverado commercial areas, with Spruce Meadows also nearby.
Who lives here
Alpine Park attracts young families and professionals seeking newer construction, larger lots, and a peaceful setting on Calgary's southwest edge.
This neighbourhood summary was generated by AI for general orientation only. Verify details with the City of Calgary and your REALTOR® before making decisions.
Browse Calgary homes by feature
Similar listings in Alpine Park
$780,000
53 Versant Point SW
Listed by LPT Realty — Ming Wu, Tyler Hobbs

$779,000
15033 37 Street SW
Listed by 2% Realty — Eddie Manegre

$859,000
7 Verdure Gate SW
Listed by RE/MAX Crown — Raman Chahal, Happe Dhillon

$679,800
15445 45 Street SW
Listed by eXp Realty — Anna Kaufman, Rut Kaufman Aronovich