
By the numbers
How this listing measures up
$/sqft
$414
vs Harvest Hills median
-30%
community avg $495K
Sqft per bedroom
417
Year built
2021
Annual taxes
$2,308
2025
Harvest Hills avg DOM
52d
$/sqft distribution
Where this listing sits in Harvest Hills
Of 32 active residential listings in Harvest Hills,
this property at $414/sqft
sits in the $400–450 range.
Other active listings
This listing's price range
This listing
About this property
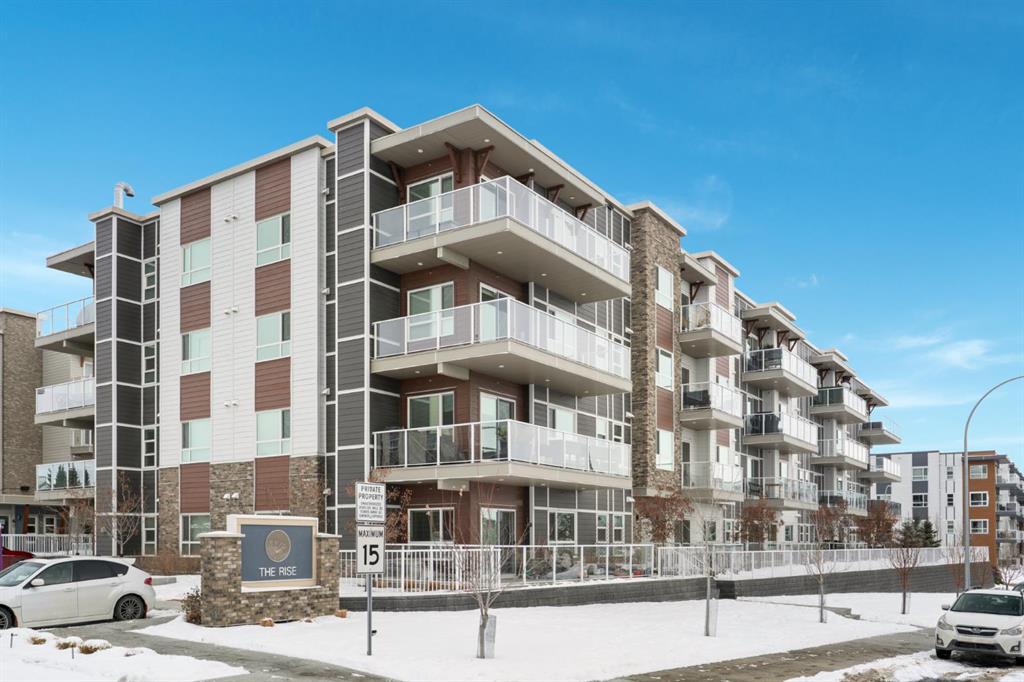
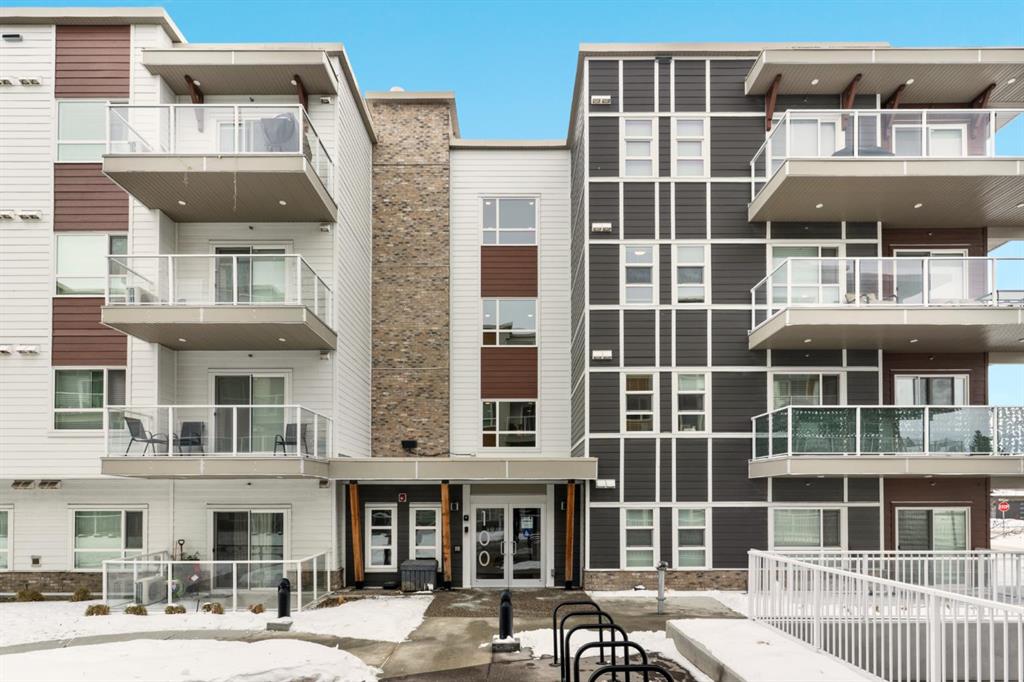
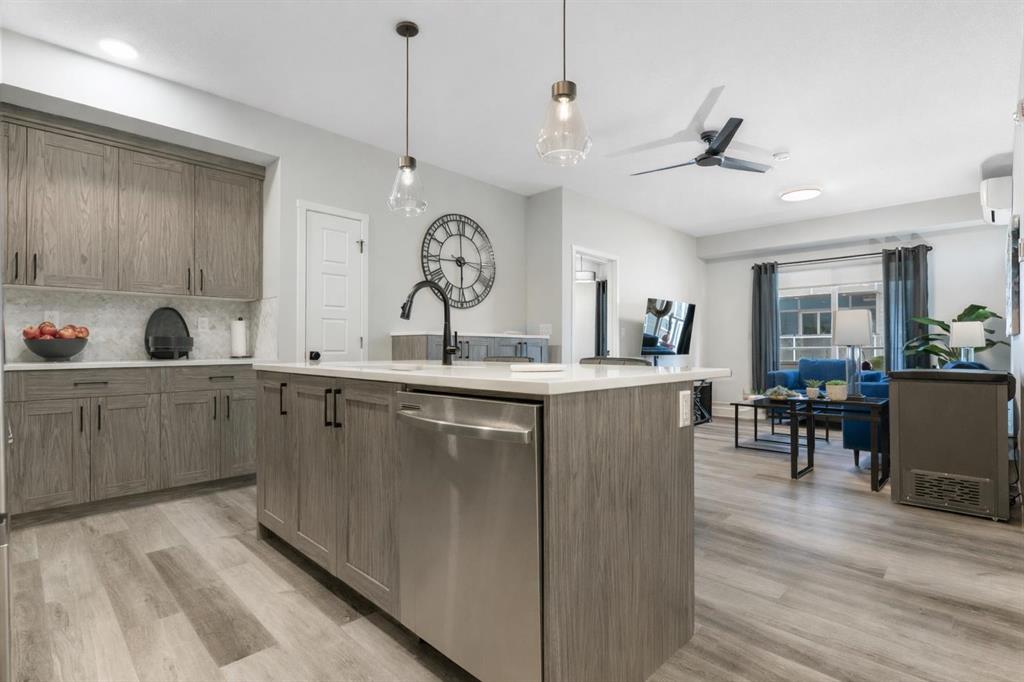
Some condos check a few boxes. This one checks all of them. Nestled in The Rise at The Parks of Harvest Hills, this 2-bed, 2-bath condo by Cedarglen Homes has been lovingly cared for by its original owners since day one. That pride of ownership is something you feel the moment you step inside. The kitchen sets the tone early. A large island with seating anchors the space, framed by quartz countertops, stainless steel appliances, and a chevron tile backsplash that catches your eye in the best way. Storage is generous without feeling overwhelming, with ample cabinetry and a pantry keeping everything in its place. Luxury vinyl plank flooring runs through the main living areas, clean, modern, and easy to maintain. The dining area features a builder-upgraded built-in that adds both character and function, while the living room offers the kind of layout that works just as well for a quiet night in as it does for a lively evening with friends. Slide open the patio doors and the space grows. The oversized private balcony comes ready with built-in exterior lighting and a BBQ gas line, making it a natural extension of the home through every season. And with central AC throughout, you will be just as comfortable inside when summer turns up the heat. The primary bedroom sits tucked away on its own side of the unit, offering genuine quiet and privacy. There is room for a king-sized bed, a walk-in closet with custom built-ins, and a 4-piece ensuite that feels calm and thoughtfully designed. Across the unit, the second bedroom adapts easily to whatever you need, whether that is a guest room, a home office, or something else entirely. The adjacent 3-piece bathroom features a full walk-in shower with upgraded fixtures throughout. The laundry room deserves a mention of its own. Builder-installed upper cabinets and extra shelving make it one of the most functional spaces in the home, pulling double duty as your front closet with plenty of room for shoes and jackets. It is the kind of detail that makes everyday life a little easier. Titled underground parking sits just steps from the elevator, with a storage locker and secure bike storage included on the same level. Outside, the location delivers in every direction. Three major shopping hubs put T&T Supermarket, Superstore, Sobeys, Canadian Tire, Home Depot, and Shoppers Drug Mart all within easy reach. Landmark Cinemas, the VIVO Rec Centre, the public library, and the North Pointe transit hub round out a neighbourhood that genuinely has everything. When you need to get downtown, the MAX Green bus makes the trip in approximately 47 minutes, or you can drive it in around 18. For those who prefer to stay close to home, two community ponds, scenic walking and bike paths, and a year-round driving range just down the street give you plenty of reasons to step outside. This one won't need a second showing to win you over. Come see it for yourself.
Property details
| Bedrooms | 2 |
| Bathrooms | 2.0 |
| Style | Apartment-Single Level Unit |
| Heating | Baseboard |
| Cooling | Central Air |
| Flooring | Ceramic Tile,Vinyl Plank |
| Levels | Single Level Unit |
| Interior features | Built-in Features,Kitchen Island,No Animal Home,No Smoking Home,Pantry,Quartz Counters,Walk-In Closet(s) |
| Appliances | Dishwasher,Electric Stove,Garage Control(s),Microwave Hood Fan,Refrigerator,Washer/Dryer,Window Coverings |
| Inclusions | N/A |
| Laundry | In Unit,Laundry Room |
| Exterior features | Balcony,BBQ gas line,Courtyard,Lighting |
| Patio | Balcony(s) |
| Year built | 2021 |
| Construction materials | Composite Siding,Concrete,Wood Frame |
| Parking features | Stall,Titled,Underground |
| Parking total | 1 |
| Annual taxes | $2,308 |
| Tax year | 2025 |
| Possession | Immediate |
| Zoning | M-1 |
| Title | Fee Simple |
| Restrictions | Pet Restrictions or Board approval Required |
| Neighbourhood | Harvest Hills |
| Community features | Golf,Park,Schools Nearby,Shopping Nearby,Sidewalks,Street Lights,Walking/Bike Paths |
| List AOR | Calgary |
Location
Sold comparables in Harvest Hills
59 recent sales in Harvest Hills
VOW members see sold prices, sold dates, and full comparable details. Free registration; takes 30 seconds.
Sign up to see sold dataAbout Harvest Hills
AI-generated summaryHarvest Hills is a well-established northwest suburban community with a friendly, family-oriented atmosphere and a mix of mature trees, walking paths, and well-kept streetscapes.
Located in northwest Calgary near Country Hills Boulevard and 14th Street NW
Home to Nose Creek riparian corridor with pathways popular for walking and cycling
Close proximity to both Stoney Trail and Deerfoot Trail for commuters
Housing
The area features a blend of single-family detached homes, semi-detached properties, and townhouses, many built in the 1990s and early 2000s.
Transit
The community is primarily car-dependent, though Calgary Transit bus routes connect residents to the broader city network and nearby Deerfoot Trail provides quick access to downtown.
Amenities
Residents enjoy proximity to Harvest Hills Crossing shopping centre, T&T Supermarket, numerous restaurants, Country Hills Town Centre, and several schools within or near the community.
Who lives here
Harvest Hills attracts young and established families, as well as long-term homeowners who value suburban stability, good schools, and convenient retail access.
This neighbourhood summary was generated by AI for general orientation only. Verify details with the City of Calgary and your REALTOR® before making decisions.
Browse Calgary homes by feature
Similar listings in Harvest Hills
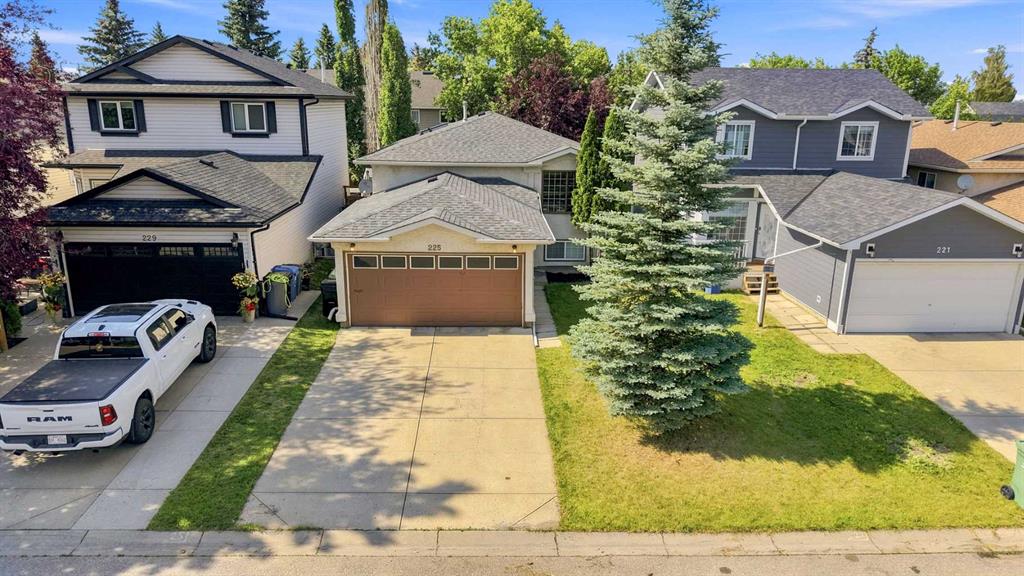
$575,000
225 Harvest Glen Place NE
Listed by Century 21 Bravo Realty — Ali Jeha

$639,900
152 Harvest park Terrace NE
Listed by URBAN-REALTY.ca — Lisa Li
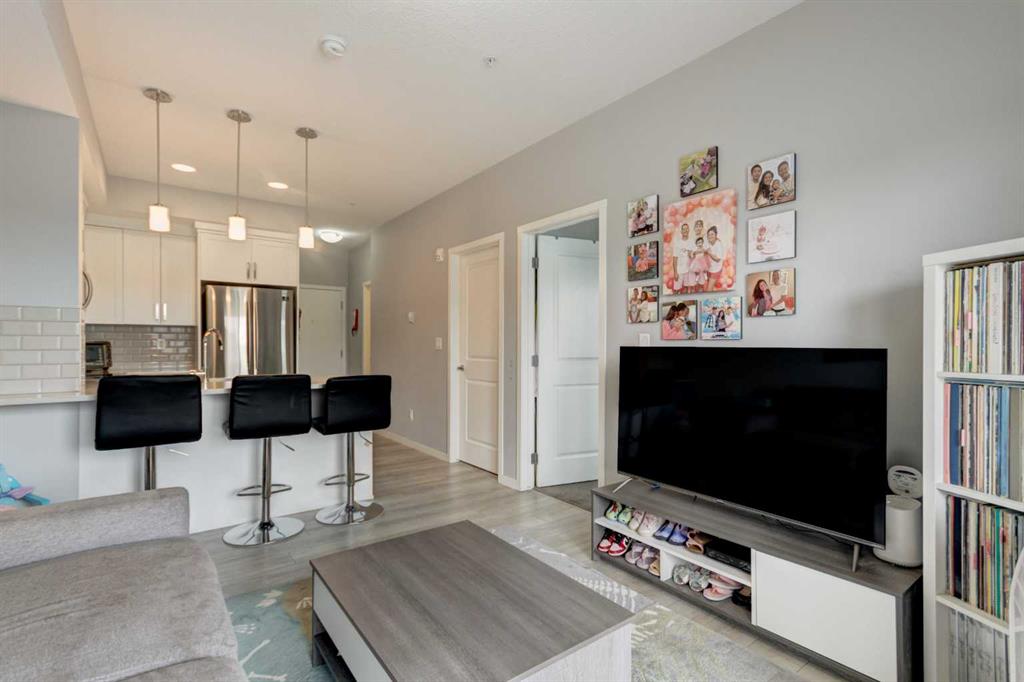
$250,000
307-370 Harvest Hills Common NE
Listed by MaxWell Capital Realty — Jason Ford

$649,000
434 Harvest Grove Place NE
Listed by REMAX Innovations — GS Mann, Rahul Dandyan