


By the numbers
How this listing measures up
$/sqft
$338
Sqft per bedroom
641
Year built
2003
Annual taxes
$4,900
2025
Garage
2 spaces
About this property
Wonderful family home on a spacious 53 x 150 ft. lot backing directly onto the CARSTAIRS GOLF COURSE. This immaculately maintained 2-owner BUNGALOW/ SPLIT HOME offers exceptional living space with a formal living and dining room, a bright great room, and a stunning COUNTRY KITCHEN featuring vaulted ceilings, a massive ISLAND quartz countertops, corner PANTRY, and a generous dining nook. The inviting family room showcases a striking feature wall & a GAS FIREPLACE, while MAIN FLOOR LAUNDRY adds convenience. A beautiful curved staircase leads to the upper level where you’ll find a large primary retreat with a 5-piece ENSUITE + WALK IN CLOSET, plus two additional spacious bedrooms and a 4-piece bathroom. The massive undeveloped basement provides endless potential for future development. As an added bonus, the property includes a separate heated 20 x 32 ft. DETACHED WORKSHOP/GARAGE + DOUBLE ATTACHED GARAGE with 8 ft. side access from the street, along with RV parking. The fully fenced yard features mature LANDSCAPING, fruit trees, garden boxes, a patio, and backs onto peaceful golf course views. Ideally located just 20 minutes to Airdrie and 30 minutes to CrossIron Mills, this property offers small-town charm with convenient access to major amenities — a wonderful place to call home.
Property details
| Bedrooms | 3 |
| Bathrooms | 3.0 |
| Style | 2 Storey Split |
| Heating | Forced Air |
| Cooling | Central Air |
| Flooring | Carpet,Tile,Vinyl Plank |
| Levels | Two |
| Basement | Full |
| Basement development | Unfinished |
| Interior features | Ceiling Fan(s),Central Vacuum,High Ceilings,Kitchen Island,Open Floorplan,Pantry,See Remarks |
| Appliances | Dishwasher,Electric Stove,Microwave Hood Fan,Refrigerator,Washer/Dryer,Window Coverings |
| Inclusions | Garage remote and control, Garden shed, 2 white garden boxes, Attached and detached garage wood shelves |
| Laundry | Laundry Room,Main Level |
| Lot size | 7950.00 sqft |
| Frontage | 173.89 ft |
| Lot features | No Back Lane,No Neighbours Behind,On Golf Course,See Remarks |
| Exterior features | None |
| Fencing | Fenced |
| Patio | Deck |
| Year built | 2003 |
| Construction materials | Vinyl Siding,Wood Frame |
| Roof | Asphalt Shingle |
| Foundation | Poured Concrete |
| Parking features | Double Garage Attached |
| Garage spaces | 2 |
| Parking total | 4 |
| Annual taxes | $4,900 |
| Tax year | 2025 |
| Possession | 30 Days / Neg |
| Zoning | R-1 |
| Title | Fee Simple |
| Restrictions | None Known |
| Community features | Golf,Park,Schools Nearby,Shopping Nearby,Sidewalks,Walking/Bike Paths |
| List AOR | Calgary |
Location
Sold comparables in this area
0 recent sales in this area
VOW members see sold prices, sold dates, and full comparable details. Free registration; takes 30 seconds.
Sign up to see sold dataBrowse Calgary homes by feature
Similar listings in this area
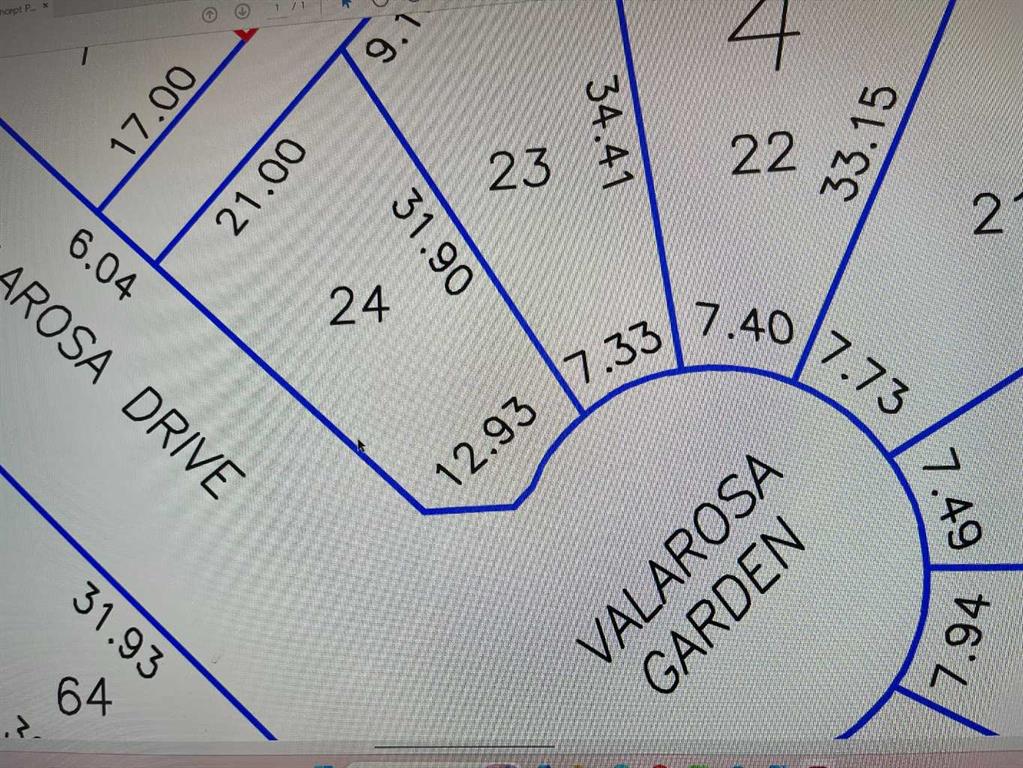
$158,970
13 Valarosa Garden
Listed by Front Porch Realty — Allen Reed, Rod Neufeld

$629,000
2634 Signal Hill Heights SW
Listed by RE/MAX First — Gordon Ross
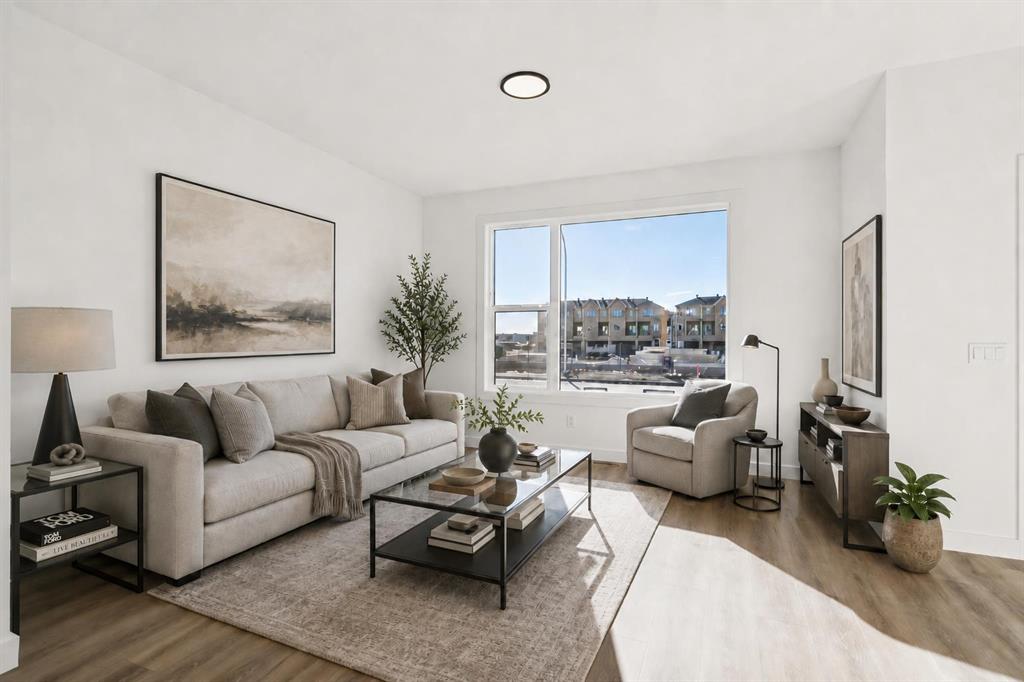
$529,900
294 Belvedere Avenue SE
Listed by MaxWell Central — Kevin Hatch

$915,000
159 Sunset View
Listed by TREC The Real Estate Company — David Brown