


By the numbers
How this listing measures up
$/sqft
$583
vs Beddington Heights median
+21%
community avg $518K
Sqft per bedroom
270
Year built
1978
Annual taxes
$3,646
2025
Garage
2 spaces
$/sqft distribution
Where this listing sits in Beddington Heights
Of 40 active residential listings in Beddington Heights,
this property at $583/sqft
sits in the $550–600 range.
Other active listings
This listing's price range
This listing
About this property
Welcome to this charming 3-level split in the heart of Beddington Heights offering over 2,000 sq ft of living space filled with natural light. Large windows and an open main floor create a bright, airy atmosphere that makes the home feel warm and comfortable the moment you walk in. The main level features a spacious living area that flows into the dining room and kitchen - perfect for both everyday living and entertaining. The dining room offers direct access to a private balcony, while the kitchen includes a cozy bar-style seating area overlooking the living room, creating a seamless and connected layout.
You’ll also find the primary bedroom on the main floor, complete with a 3-piece ensuite, along with an additional bedroom or flex room - or easily convert the space into a mudroom - plus a full 4-piece bathroom. At the back of the home, patio doors lead directly to a sunny south-facing backyard with a beautifully landscaped yard, a pergola-covered deck and lower patio makes it an ideal space for relaxing or hosting summer get-togethers. With a park located directly behind the home, you’ll enjoy added privacy and a peaceful setting.
The lower level offers a full additional living space featuring a spacious second family room, two bedrooms, and a 4-piece bathroom. Perfect for guests, teens, or extended family. With each room having an egress window. You’ll also appreciate the large crawl space, providing exceptional storage for all your seasonal and everyday needs.
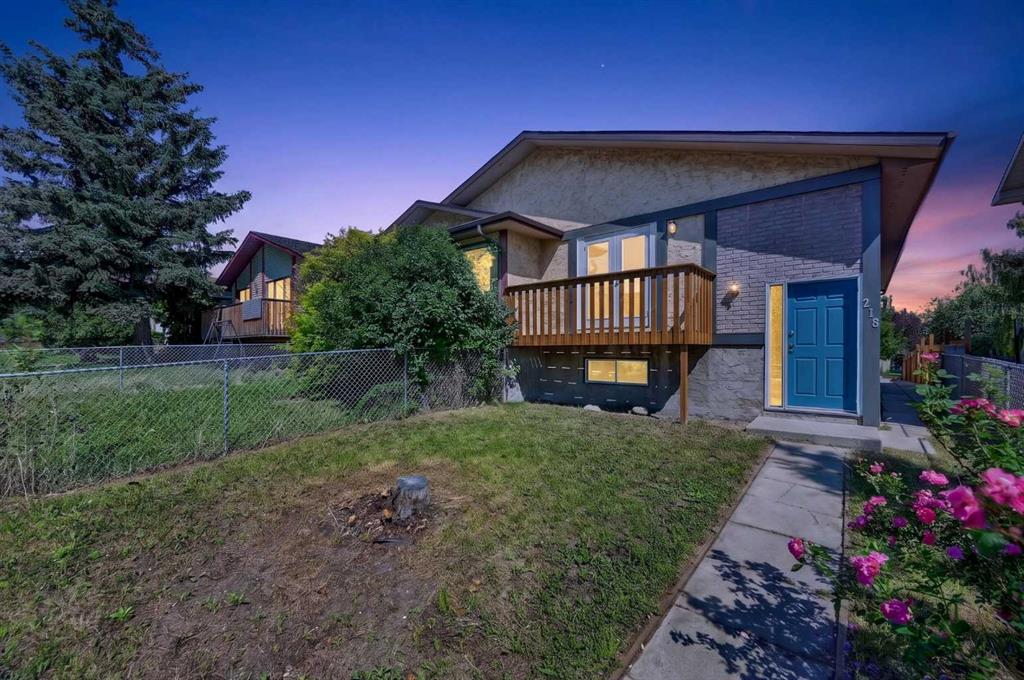
This home also features an oversized double detached garage and several RECENT UPGRADES such as: a new roof, three updated front windows, new eavestroughs, soffit, fascia, front door and a freshly painted interior.
Ideally located within walking distance of NoseHill park with quick access to major routes, making it easy to get around Calgary or to the airport. Close to plenty of shopping schools, amenities, and everyday conveniences.
A charming, well-maintained home in a fantastic location.
Property details
| Bedrooms | 4 |
| Bathrooms | 3.0 |
| Style | 3 Level Split |
| Heating | Forced Air |
| Cooling | None |
| Flooring | Carpet,Laminate,Tile |
| Levels | 3 Level Split |
| Basement | Full |
| Basement development | Finished |
| Interior features | High Ceilings,No Smoking Home,See Remarks |
| Appliances | Dishwasher,Dryer,Electric Stove,Microwave,Refrigerator,Washer,Window Coverings |
| Inclusions | 3 outdoor cameras (garage, alley & front), curtains |
| Laundry | In Basement |
| Lot size | 4402.00 sqft |
| Frontage | 40 ft |
| Lot features | Back Lane,Back Yard,Front Yard,Private,Rectangular Lot |
| Exterior features | Balcony,Private Yard |
| Fencing | Fenced |
| Patio | Balcony(s),Deck,Pergola |
| Year built | 1978 |
| Construction materials | Brick,Vinyl Siding |
| Roof | Asphalt Shingle |
| Foundation | Poured Concrete |
| Parking features | Double Garage Detached,Oversized |
| Garage spaces | 2 |
| Parking total | 2 |
| Annual taxes | $3,646 |
| Tax year | 2025 |
| Possession | Negotiable |
| Zoning | R-CG |
| Title | Fee Simple |
| Restrictions | None Known |
| Neighbourhood | Beddington Heights |
| Community features | Park,Playground,Schools Nearby,Shopping Nearby,Sidewalks,Street Lights |
| List AOR | Calgary |
Location
Sold comparables in Beddington Heights
87 recent sales in Beddington Heights
VOW members see sold prices, sold dates, and full comparable details. Free registration; takes 30 seconds.
Sign up to see sold dataAbout Beddington Heights
AI-generated summaryA quiet, established residential community in northwest Calgary known for its mature trees, well-kept streets, and strong sense of neighbourhood stability.
Established in the late 1970s as part of northwest Calgary's suburban expansion
Nose Hill Park — one of Canada's largest urban parks — is minutes away
Close proximity to major roadways including Beddington Trail and 14th Street NW
Housing
Predominantly single-family detached homes built in the 1970s and 1980s, with some semi-detached and low-rise apartment options available.
Transit
Served by Calgary Transit bus routes with reasonable access to Beddington Trail and Centre Street for commuting by car or bus.
Amenities
Home to Beddington Town Centre with everyday retail, grocery, and dining options, plus nearby Nose Hill Park for outdoor recreation.
Who lives here
A mix of long-time homeowners, families, and seniors who value a peaceful suburban lifestyle with convenient access to the rest of the city.
This neighbourhood summary was generated by AI for general orientation only. Verify details with the City of Calgary and your REALTOR® before making decisions.
Browse Calgary homes by feature
Similar listings in Beddington Heights

$567,000
32 Beddington Road NE
Listed by Royal LePage Benchmark — Stephanie Campbell
$500,000
218 Bermuda Drive NW
Listed by Century 21 Bamber Realty LTD. — Jesse Davies

$399,888
37 Beddington Gardens NE
Listed by KIC Realty — Craig Heynen

$600,000
32 Berkley Place NW
Listed by Real Broker — Simmi Aujla