By the numbers
How this listing measures up
$/sqft
$396
vs Copperfield median
+76%
community avg $483K
Sqft per bedroom
307
Year built
2005
Annual taxes
$4,576
2025
Garage
2 spaces
$/sqft distribution
Where this listing sits in Copperfield
Of 78 active residential listings in Copperfield,
this property at $396/sqft
sits in the $350–400 range.
Other active listings
This listing's price range
This listing
About this property
THE VISION:
Welcome to a residence where luxury meets unparalleled flexibility. Fully Personalized, reimagined and High-End Renovation in 2023, this stunning 2,147+ sq. ft. home transcends the standard. Every square inch has been curated with designer finishes to serve both grand entertaining and sophisticated multi-generational living.
MAIN LEVEL – THE SHOWPIECE:
The heart of the home is a show-stopping quartz kitchen that commands attention. Featuring waterfall edges, bespoke illuminated cabinetry, and high-end stainless steel appliances, it is as functional as it is beautiful. Wide-plank flooring flows through sun-drenched living spaces accented by designer pot lighting and a magnificent statement chandelier. Uniquely designed for longevity, the main floor features a rare bedroom/den paired with a full bathroom—the perfect solution for an executive home office or for family members with limited mobility.
UPPER LEVEL – UNMATCHED PRIVACY:
The second level is a masterclass in layout efficiency, serviced by 2.5 bathrooms, a feature virtually unheard of in this area.
The Primary Sanctuary: A generous retreat with a full private ensuite.
The Secondary Suite: A second bedroom featuring its own convenient half-ensuite, offering autonomy for teenagers or guests.
Two additional bright bedrooms with a walk-in closet provide ample space for a growing family.
THE BASEMENT- “A RARE SEPARATE-ENTRANCE WALK-UP” ASSET:
Avoid the high costs of structural renovations! This CITY-PERMITTED walk-up basement features a private, separate entrance and functions as a fully independent wing. It includes:
A full second kitchen with all appliances.
A spacious living area and dedicated dining zone.
TWO large bedrooms (one with its own half-ensuite) and a full 4-piece bath, and storage.
Separate laundry and independent mechanical access.
OUTDOORS & LOCATION:
Your private, fenced backyard with alley access is ready for summer hosting. Perfectly positioned, just steps from 4 community schools, SE Mosque, expansive parks, and the vibrant shops of 130th Ave.
This isn't just a home; it's a foundation for your legacy. Experience the quality in person—BOOK YOUR PRIVATE SHOWING TODAY.
NOTE: Furniture is negotiable outside of the Residential Purchase Contract. Separate Bill of Sale to apply. It is not part of the Real Estate sale.
Property details
| Bedrooms | 7 |
| Bathrooms | 6.0 |
| Style | 2 Storey |
| Heating | Fireplace(s),Forced Air,Natural Gas |
| Cooling | None |
| Flooring | Vinyl Plank |
| Levels | Two |
| Basement | Full |
| Basement development | Finished |
| Interior features | Built-in Features,Chandelier,No Animal Home,No Smoking Home,Quartz Counters,Walk-In Closet(s) |
| Appliances | Dryer,Garage Control(s),Gas Cooktop,Oven-Built-In,Refrigerator,Washer/Dryer Stacked |
| Inclusions | N/A |
| Laundry | Electric Dryer Hookup,Multiple Locations |
| Lot size | 3896.00 sqft |
| Frontage | 10.97 ft |
| Lot features | Back Lane,Back Yard,Treed |
| Exterior features | Private Yard,Storage |
| Fencing | Fenced |
| Patio | Deck |
| Year built | 2005 |
| Construction materials | Vinyl Siding,Wood Frame |
| Roof | Asphalt Shingle |
| Foundation | Poured Concrete |
| Parking features | Double Garage Attached,Driveway |
| Garage spaces | 2 |
| Parking total | 4 |
| Annual taxes | $4,576 |
| Tax year | 2025 |
| Possession | 60 Days / Neg |
| Zoning | R-G |
| Title | Fee Simple |
| Restrictions | Utility Right Of Way |
| Neighbourhood | Copperfield |
| Community features | Park,Playground,Pond,Schools Nearby,Shopping Nearby,Sidewalks |
| List AOR | Calgary |
Location
Sold comparables in Copperfield
154 recent sales in Copperfield
VOW members see sold prices, sold dates, and full comparable details. Free registration; takes 30 seconds.
Sign up to see sold dataAbout Copperfield
AI-generated summaryCopperfield is a well-established southeast Calgary suburb with a friendly, family-oriented atmosphere, featuring scenic ponds, walking paths, and a strong sense of community.
Established in the early 2000s as part of Calgary's southeast suburban expansion
Features multiple ponds and an extensive pathway system throughout the community
Close proximity to South Health Campus hospital in neighbouring Seton
Housing
The area is dominated by single-family detached homes, townhouses, and a growing number of low-rise condos built primarily from the mid-2000s onward.
Transit
Copperfield is car-dependent with limited direct CTrain access, though several Calgary Transit bus routes connect residents to the wider city network.
Amenities
Residents enjoy nearby shopping at Seton and McKenzie Towne, local schools, parks, an outdoor rink, and the Copperfield Hall community centre.
Who lives here
The community attracts young families and first-time buyers drawn by relatively affordable prices, good schools, and a safe, quiet environment.
This neighbourhood summary was generated by AI for general orientation only. Verify details with the City of Calgary and your REALTOR® before making decisions.
Browse Calgary homes by feature
Similar listings in Copperfield

$270,000
5206-755 Copperpond Boulevard SE
Listed by RE/MAX Complete Realty — Chantelle Jenkins
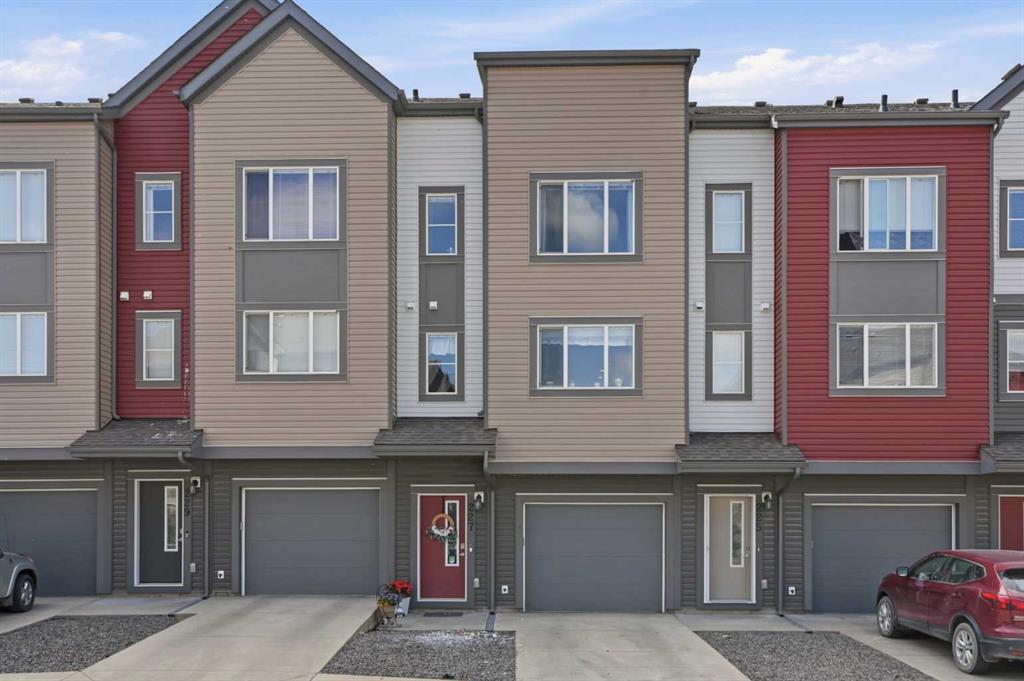
$399,990
227 Copperpond Row SE
Listed by RE/MAX Crown — Happe Dhillon, Raman Chahal
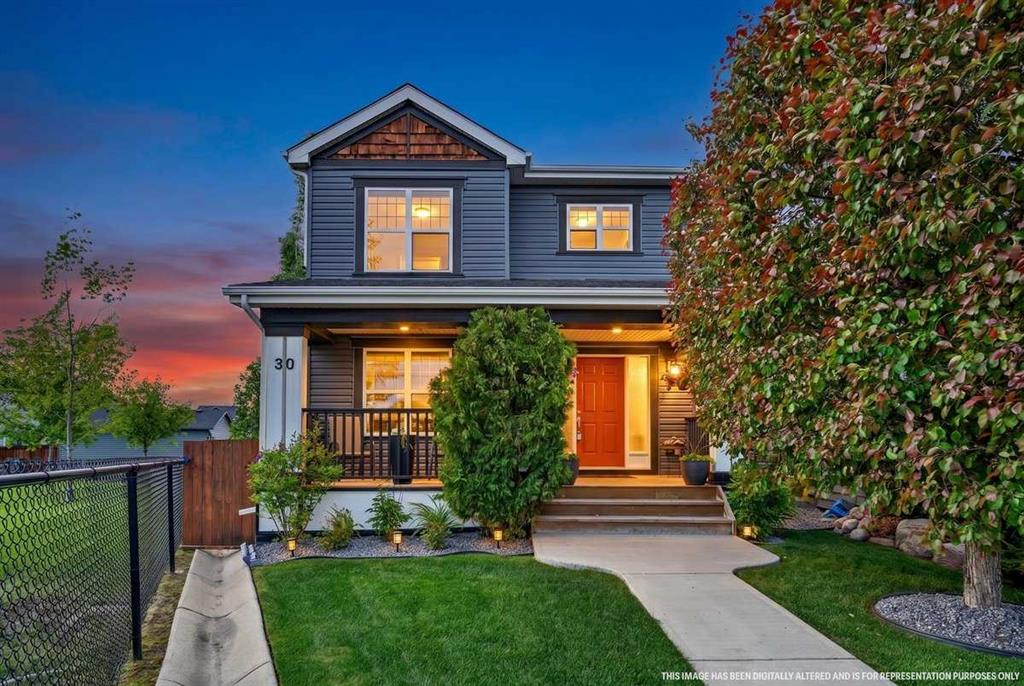
$645,000
30 Copperstone Green SE
Listed by CIR Realty — Wesley Morrow, Kevin Niefer
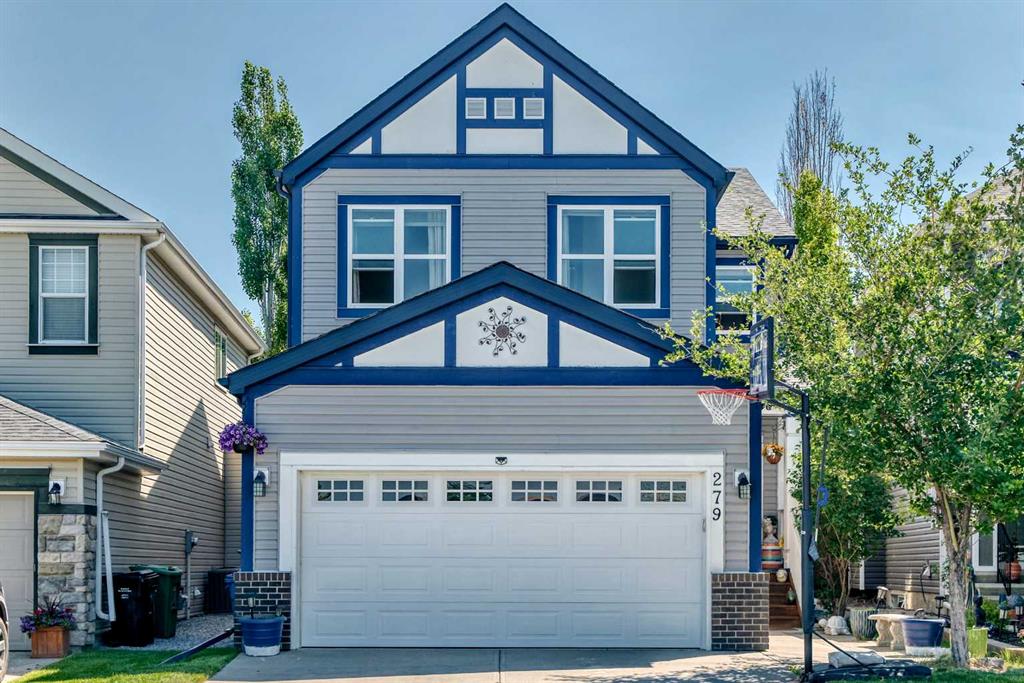
$819,900
279 Copperpond Circle SE
Listed by RE/MAX First — Le Steele