



By the numbers
How this listing measures up
$/sqft
$583
vs Mahogany median
-33%
community avg $742K
Sqft per bedroom
429
Year built
2025
Mahogany avg DOM
41d
$/sqft distribution
Where this listing sits in Mahogany
Of 150 active residential listings in Mahogany,
this property at $583/sqft
sits in the $550–600 range.
Other active listings
This listing's price range
This listing
About this property
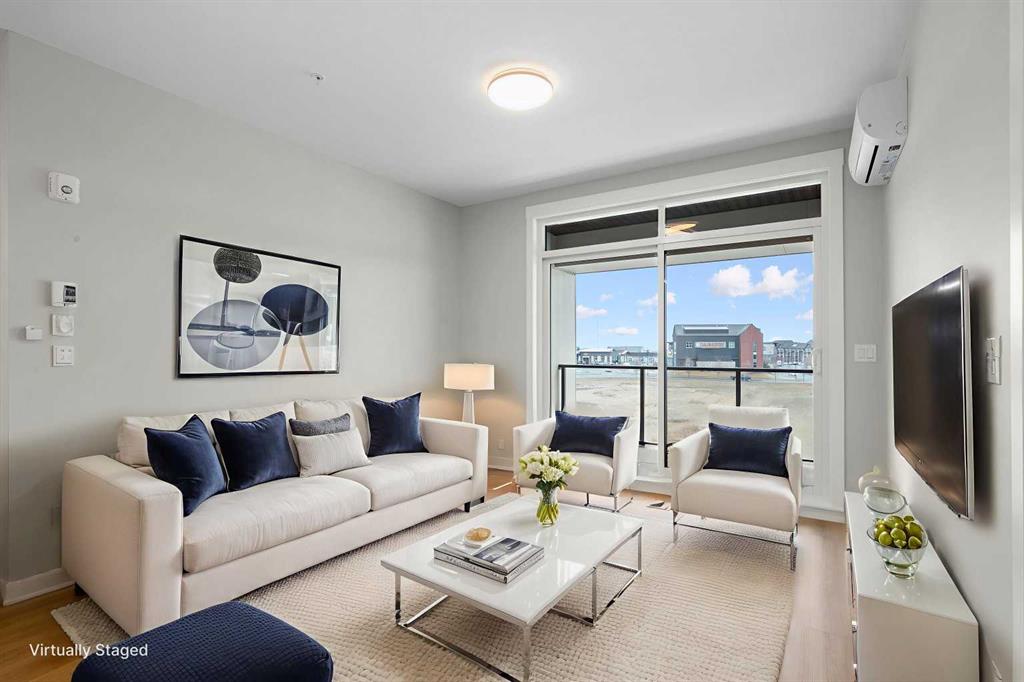
Experience elevated lake living in this stunning 2-bedroom, 2-bathroom residence in Waterside at Mahogany by Logel Homes—one of Calgary’s most sought-after, award-winning lake communities. Positioned on the 3rd floor of the Parkside building, this thoughtfully designed “Jackson 2” floor plan offers 858 sq. ft. of refined interior space paired with an expansive 152 sq. ft. outdoor terrace, showcasing sweeping city and potential park views—an exceptional setting for both quiet mornings and evening entertaining.
Inside, the home is defined by its seamless open-concept design, elevated by high ceilings and a sophisticated, modern finish palette. The kitchen is both striking and functional, anchored by 3cm quartz countertops, an upgraded 36" stainless steel refrigerator, and extended upper cabinetry for enhanced storage. A generous island—complete with oversized 15" drawers, additional cabinetry, and a substantial quartz overhang—creates an ideal hub for hosting and everyday living. A sleek stainless steel hood fan, matte black hardware, and a Blanco Quatrus sink complete the space with a clean, contemporary edge.
The living area has been intelligently curated for modern lifestyles, featuring a built-in wall-mounted TV package with raised power, concealed conduit, fire-rated backing, and reinforced support—delivering a streamlined, design-forward aesthetic. Year-round comfort is ensured with a 12,000 BTU air conditioning system.
Both bathrooms carry forward the same elevated standard, finished with tile flooring and quartz surfaces. The primary ensuite is designed as a refined retreat, offering dual undermount vanities, a statement 10mm Sydney barn-style sliding glass shower with chrome detailing, and enhanced lighting throughout. A built-in linen tower and additional GFI outlets provide both convenience and thoughtful functionality. The second bathroom mirrors these finishes, maintaining a cohesive, upscale feel across the home.
Everyday practicality is seamlessly integrated, with a dedicated laundry space featuring luxury vinyl plank flooring, a quartz folding counter, and added electrical convenience. Closet organizers have been installed throughout, while plush carpeting in the bedrooms introduces warmth and comfort.
Set within Mahogany, residents enjoy exclusive access to Calgary’s largest freshwater lake—offering year-round recreation including swimming, paddleboarding, skating, and beachside relaxation. Surrounded by scenic pathways, parks, and a vibrant village centre with curated dining, cafés, and boutique shopping, this is a lifestyle defined by both convenience and connection.
This is a rare opportunity to secure a beautifully finished home in Waterside at Mahogany—where thoughtful design, elevated finishes, and an unbeatable location come together in one exceptional offering.
Property details
| Bedrooms | 2 |
| Bathrooms | 2.0 |
| Style | Apartment-Single Level Unit |
| Heating | Baseboard,Boiler,Hot Water,Natural Gas,Solar |
| Cooling | Wall Unit(s) |
| Flooring | Carpet,Tile,Vinyl,Vinyl Plank |
| Levels | Single Level Unit |
| Interior features | Double Vanity,High Ceilings,Kitchen Island,No Animal Home,No Smoking Home,Open Floorplan,Pantry,Quartz Counters,Recessed Lighting,Soaking Tub,Stone Counters,Vinyl Windows,Walk-In Closet(s) |
| Appliances | Dishwasher,Dryer,Microwave,Range,Range Hood,Refrigerator,Washer |
| Inclusions | N/A |
| Laundry | In Unit |
| Exterior features | Balcony,BBQ gas line,Lighting |
| Patio | Balcony(s) |
| Year built | 2025 |
| Construction materials | Concrete,Wood Frame |
| Parking features | Enclosed,Heated Garage,Titled,Underground |
| Parking total | 1 |
| Possession | 30 Days / Neg |
| Zoning | M-2 |
| Title | Fee Simple |
| Restrictions | Pet Restrictions or Board approval Required |
| Neighbourhood | Mahogany |
| Community features | Clubhouse,Fishing,Lake,Park,Playground,Schools Nearby,Shopping Nearby,Sidewalks,Street Lights,Tennis Court(s),Walking/Bike Paths |
| List AOR | Calgary |
Location
Sold comparables in Mahogany
233 recent sales in Mahogany
VOW members see sold prices, sold dates, and full comparable details. Free registration; takes 30 seconds.
Sign up to see sold dataAbout Mahogany
AI-generated summaryCalgary's largest lake community offers a resort-style lifestyle centred around a private beach club and crystal-clear lake, blending suburban comfort with recreational living. It consistently ranks among Calgary's most sought-after newer communities.
Mahogany Lake is the largest private residential lake in Calgary
The community is master-planned by Hopewell Residential
Residents enjoy year-round lake activities including swimming in summer and skating in winter
Housing
Predominantly single-family detached homes, semi-detached, and townhomes built largely from the 2010s onward, with a growing selection of lake-front and lake-access properties across multiple price points.
Transit
Served by Calgary Transit bus routes with the 69 Street CTrain station reachable via connecting service; the community is car-dependent for most daily errands.
Amenities
Mahogany Village Market provides groceries, dining, and retail on-site, while the residents-only beach club features a splash park, fire pits, and year-round lake access for swimming and skating.
Who lives here
Primarily young families and professionals attracted by the lake lifestyle, newer construction, and strong sense of community in Calgary's southeast.
This neighbourhood summary was generated by AI for general orientation only. Verify details with the City of Calgary and your REALTOR® before making decisions.



