

By the numbers
How this listing measures up
$/sqft
$552
vs Fairview median
-15%
community avg $655K
Sqft per bedroom
254
Year built
1959
Annual taxes
$3,692
2025
Garage
2 spaces
$/sqft distribution
Where this listing sits in Fairview
Of 12 active residential listings in Fairview,
this property at $552/sqft
sits in the $550–600 range.
Other active listings
This listing's price range
This listing
About this property
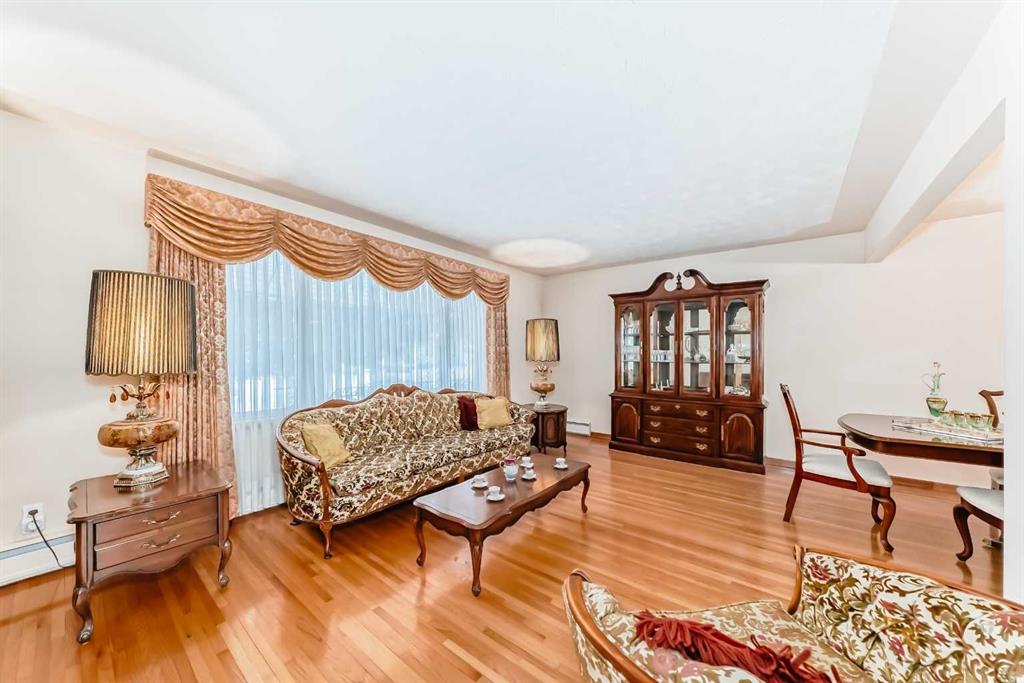
First time on MLS! Amazingly solid and well built, classic mid century home by JAEGER Homes is awaiting a new family. Located on a quiet street on a 55 foot lot, in the heart of Fairview, this classic, impeccably MAINTAINED home has many unique features. The main floor has a traditional 'L' shaped living and dining room plan with gorgeous oak HARDWOOD throughout. A good sized kitchen is adjacent to the dining room with a STEEL SUPPORT BEAM running though the bulkhead separating the two areas, which can be helpful for future reno plans. The upper level has 2 bedrooms with hardwood and a full bath. A few steps down from the main floor is the WALKOUT level, with a door to the backyard, and 2 bedrooms. The basement level contains a large living area, bath with shower, a SECOND KITCHEN area (the seller had used it as a summer kitchen), laundry and storage. The spacious back yard is a great place to relax with the poured concrete patio and gazebo ready for summer BBQs. A 21' x10' foot GREENHOUSE can be HEATED from the garage furnace and will turn you into an instant green thumb. Built for LONGEVITY, the oversized, heated, double garage is solid and is constructed from cinderblock filled with concrete. Its a mechanic's dream allowing for comfortable year round use. Older homes in this condition rarely come along. Contact your favourite agent to set up a private showing.
Property details
| Bedrooms | 4 |
| Bathrooms | 2.0 |
| Style | 4 Level Split |
| Heating | Baseboard,Boiler,Natural Gas |
| Cooling | None |
| Flooring | Ceramic Tile,Hardwood,Linoleum |
| Levels | 4 Level Split |
| Basement | Full |
| Basement development | Finished |
| Interior features | No Animal Home,No Smoking Home |
| Appliances | Electric Stove,Freezer,Gas Dryer,Gas Stove,Microwave,Range Hood,Refrigerator,Washer |
| Inclusions | Heated greenhouse |
| Laundry | In Basement |
| Lot size | 5500.00 sqft |
| Frontage | 54.99 ft |
| Lot features | Back Lane,Landscaped |
| Exterior features | Awning(s) |
| Fencing | Cross Fenced,Fenced |
| Patio | Awning(s),Front Porch,Patio,Pergola |
| Year built | 1959 |
| Construction materials | Brick,Stucco,Wood Frame |
| Roof | Asphalt Shingle |
| Foundation | Poured Concrete |
| Parking features | Double Garage Detached |
| Garage spaces | 2 |
| Parking total | 2 |
| Annual taxes | $3,692 |
| Tax year | 2025 |
| Possession | 15 Days / Neg |
| Zoning | R-CG |
| Title | Fee Simple |
| Restrictions | None Known |
| Neighbourhood | Fairview |
| Community features | Other,Schools Nearby,Shopping Nearby |
| List AOR | Calgary |
Location
Sold comparables in Fairview
32 recent sales in Fairview
VOW members see sold prices, sold dates, and full comparable details. Free registration; takes 30 seconds.
Sign up to see sold dataAbout Fairview
AI-generated summaryFairview is a quiet, established inner-south community with a strong residential feel and easy access to major routes, striking a balance between urban convenience and suburban calm.
Established in the 1950s–60s, giving the neighbourhood a mature, tree-lined character
Close proximity to the Glenmore Reservoir pathway system for outdoor recreation
Macleod Trail corridor provides straightforward access to both downtown and the south ring road
Housing
The area features a mix of original mid-century bungalows and bi-levels alongside newer infills and low-rise apartment buildings.
Transit
Fairview is served by Calgary Transit bus routes and is within reasonable distance of Chinook LRT Station, making car-free commuting feasible.
Amenities
Residents enjoy proximity to Chinook Centre mall, Heritage Park Historical Village, and everyday retail and dining along Macleod Trail.
Who lives here
The community attracts a diverse mix of long-time Calgary families, young professionals, and seniors who value affordability and central access.
This neighbourhood summary was generated by AI for general orientation only. Verify details with the City of Calgary and your REALTOR® before making decisions.