



By the numbers
How this listing measures up
$/sqft
$795
vs Crescent Heights median
+287%
community avg $491K
Sqft per bedroom
1,195
Year built
1979
Annual taxes
$5,543
2025
Crescent Heights avg DOM
30d
$/sqft distribution
Where this listing sits in Crescent Heights
Of 43 active residential listings in Crescent Heights,
this property at $795/sqft
sits in the $750–800 range.
Other active listings
This listing's price range
This listing
About this property
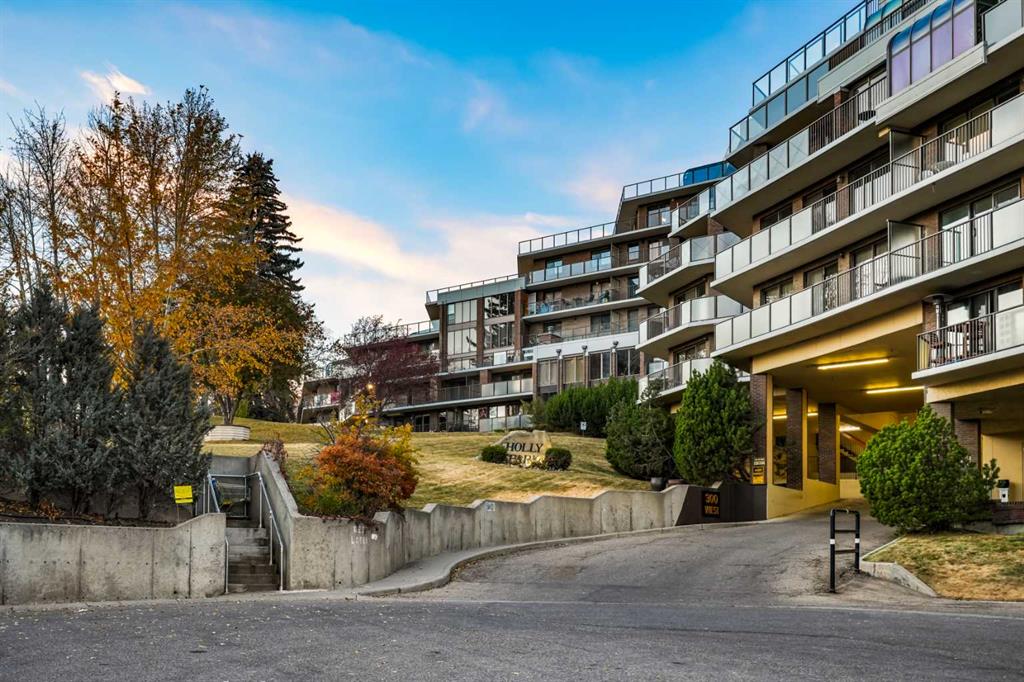
Overlooking the city skyline, mountains, and river valley — quietly extraordinary, a rare hidden gem. This architecturally distinctive 2 bedroom penthouse offers nearly 2,400 sq ft of refined interior living, a sprawling ~1,920 sq ft private terrace, and a 400+ sq ft screened outdoor retreat, all framed by breathtaking panoramic views. Set within a solid brick and concrete building from an era known for generous proportions and enduring construction, this residence offers exceptional space, privacy, and timeless design for those who appreciate quiet, understated luxury — a home you would never expect to find here. Organic Marmoleum flooring crafted from natural linseed oil and cork extends throughout the entire residence, featuring custom inlay detail that enhances the architectural flow of the home. The chef-inspired kitchen showcases Grey Elm veneer cabinetry with plenty of storage space, pull-out pantries, quartz countertops, and an expansive island with seating for up to 10 guests, alongside Wolf appliances and a more intimate dedicated dining space. A sculptural Stûv 360-degree rotating wood-burning fireplace anchors the interior and is visible from the kitchen, living area, and indoor sunroom, creating warmth and architectural presence across multiple spaces. The primary suite offers a private retreat with fireplace, remote blinds, extensive custom closets, and abundant integrated storage. A tucked-away office sits discreetly behind the closets, while the spa-inspired ensuite features heated Italian tile flooring, dual vanities, a deep soaker tub, and a steam shower with stunning city-light views. A spacious guest bedroom with its own ensuite, a well-appointed laundry room with Asko appliances, and a hidden-door powder room complete the thoughtfully designed interior. Four independent in-suite heating and cooling systems provide personalized year-round comfort. Over the past five years, significant building modernization — including roof systems, HVAC system replacement, deck membranes, balcony railings, and more — enhances long-term confidence while preserving the enduring strength of this concrete and brick construction. Residents enjoy amenities including a fitness centre, indoor pool, sauna, hot tub, racquet court, billiards room, and library. Two side-by-side indoor parking stalls with storage, a pet-friendly community welcoming pets up to 20 lbs, and a central location within walking distance to Blush Lane Market, Bridgeland and East Village dining, Prince’s Island Park, and the Bow River pathway system complete this rare offering.
Property details
| Bedrooms | 2 |
| Bathrooms | 3.0 |
| Style | Apartment-Single Level Unit |
| Heating | In Floor,Electric |
| Cooling | Sep. HVAC Units |
| Flooring | Other,See Remarks,Tile |
| Levels | Single Level Unit |
| Interior features | Bookcases,Breakfast Bar,Built-in Features,Closet Organizers,Double Vanity,Kitchen Island,Open Floorplan,Pantry,Quartz Counters,Recessed Lighting,Soaking Tub,Steam Room,Walk-In Closet(s) |
| Appliances | Bar Fridge,Built-In Oven,Dishwasher,Dryer,Induction Cooktop,Microwave,Refrigerator,Washer,Window Coverings,Wine Refrigerator |
| Inclusions | None. |
| Laundry | In Unit,Laundry Room,Sink |
| Exterior features | BBQ gas line |
| Patio | Patio,Rooftop Patio |
| Year built | 1979 |
| Construction materials | Brick,Concrete |
| Parking features | Assigned,Heated Garage,Parkade,Secured,Stall,Underground |
| Parking total | 2 |
| Annual taxes | $5,543 |
| Tax year | 2025 |
| Possession | 15 Days / Neg |
| Zoning | M-C2 |
| Title | Fee Simple |
| Restrictions | Pet Restrictions or Board approval Required |
| Neighbourhood | Crescent Heights |
| Community features | Park,Playground,Schools Nearby,Shopping Nearby,Sidewalks,Street Lights,Tennis Court(s),Walking/Bike Paths |
| List AOR | Calgary |
Location
Sold comparables in Crescent Heights
80 recent sales in Crescent Heights
VOW members see sold prices, sold dates, and full comparable details. Free registration; takes 30 seconds.
Sign up to see sold dataAbout Crescent Heights
AI-generated summaryA mature, established inner-city neighbourhood perched on the north hill with sweeping downtown skyline views and a relaxed, walkable character. Tree-lined streets and a strong community association give it a tight-knit, village-like feel.
One of Calgary's oldest established communities, with roots dating back to the early 1900s
Offers some of the best unobstructed views of the Calgary downtown skyline
Active community association with year-round programming and a well-used community centre
Housing
Predominantly character homes including craftsman bungalows and two-storey infills, with a growing number of modern duplexes and low-rise condos mixed throughout.
Transit
Well-served by Calgary Transit bus routes with easy access to Centre Street and 4th Street NW, and a short commute to downtown by bike via dedicated pathways.
Amenities
Residents enjoy the shops and restaurants along 4th Street NW and 16th Avenue, with close proximity to Rotary Park, the Bow River pathway system, and the North Hill Centre.
Who lives here
A diverse mix of long-time homeowners, young professionals, and families who value proximity to downtown without sacrificing a quieter residential atmosphere.
This neighbourhood summary was generated by AI for general orientation only. Verify details with the City of Calgary and your REALTOR® before making decisions.
Browse Calgary homes by feature
Similar listings in Crescent Heights

$329,000
402-103 10 Avenue NW
Listed by RE/MAX House of Real Estate — Curtis Atkinson

$199,000
403-222 5 Avenue NE
Listed by CIR Realty — Jordan Mac Isaac

$275,000
405-340 4 Avenue NE
Listed by RE/MAX House of Real Estate — Susan Penley, Doug McNaughton
$685,000
5-308 11 Avenue NE
Listed by Royal LePage Benchmark — Noah Miller