By the numbers
How this listing measures up
$/sqft
$501
vs Dover median
+40%
community avg $394K
Sqft per bedroom
366
Year built
1971
Annual taxes
$2,401
2025
Dover avg DOM
37d
$/sqft distribution
Where this listing sits in Dover
Of 40 active residential listings in Dover,
this property at $501/sqft
sits in the $500–550 range.
Other active listings
This listing's price range
This listing
About this property
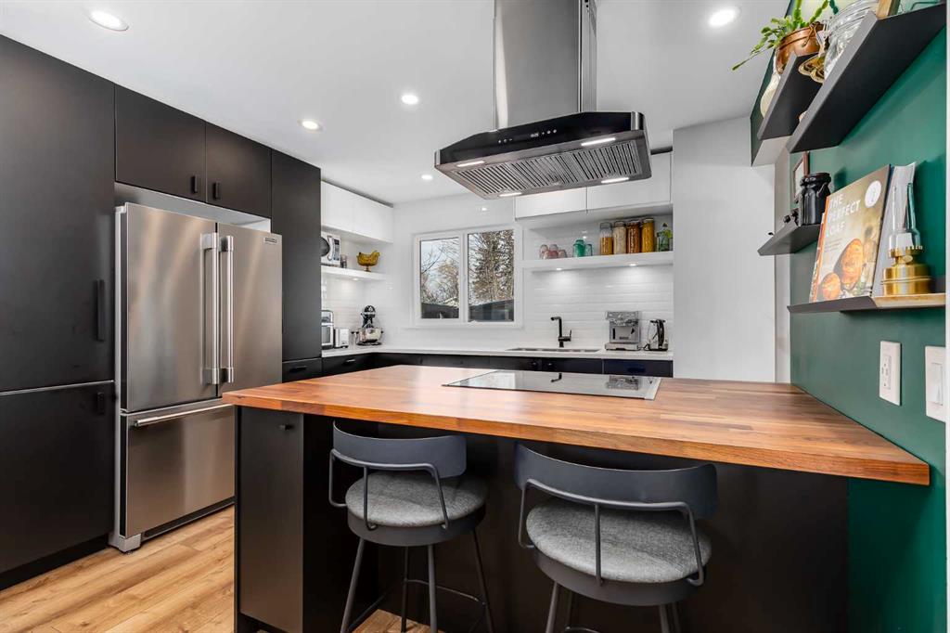
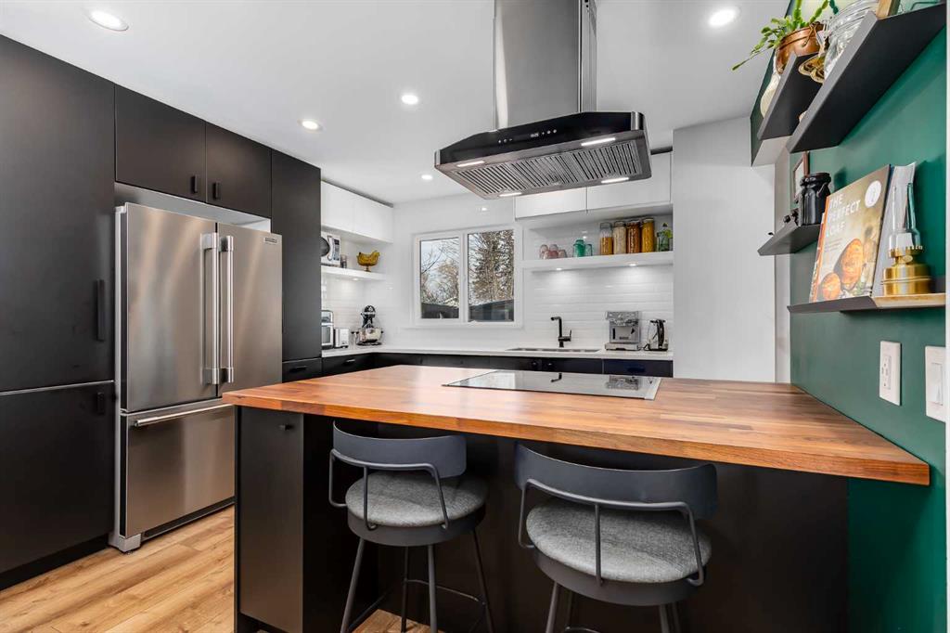
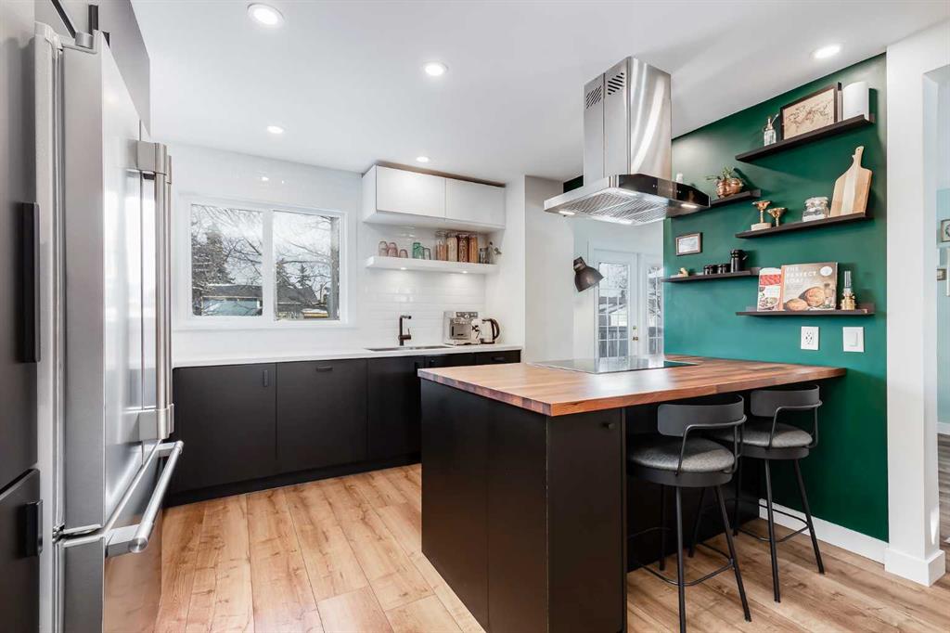
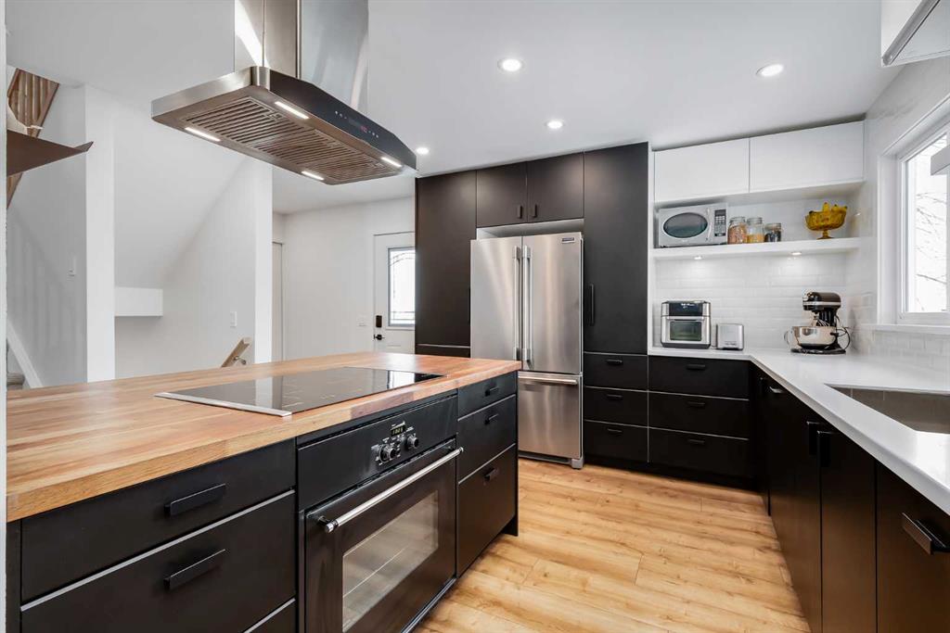
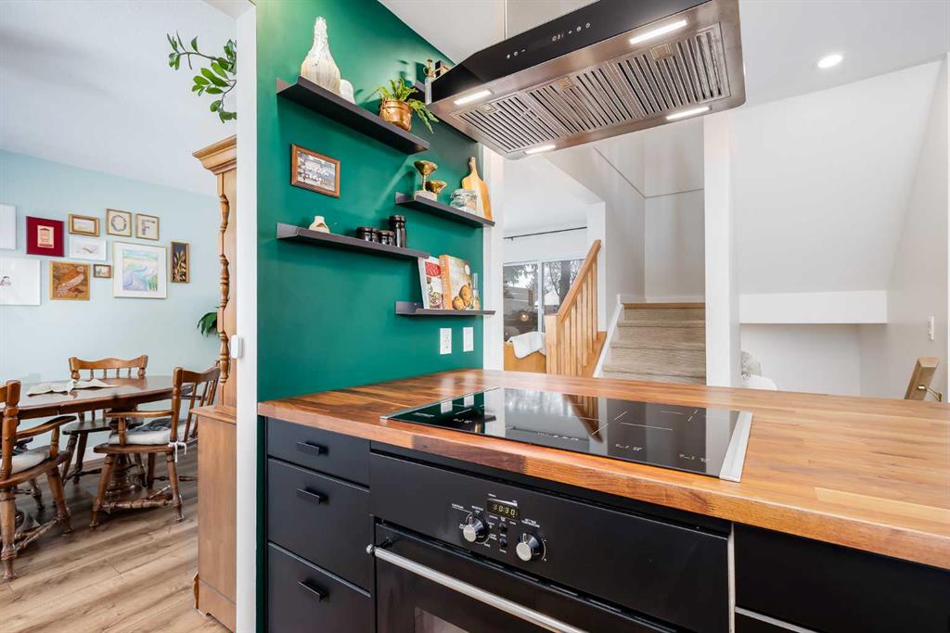
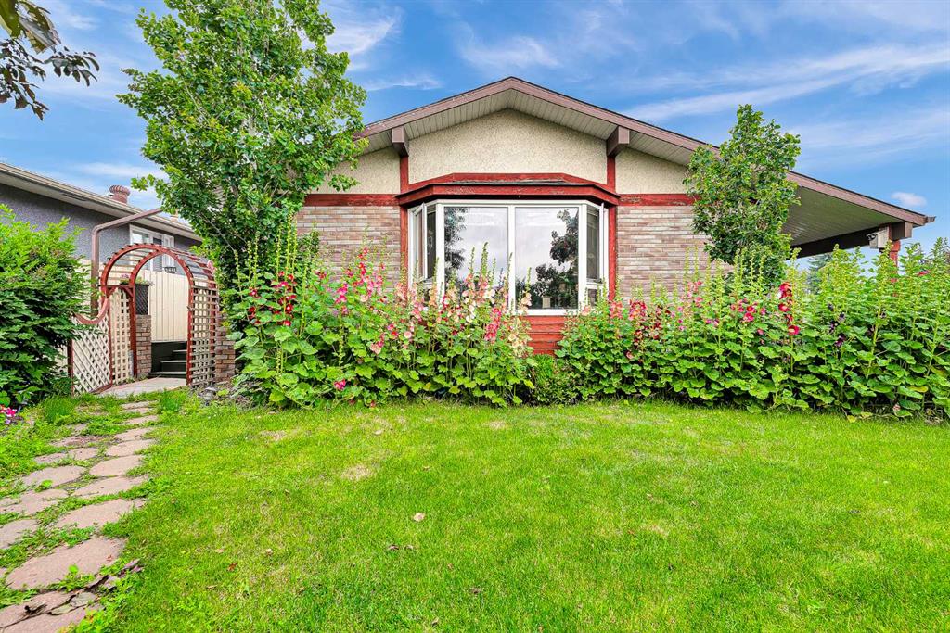
Located in the family-friendly community of Dover, this completely renovated two-storey home offers over 1,600 square feet of developed living space with three bedrooms and two full bathrooms. Positioned along a quiet city pathway with no street traffic, the setting provides both privacy and convenience. Mature trees line the walkway, which is cleared by the city so you don’t have to shovel snow. A side entry welcomes you inside to a spacious entryway with storage. Large windows and the open floor plan creates a bright modern feel, complemented by premium luxury vinyl plank flooring. The kitchen was fully renovated in 2021 with an updated layout, IKEA cabinetry with deep drawers, concealed dishwasher and pull out garbage for a clean look. The kitchen also features premium appliances, including an induction cooktop, solid surface counter top and lots of well designed touches. From the dining area doors lead outside to a covered back deck, while the living room opens onto a generous front deck with tall glass railings built carefully around a well established mayday tree. Upstairs, you’ll find three well-sized bedrooms and a fully renovated four-piece bathroom. Updated in 2023, the bathroom features a deep tub, in-floor heating, solid surface counter with modern lighting and refined finishes throughout. The basement offers a flex space with a large egress window, which is currently set up as a home office and rec space. Also in the basement is a laundry area with built-in bench and storage, along with a three-piece bathroom renovated in 2021 with a luxurious shower. Outside, the backyard includes raised garden beds, storage sheds, and a parking pad for three vehicles. While the front yard, adjacent to the walking path, also provides safe and quiet activity space with grassy areas and fruiting bushes. For buyers concerned about a garage space, the seller has obtained a recent quote indicating a double detached garage would cost approximately $40,000 to build in the parking pad area. Additional upgrades include a new water and sewer line with backflow prevention valve (2020), PEX plumbing (2021), new hot water tank (2023), two-stage high-efficiency furnace (2020), a 200-amp electrical panel, new windows and doors, upgraded insulation, and recessed lighting. The home is steps from West Dover Elementary, minutes from St. Damien School, and close to the Dover Community Association and outdoor rink. Valleyview Park is within walking distance with volleyball courts, baseball diamonds, soccer fields, a spray park, and playgrounds. There are plenty of walking and biking paths including the Southview area with stunning views of the mountains and city skyline. Shops, restaurants, and everyday amenities are nearby, as well as off-leash areas and Inglewood Golf Course. Residents enjoy quick access to Deerfoot Trail, are 10 minutes from downtown, and near the Bow River pathways or The Max Purple express bus is also within walking distance for convenient transit. View the 3D Tour!
Property details
| Bedrooms | 3 |
| Bathrooms | 2.0 |
| Style | 2 Storey |
| Heating | Forced Air,Natural Gas |
| Cooling | None |
| Flooring | Carpet,Ceramic Tile,Vinyl Plank |
| Levels | Two |
| Basement | Full |
| Basement development | Finished |
| Interior features | Breakfast Bar,Ceiling Fan(s),No Smoking Home,Recessed Lighting,Soaking Tub,Wood Counters |
| Appliances | Dishwasher,Dryer,Electric Cooktop,Oven,Range Hood,Refrigerator,Washer,Window Coverings |
| Inclusions | Living room shelf, 4 curtain rods, 2 Sheds, Master bedroom closet organizer + mirror, Fan remote, 5 Kitchen shelves, Freezer |
| Laundry | Lower Level |
| Lot size | 4510.00 sqft |
| Frontage | 41.01 ft |
| Lot features | Garden,Landscaped,Treed |
| Exterior features | Garden,Storage |
| Fencing | Fenced |
| Patio | Deck,Front Porch |
| Year built | 1971 |
| Construction materials | Metal Siding ,Stucco,Wood Siding |
| Roof | Asphalt Shingle |
| Foundation | Poured Concrete |
| Parking features | Parking Pad,RV Access/Parking,Unpaved |
| Parking total | 2 |
| Annual taxes | $2,401 |
| Tax year | 2025 |
| Possession | By Date Specified,Negotiable |
| Zoning | R-CG |
| Title | Fee Simple |
| Restrictions | Airspace Restriction |
| Neighbourhood | Dover |
| Community features | Golf,Park,Playground,Schools Nearby,Shopping Nearby,Walking/Bike Paths |
| List AOR | Calgary |
Location
Sold comparables in Dover
65 recent sales in Dover
VOW members see sold prices, sold dates, and full comparable details. Free registration; takes 30 seconds.
Sign up to see sold dataAbout Dover
AI-generated summaryDover is a well-established, unpretentious east Calgary community with a strong working-class character and a tight-knit feel, offering affordable living with convenient access to the rest of the city.
Dover Hill offers elevated views of the Bow River valley and downtown Calgary skyline
International Avenue nearby is one of Calgary's most culturally diverse commercial strips
The community has active green spaces including Dover Community Park and nearby Elliston Park
Housing
The area features predominantly post-war bungalows and bi-levels from the 1960s–70s, with some infill development and affordable single-family homes.
Transit
Dover is served by Calgary Transit bus routes with reasonable access to Max Orange BRT along 17th Avenue SE, making car-free commuting manageable.
Amenities
Residents are close to Marlborough Mall, Forest Lawn's diverse dining scene along International Avenue (17th Ave SE), and the Inglewood and East Hills shopping areas.
Who lives here
Dover attracts first-time homebuyers, working families, and a growing mix of newcomers drawn by some of Calgary's most attainable housing prices.
This neighbourhood summary was generated by AI for general orientation only. Verify details with the City of Calgary and your REALTOR® before making decisions.
Browse Calgary homes by feature
Similar listings in Dover
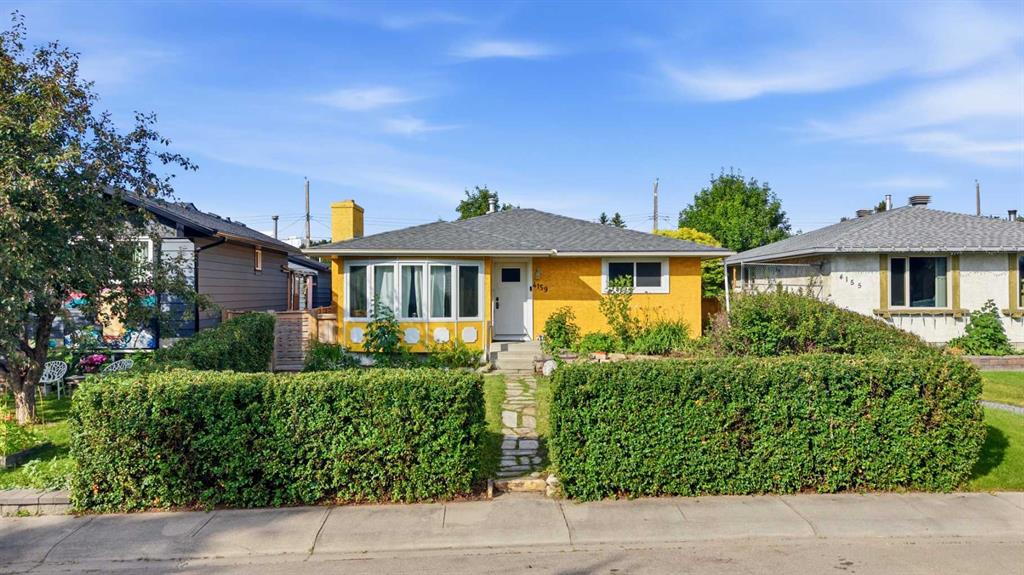
$495,000
4159 Doverbrook Road SE
Listed by Century 21 Masters — Kyla Franks
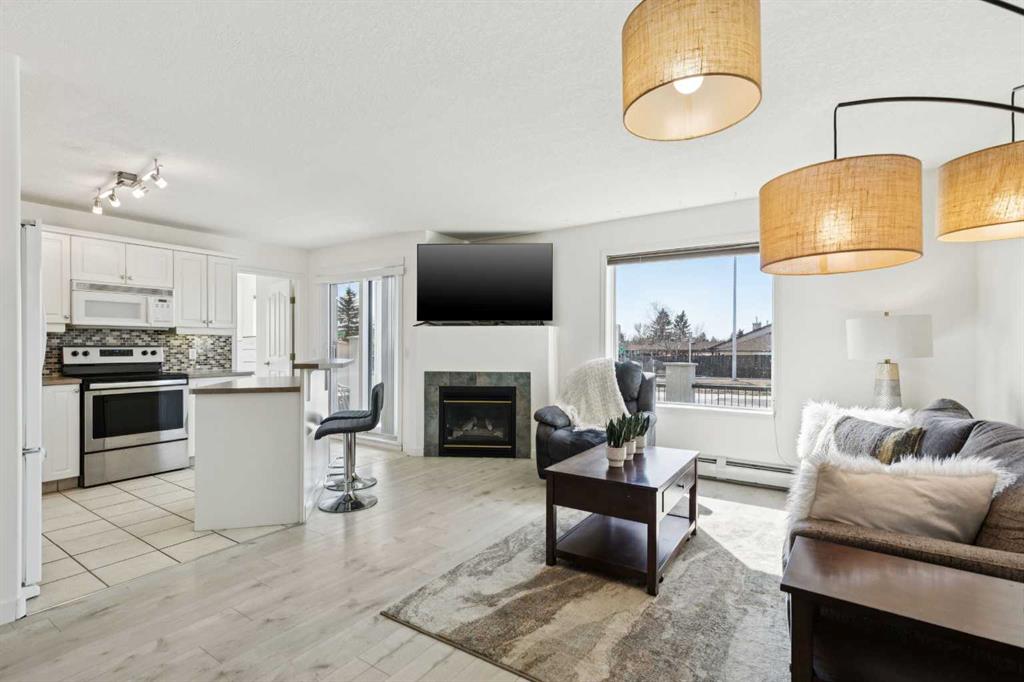
$249,800
102-6102 Valleyview Park SE
Listed by KIC Realty — Jamie Ostby, Jennifer McIntosh
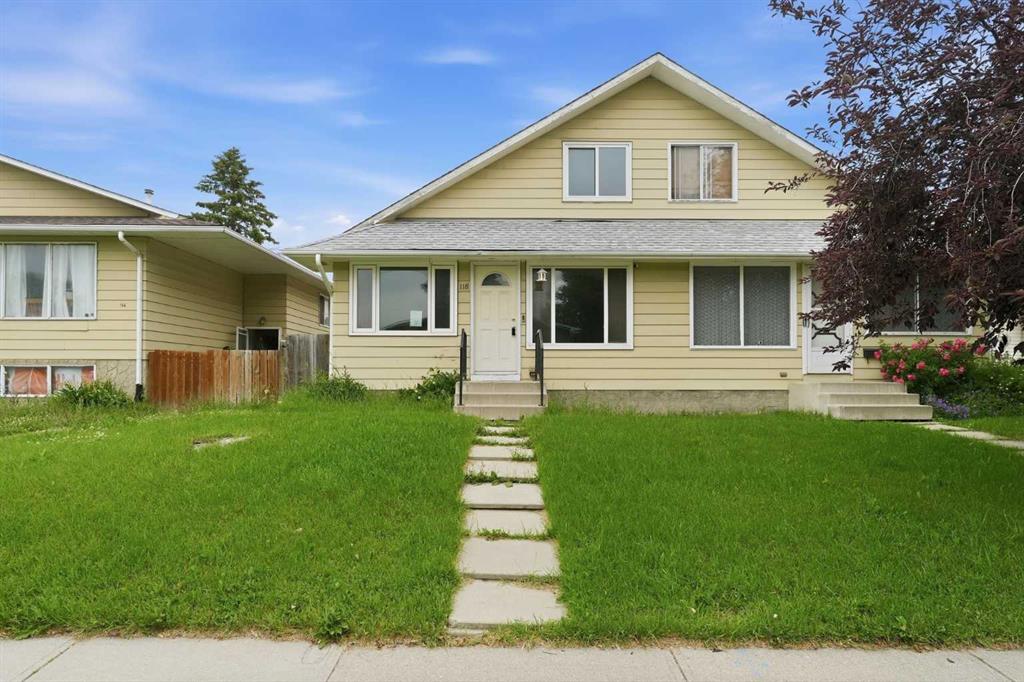
$379,900
118 Dovertree Place SE
Listed by Century 21 Bravo Realty — Drew Hudyma
$489,900
3722 Dover Ridge Drive SE
Listed by 2% Realty — Sean Landry