By the numbers
How this listing measures up
$/sqft
$320
vs Chinook Gate median
+20%
community avg $631K
Sqft per bedroom
594
Year built
2023
Annual taxes
$4,777
2025
Garage
2 spaces
$/sqft distribution
Where this listing sits in Chinook Gate
Of 16 active residential listings in Chinook Gate,
this property at $320/sqft
sits in the $300–350 range.
Other active listings
This listing's price range
This listing
About this property
Nestled in the vibrant, family-friendly community of Chinook Gate, this home, built by Excel Homes in 2023, offers 2,375 sq ft of thoughtfully designed living space on a corner lot with a double attached garage. With serene pond views and scenic walking paths, it combines modern comfort with an exceptional location, just steps from parks, playgrounds, and all the amenities a growing family could want. Inside, a welcoming entryway with soaring 9’ ceilings sets the tone for the main floor, where luxury vinyl plank flooring and abundant natural light create an open, airy feel. A flexible front room offers a home office, sitting area, or formal dining space, adapting easily to your lifestyle. The heart of the home is the open-concept kitchen, dining, and living area. The kitchen impresses with crisp white upper cabinetry paired with grey lower cabinetry, quartz countertops, a stylish backsplash, stainless steel appliances, and a spacious island with seating. A walk-in pantry and plentiful counter and cupboard space ensure functionality meets style. The dining area accommodates family meals or entertaining, while the living space provides a comfortable place to unwind. Sliding doors open to the expansive west-facing deck, extending the living space outdoors. A powder room and mudroom complete the main level. Upstairs, plush carpeting adds comfort throughout, and the bonus room with vaulted ceiling provides a bright, versatile space for movie nights, play, or quiet relaxation. The primary retreat features a walk-in closet and a luxurious five-piece ensuite with dual sinks, a soaker tub, and an oversized shower with built-in seating. Three additional bedrooms, a four-piece bathroom, and a convenient upper-level laundry room make daily living effortless for a busy household. The unfinished basement offers a blank canvas for a future living area, home gym, or extra storage. The backyard is designed for enjoyment and entertaining. A large composite deck is perfect for barbecues, while the hot tub is a showstopper. Less than a year old, this 10–12 person “party tub” is among the largest available and doubles as a splash pool for kids during warmer months. Energy-efficient and costing less than $20 per month to operate, it’s an affordable, year-round addition for relaxation and gatherings. Additional backyard amenities include a trampoline and a gravel pad with RV parking, while a basketball hoop is positioned at the front driveway. The home also features air conditioning and a 220-volt outlet in the garage. Chinook Gate offers a lifestyle of ease and recreation. Quick access to 8 Street, Yankee Valley Blvd, and Hwy 2 makes commuting simple, while nearby schools, shopping, dining, and public transit keep daily life effortless. W. H. Croxford High School is close by, and Chinook Winds Regional Park is just steps away, featuring three playgrounds, a skate park, a spray park, multi-use courts, beach volleyball, ball diamonds, a toboggan hill, and outdoor skating in winter.
Property details
| Bedrooms | 4 |
| Bathrooms | 3.0 |
| Style | 2 Storey |
| Heating | Forced Air,Natural Gas |
| Cooling | Central Air |
| Flooring | Carpet,Ceramic Tile,Vinyl Plank |
| Levels | Two |
| Basement | Full |
| Basement development | Unfinished |
| Interior features | Breakfast Bar,Built-in Features,Kitchen Island,No Smoking Home,Open Floorplan,Pantry,Quartz Counters,Recessed Lighting,Soaking Tub,Walk-In Closet(s) |
| Appliances | Built-In Oven,Central Air Conditioner,Dishwasher,Dryer,Electric Cooktop,Garage Control(s),Microwave,Range Hood,Refrigerator,Washer |
| Inclusions | Hot Tub, Trampoline, Basketball Hoop & Net, TV Wall Mount (Bonus Room), Window coverings (roller blinds in the boys' bedrooms and the accordion coverings in the boot room, living room, and master bedroom), Built In Garage Shelves, Fridge (in garage), Cabinets in en suite walk-in closet |
| Laundry | Laundry Room,Upper Level |
| Lot size | 4667.00 sqft |
| Frontage | 32.81 ft |
| Lot features | Corner Lot,Landscaped,Level,No Back Lane,Rectangular Lot,Treed |
| Exterior features | Garden |
| Fencing | Fenced |
| Patio | Deck |
| Year built | 2023 |
| Construction materials | Stone,Vinyl Siding |
| Roof | Asphalt Shingle |
| Foundation | Poured Concrete |
| Parking features | Double Garage Attached,Garage Faces Front,RV Access/Parking |
| Garage spaces | 2 |
| Parking total | 4 |
| Annual taxes | $4,777 |
| Tax year | 2025 |
| Possession | 60 Days / Neg |
| Zoning | R1-U |
| Title | Fee Simple |
| Restrictions | Airspace Restriction |
| Neighbourhood | Chinook Gate |
| Community features | Park,Playground,Schools Nearby,Shopping Nearby |
| List AOR | Calgary |
Location
Sold comparables in Chinook Gate
12 recent sales in Chinook Gate
VOW members see sold prices, sold dates, and full comparable details. Free registration; takes 30 seconds.
Sign up to see sold dataAbout Chinook Gate
AI-generated summaryChinook Gate is a newer, family-oriented suburban community in Airdrie's south end with a welcoming, quiet atmosphere and well-kept streetscapes. It offers a relaxed pace of life with a strong sense of community.
19 active listings with an average list price of $625,067
Homes are averaging 45 days on market, suggesting a balanced to slightly slower pace
Located in Airdrie, one of Canada's fastest-growing cities
Housing
The neighbourhood features predominantly single-family detached homes alongside townhouses and semi-detached properties, most built within the last decade.
Transit
Chinook Gate is a car-dependent community; Airdrie Transit provides local bus service, and quick access to Queen Elizabeth II Highway connects residents to Calgary in roughly 30 minutes.
Amenities
Residents are close to Chinook Winds Regional Park, nearby commercial areas along 8th Street, and the amenities of central Airdrie including CrossIron Mills to the south.
Who lives here
The community attracts young families and first-time buyers drawn by relatively attainable prices, newer builds, and proximity to Calgary without the city price tag.
This neighbourhood summary was generated by AI for general orientation only. Verify details with the City of Calgary and your REALTOR® before making decisions.
Browse Calgary homes by feature
Similar listings in Chinook Gate

$525,000
227 Chinook Gate Boulevard SW
Listed by LPT Realty — Sheena Poonawala, Shawn Getty

$510,000
384 Chinook Gate Close SW
Listed by MaxWell Capital Realty — Clarissa Morales
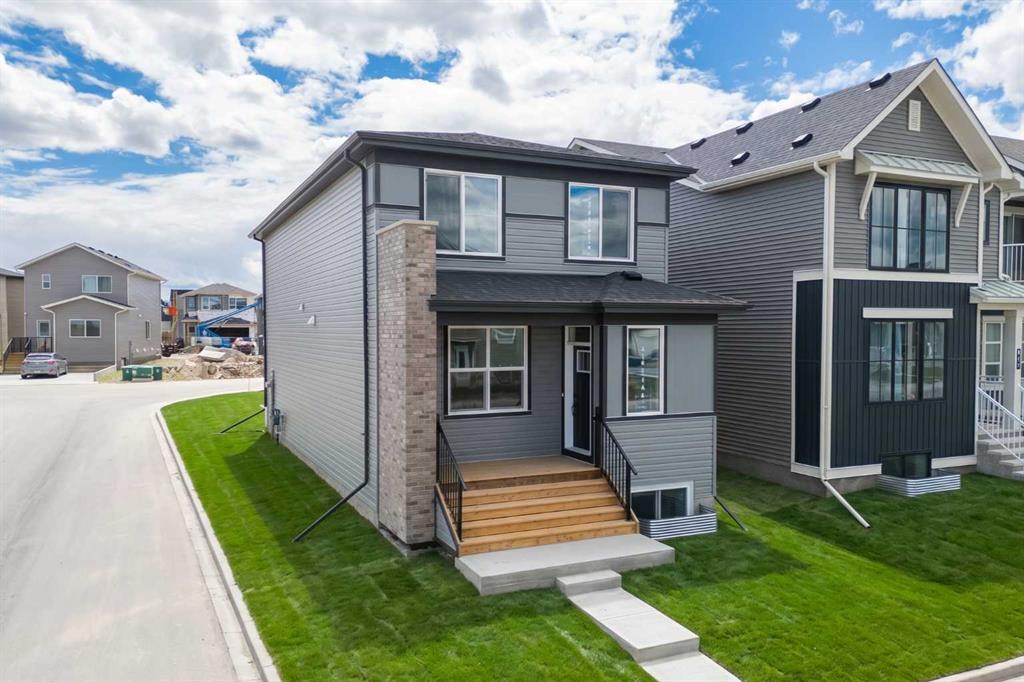
$684,500
3130 Chinook Winds Drive SW
Listed by Charles — Kevin French, David Scott
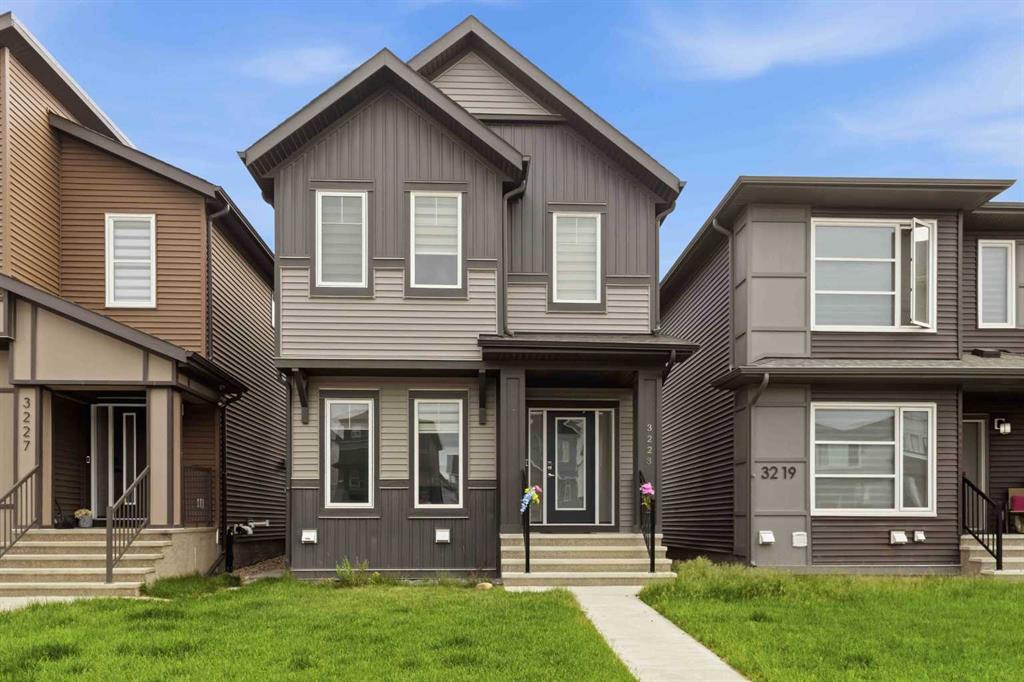
$574,900
3223 Chinook Winds Drive SW
Listed by Coldwell Banker YAD Realty — Satbir Uppal, Viral Patel