



By the numbers
How this listing measures up
$/sqft
$314
vs Legacy Ridge / Hardieville median
—
Sqft per bedroom
562
Year built
2019
Annual taxes
$5,402
2025
Garage
2 spaces
About this property
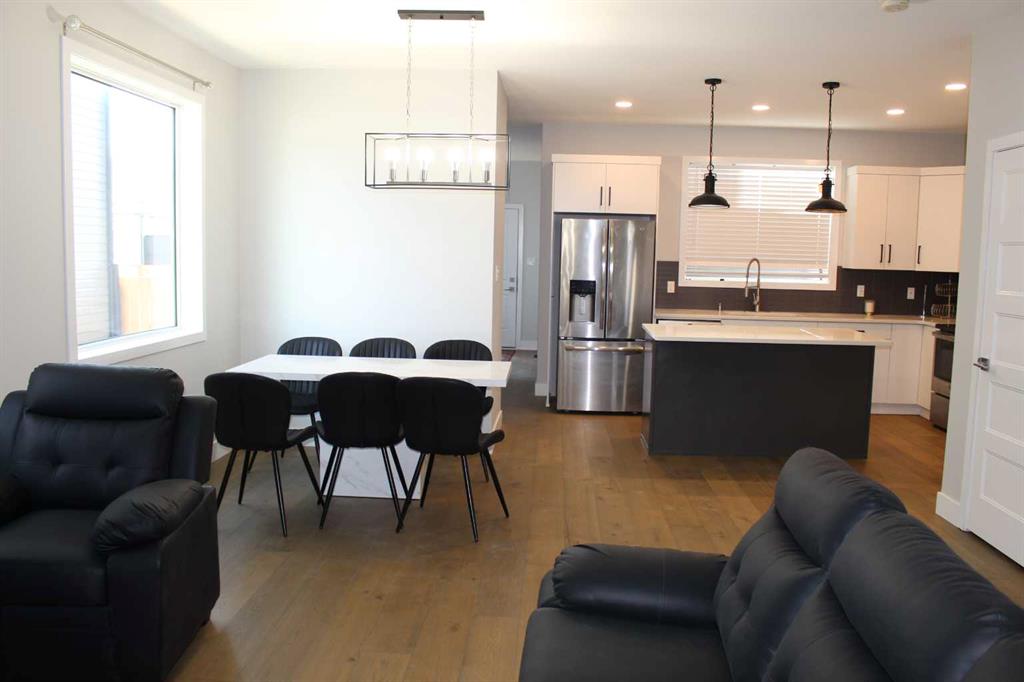
Stunning, one-of-a-kind new build thoughtfully designed for modern living! This beautifully crafted home showcases an attractive front elevation with a rear attached garage and sits on a generous corner lot. Inside, you’ll find a bright open-concept layout filled with natural light from oversized windows. The contemporary kitchen features quartz countertops and a large island—perfect for casual mornings or entertaining guests.
Step out from the kitchen onto a private deck tucked between the garage and main floor, offering a cozy outdoor space—ideal for relaxing or hosting family and friends.
Upstairs offers three spacious bedrooms, including a primary retreat complete with a walk-in closet and stylish ensuite. A versatile bonus room provides the perfect space for a kids’ play area, home office, or evening lounge. Convenient upper-floor laundry adds everyday ease.
The expansive corner lot provides plenty of outdoor room for play and entertaining. This exceptional home blends comfort, style, and functionality—truly a must-see!
Property details
| Bedrooms | 3 |
| Bathrooms | 3.0 |
| Style | 2 Storey |
| Heating | Forced Air |
| Cooling | None |
| Flooring | Carpet,Ceramic Tile,Laminate |
| Levels | Two |
| Basement | Full |
| Basement development | Unfinished |
| Interior features | Ceiling Fan(s),Kitchen Island,Quartz Counters,Recessed Lighting,Walk-In Closet(s) |
| Appliances | Dishwasher,Electric Stove,Range Hood,Refrigerator |
| Inclusions | none |
| Laundry | Laundry Room,Upper Level |
| Lot size | 5763.00 sqft |
| Lot features | Back Lane,Corner Lot,Front Yard,Fruit Trees/Shrub(s),Landscaped |
| Exterior features | None |
| Fencing | Fenced |
| Patio | Front Porch |
| Year built | 2019 |
| Construction materials | Vinyl Siding,Wood Siding |
| Roof | Asphalt Shingle |
| Foundation | Poured Concrete |
| Parking features | Double Garage Attached,Driveway |
| Garage spaces | 2 |
| Parking total | 4 |
| Annual taxes | $5,402 |
| Tax year | 2025 |
| Possession | 15 Days / Neg,30 Days / Neg,Negotiable |
| Zoning | R-CL |
| Title | Fee Simple |
| Restrictions | Easement Registered On Title,Restrictive Covenant,Right of Way - Non Reg |
| Neighbourhood | Legacy Ridge / Hardieville |
| Community features | Park,Playground,Pond,Schools Nearby,Shopping Nearby,Sidewalks,Tennis Court(s),Walking/Bike Paths |
| List AOR | Calgary |
Location
Sold comparables in Legacy Ridge / Hardieville
2 recent sales in Legacy Ridge / Hardieville
VOW members see sold prices, sold dates, and full comparable details. Free registration; takes 30 seconds.
Sign up to see sold dataAbout Legacy Ridge / Hardieville
AI-generated summaryA quiet, established residential pocket on Calgary's south side, blending legacy Hardieville character with newer Legacy Ridge development for a laid-back, community-oriented feel.
Only 1 active listing currently on the market, indicating very low inventory.
Average days on market is 67 days, suggesting a slower, more selective buyer pool.
The community sits in Calgary's south sector, offering relatively convenient access to Stoney Trail and Macleod Trail.
Housing
A mix of older bungalows and mid-century homes in Hardieville alongside newer single-family detached houses and townhomes in Legacy Ridge.
Transit
Primarily car-dependent with limited Calgary Transit bus routes; residents typically rely on personal vehicles for most daily errands.
Amenities
Reasonably close to Macleod Trail's retail corridors, with access to parks, pathways, and the developing amenities of the broader Legacy area to the south.
Who lives here
A blend of long-time Hardieville residents and newer families drawn to the affordability and quieter pace of this south Calgary enclave.
This neighbourhood summary was generated by AI for general orientation only. Verify details with the City of Calgary and your REALTOR® before making decisions.