By the numbers
How this listing measures up
$/sqft
$691
vs Fairview median
+12%
community avg $655K
Sqft per bedroom
266
Year built
1959
Annual taxes
$4,242
2025
Garage
2 spaces
$/sqft distribution
Where this listing sits in Fairview
Of 12 active residential listings in Fairview,
this property at $691/sqft
sits in the $650–700 range.
Other active listings
This listing's price range
This listing
About this property
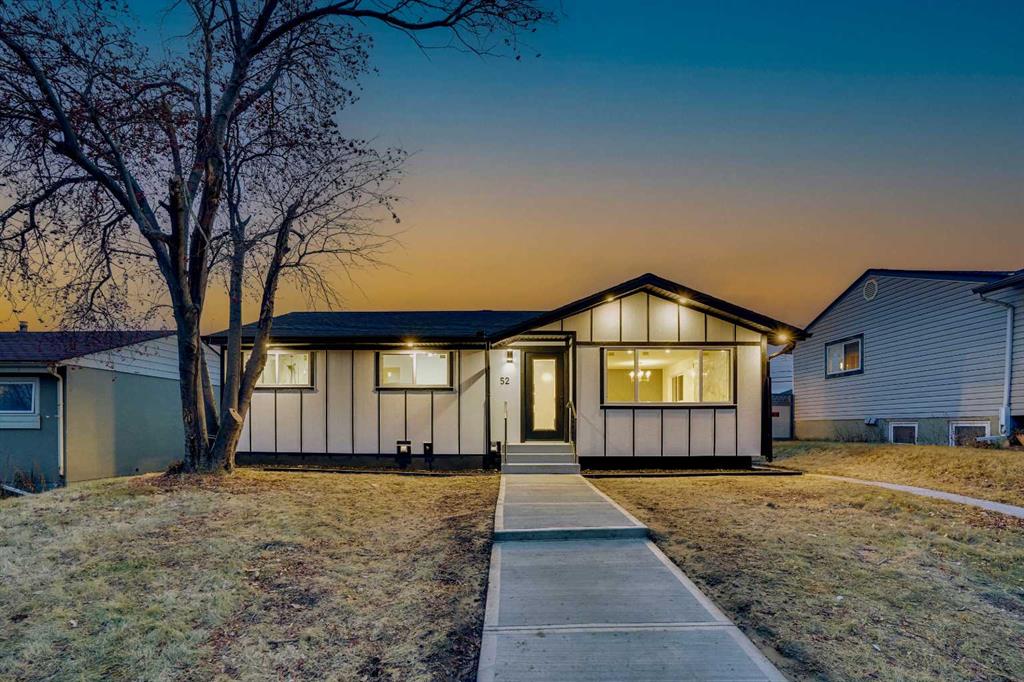
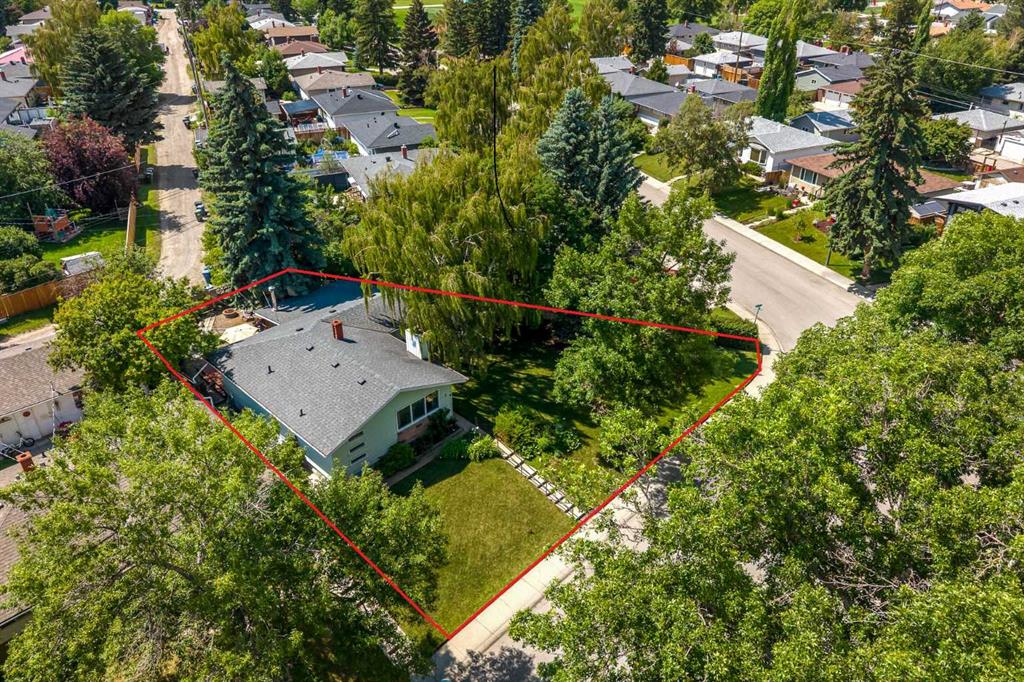
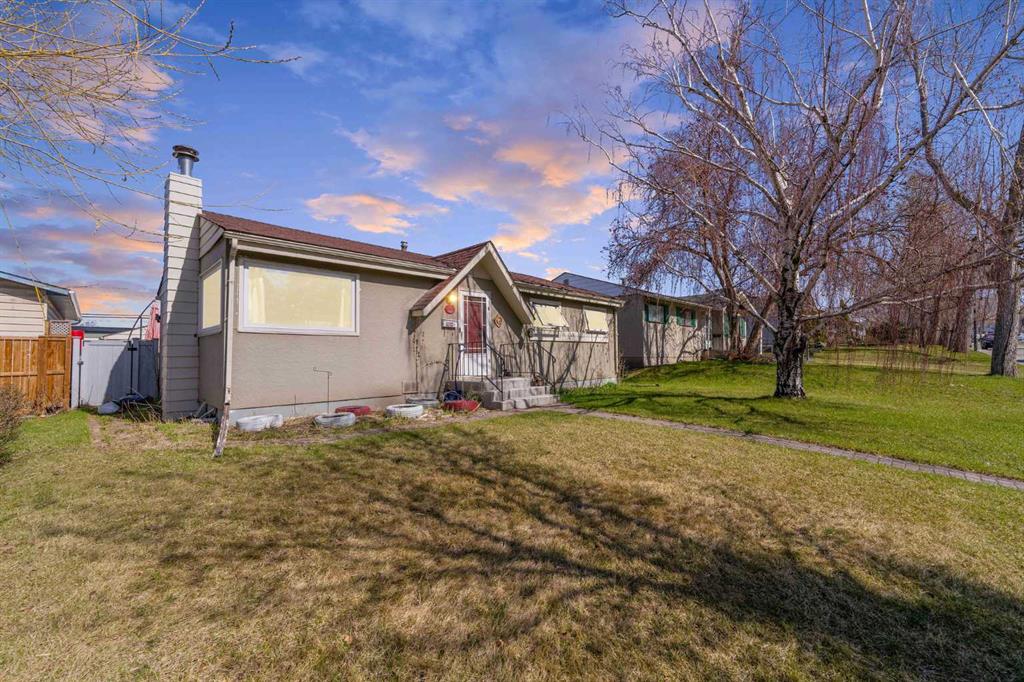
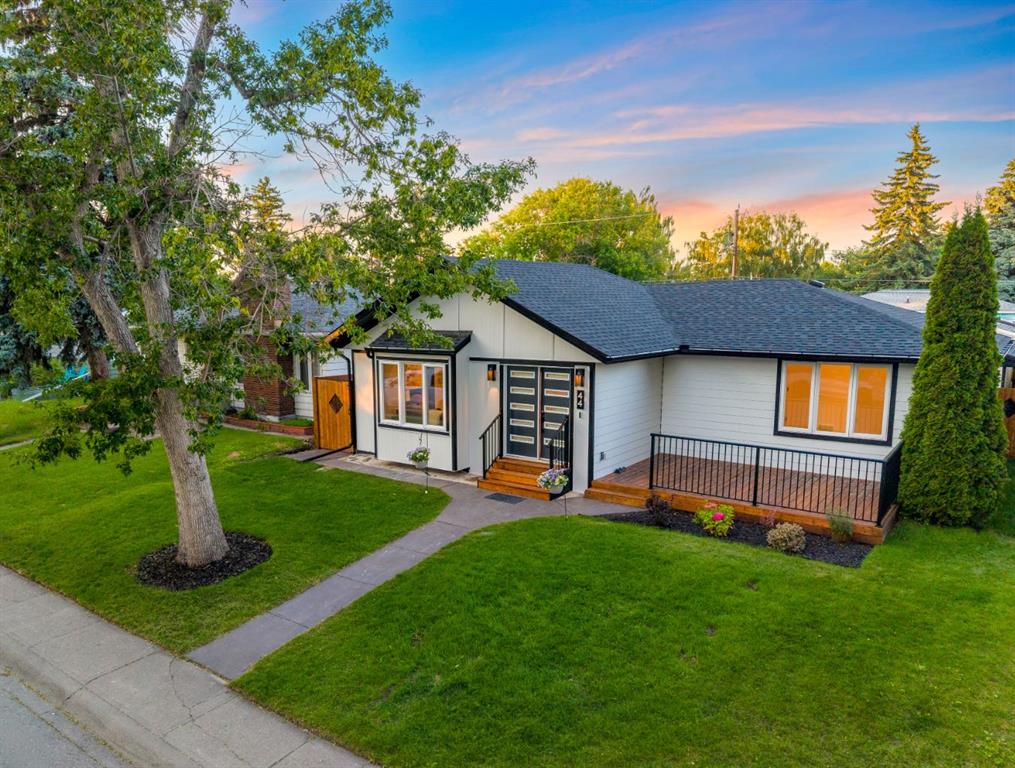
Welcome to 7611 Fleetwood Drive SE, a beautifully and extensively renovated bungalow perfectly situated on a quiet street in the highly sought after community of Fairview, offering outstanding curb appeal with durable Hardie Board siding and elegant stone accents, a newer roof, newer windows, permanent GEMSTONE LED lighting, newer poured concrete walkways and an expansive front driveway, all set on an oversized, fully fenced lot with brand-new landscaping, fresh sod, mature trees and a private stamped concrete patio complete with BBQ hookup, creating the ideal outdoor retreat for relaxing or entertaining; inside, the home showcases brand new vinyl plank flooring throughout, new interior doors, baseboards and fresh modern paint, along with a stunning fully redesigned kitchen featuring sleek quartz countertops, new cabinetry, a new gas range, new built-in microwave and new hood fan, thoughtfully designed to combine style and functionality, while offering three spacious bedrooms and two beautifully renovated bathrooms, both enhanced with luxurious heated floors for year-round comfort, a fully developed basement with a generous recreation area and updated lower bath providing additional versatile living space, and significant mechanical upgrades including new air conditioning, a new hot water tank , and a newer electrical panel for complete peace of mind; completing this exceptional property is a massive heated and insulated double detached garage with both front and rear access, extra height ceilings and off-street parking for up to six vehicles a rare and valuable feature all just steps from schools, transit, parks and shopping, making this truly move in ready Fairview home an absolute standout that shows 10/10
Property details
| Bedrooms | 4 |
| Bathrooms | 2.0 |
| Style | Bungalow |
| Heating | High Efficiency,In Floor |
| Cooling | ENERGY STAR Qualified Equipment |
| Flooring | Carpet,Tile,Vinyl Plank |
| Levels | One |
| Basement | Full |
| Basement development | Finished |
| Interior features | Kitchen Island,No Smoking Home,Open Floorplan,Quartz Counters |
| Appliances | Dishwasher,Dryer,Garage Control(s),Gas Range,Range Hood,Refrigerator,Washer |
| Inclusions | Air Conditioning |
| Laundry | In Basement |
| Lot size | 5500.00 sqft |
| Frontage | 55 ft |
| Lot features | Back Lane,Back Yard,Front Yard,Landscaped,Private,Yard Lights |
| Exterior features | BBQ gas line,Lighting,Permeable Paving,Private Yard |
| Fencing | Fenced |
| Patio | None |
| Year built | 1959 |
| Construction materials | Wood Frame |
| Roof | Asphalt Shingle |
| Foundation | Poured Concrete |
| Parking features | Concrete Driveway,Double Garage Detached,Drive Through,Garage Faces Front,Garage Faces Rear,Heated Garage,In Garage Electric Vehicle Charging Station(s),Insulated,Off Street,Parking Pad |
| Garage spaces | 2 |
| Parking total | 2 |
| Annual taxes | $4,242 |
| Tax year | 2025 |
| Possession | Negotiable |
| Zoning | R-CG |
| Title | Fee Simple |
| Restrictions | None Known |
| Neighbourhood | Fairview |
| Community features | Other,Schools Nearby,Shopping Nearby,Sidewalks |
| List AOR | Calgary |
Location
Sold comparables in Fairview
32 recent sales in Fairview
VOW members see sold prices, sold dates, and full comparable details. Free registration; takes 30 seconds.
Sign up to see sold dataAbout Fairview
AI-generated summaryFairview is a quiet, established inner-south community with a strong residential feel and easy access to major routes, striking a balance between urban convenience and suburban calm.
Established in the 1950s–60s, giving the neighbourhood a mature, tree-lined character
Close proximity to the Glenmore Reservoir pathway system for outdoor recreation
Macleod Trail corridor provides straightforward access to both downtown and the south ring road
Housing
The area features a mix of original mid-century bungalows and bi-levels alongside newer infills and low-rise apartment buildings.
Transit
Fairview is served by Calgary Transit bus routes and is within reasonable distance of Chinook LRT Station, making car-free commuting feasible.
Amenities
Residents enjoy proximity to Chinook Centre mall, Heritage Park Historical Village, and everyday retail and dining along Macleod Trail.
Who lives here
The community attracts a diverse mix of long-time Calgary families, young professionals, and seniors who value affordability and central access.
This neighbourhood summary was generated by AI for general orientation only. Verify details with the City of Calgary and your REALTOR® before making decisions.