



By the numbers
How this listing measures up
$/sqft
$457
vs Cimarron Hill median
—
Sqft per bedroom
424
Year built
2001
Annual taxes
$4,449
2025
Garage
6 spaces
About this property
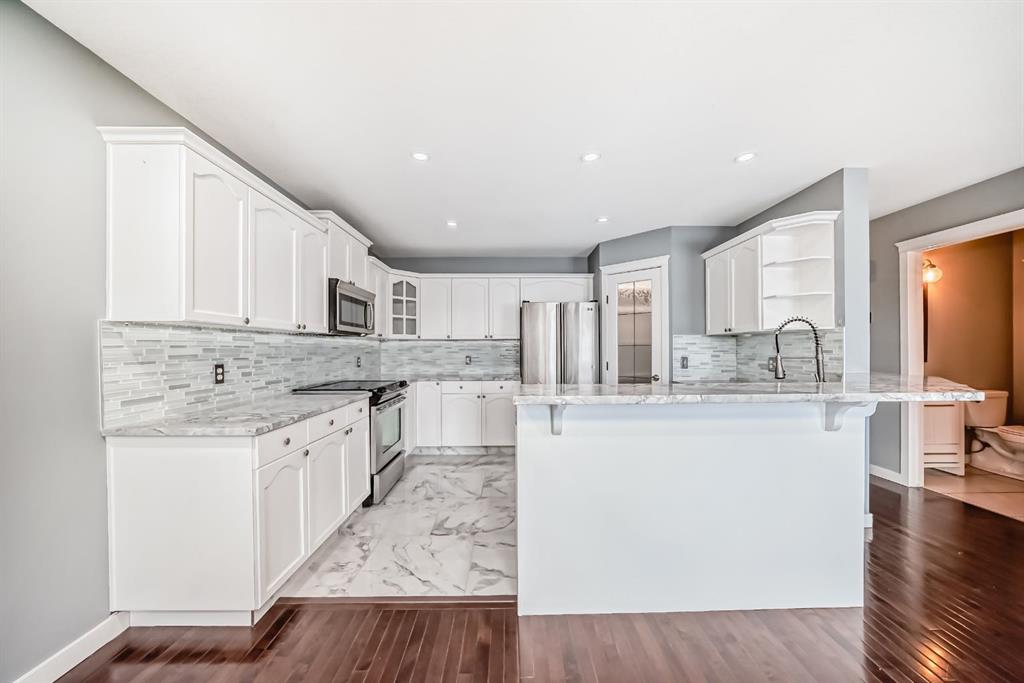
Welcome to this beautifully maintained 2-storey walkout home located on a peaceful street in the desirable community of Cimarron, Okotoks—just a short walk to playgrounds, schools, and the river pathways. From the moment you enter, you’re greeted by a bright, airy foyer open to above, setting the tone for the open and inviting layout. The main floor features a spacious open-concept living room with a cozy fireplace, perfect for everyday living and entertaining. The kitchen is a true highlight, offering granite countertops, a large pantry, ample cabinet and counter space, and a full suite of stainless steel appliances. Step out from the main level onto the generous 17’ x 10’ balcony, ideal for enjoying quiet evenings outdoors. Upstairs, the primary retreat impresses with vaulted ceilings, large south-facing windows, a walk-in closet, and a private 3-piece ensuite. Two additional well-sized bedrooms and a 4pc bathroom complete the upper level. The fully finished walkout basement adds versatility with an additional gas fireplace, a fourth bedroom or den, and 4pc bathroom, perfect for guests or teens. Car lovers and hobbyists will appreciate the attached garage with gleaming epoxy flooring, along with an additional detached garage at the rear and a large recreational outdoor space complete with a custom built pizza oven—an entertainer’s dream. The home is also enhanced with Gemstone lighting, adding both curb appeal and year-round functionality. This property offers the perfect blend of space, comfort, and lifestyle in one of Okotoks’ most sought-after communities. A rare opportunity you won’t want to miss, call for your viewing today! ”
Property details
| Bedrooms | 4 |
| Bathrooms | 4.0 |
| Style | 2 Storey |
| Heating | Forced Air,Natural Gas |
| Cooling | Central Air |
| Flooring | Carpet,Ceramic Tile,Hardwood |
| Levels | Two |
| Basement | Full |
| Basement development | Finished |
| Interior features | Breakfast Bar,Closet Organizers,Pantry,Walk-In Closet(s) |
| Appliances | Dishwasher,Dryer,Microwave,Refrigerator,Stove(s),Washer |
| Inclusions | 4x garage door openers, Security camera system, Blinds, Drapes, Central vacuum head unit |
| Laundry | In Basement,Laundry Room |
| Lot size | 4962.00 sqft |
| Frontage | 37.37 ft |
| Lot features | Pie Shaped Lot |
| Exterior features | Fire Pit,Private Yard |
| Fencing | Fenced |
| Patio | Balcony(s),Patio |
| Year built | 2001 |
| Construction materials | Stone,Vinyl Siding,Wood Frame |
| Roof | Asphalt Shingle |
| Foundation | Poured Concrete |
| Parking features | Double Garage Attached,Double Garage Detached |
| Garage spaces | 6 |
| Parking total | 8 |
| Annual taxes | $4,449 |
| Tax year | 2025 |
| Possession | Immediate,Negotiable |
| Zoning | TN |
| Title | Fee Simple |
| Restrictions | Utility Right Of Way |
| Neighbourhood | Cimarron Hill |
| Community features | Golf,Park,Playground,Schools Nearby,Shopping Nearby,Sidewalks,Street Lights |
| List AOR | Calgary |
Location
Sold comparables in Cimarron Hill
1 recent sale in Cimarron Hill
VOW members see sold prices, sold dates, and full comparable details. Free registration; takes 30 seconds.
Sign up to see sold dataAbout Cimarron Hill
AI-generated summaryA quiet, family-oriented suburban community in southeast Calgary with a relaxed pace and strong sense of community. Wide streets and open green spaces give it a spacious, unhurried feel.
Average days on market is 69 days, suggesting a more measured pace of sales compared to hotter Calgary communities.
Located in southeast Calgary with quick access to Deerfoot Trail and Stoney Trail for city-wide commuting.
Close proximity to the 130th Avenue SE commercial district offers extensive retail and dining options without a long drive.
Housing
Predominantly single-family detached homes with some semi-detached and townhouse options, typical of Calgary's newer southeast suburban developments.
Transit
Car-dependent with limited Calgary Transit bus service; most residents rely on personal vehicles for daily errands and commuting.
Amenities
Convenient access to shopping, dining, and services along 130th Avenue SE — one of Calgary's major retail corridors — with schools and parks within or near the community.
Who lives here
Primarily young and growing families drawn by relatively affordable detached homes, quieter streets, and proximity to southeast Calgary amenities.
This neighbourhood summary was generated by AI for general orientation only. Verify details with the City of Calgary and your REALTOR® before making decisions.