
By the numbers
How this listing measures up
$/sqft
$263
vs Lakewood median
-12%
community avg $683K
Sqft per bedroom
760
Year built
2015
Annual taxes
$4,774
2025
Garage
2 spaces
$/sqft distribution
Where this listing sits in Lakewood
Of 23 active residential listings in Lakewood,
this property at $263/sqft
sits in the $250–300 range.
Other active listings
This listing's price range
This listing
About this property
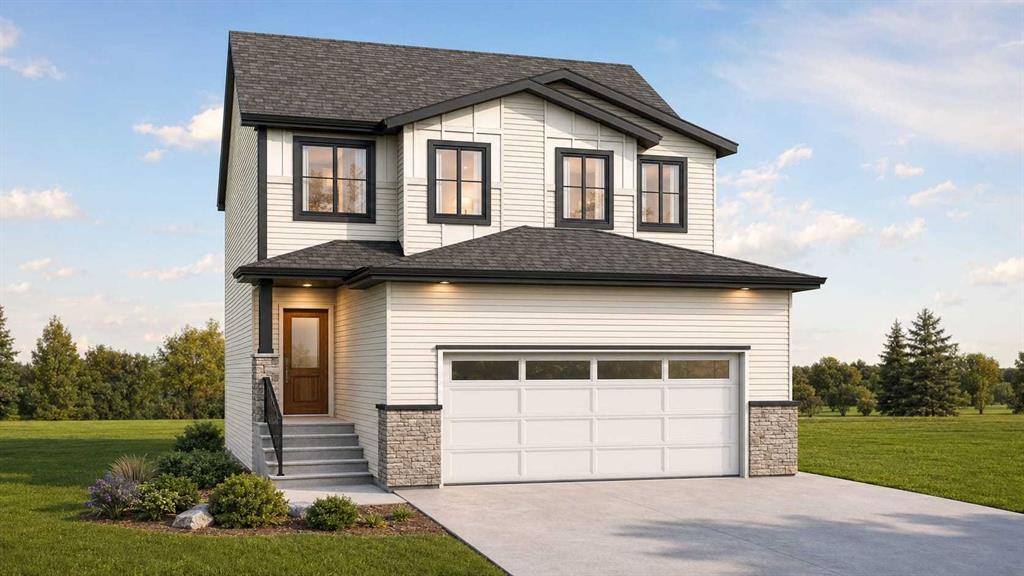
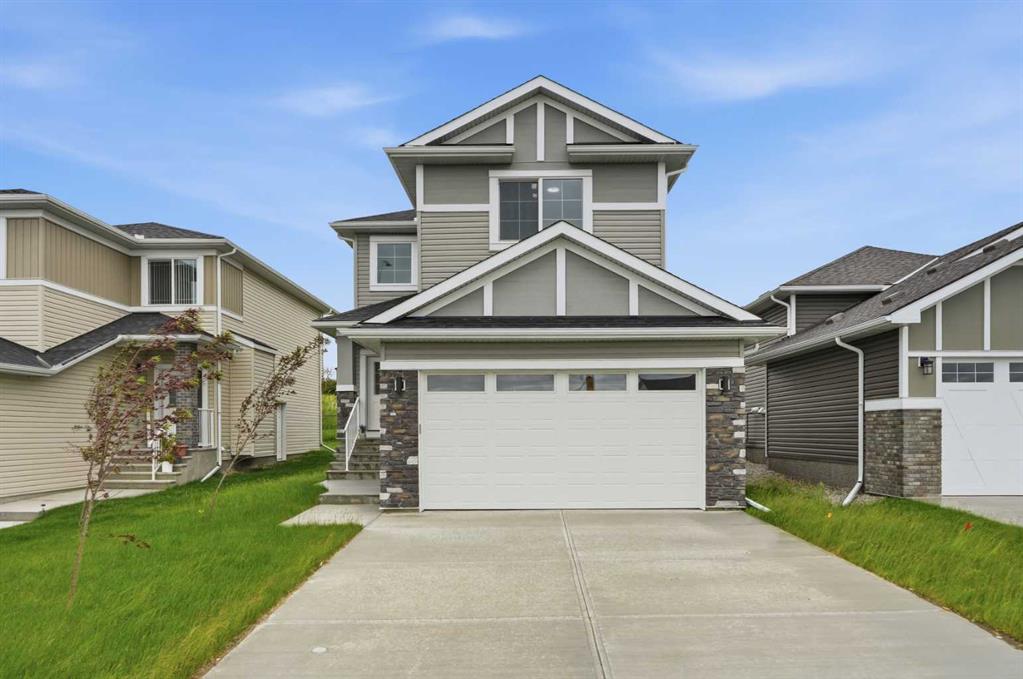
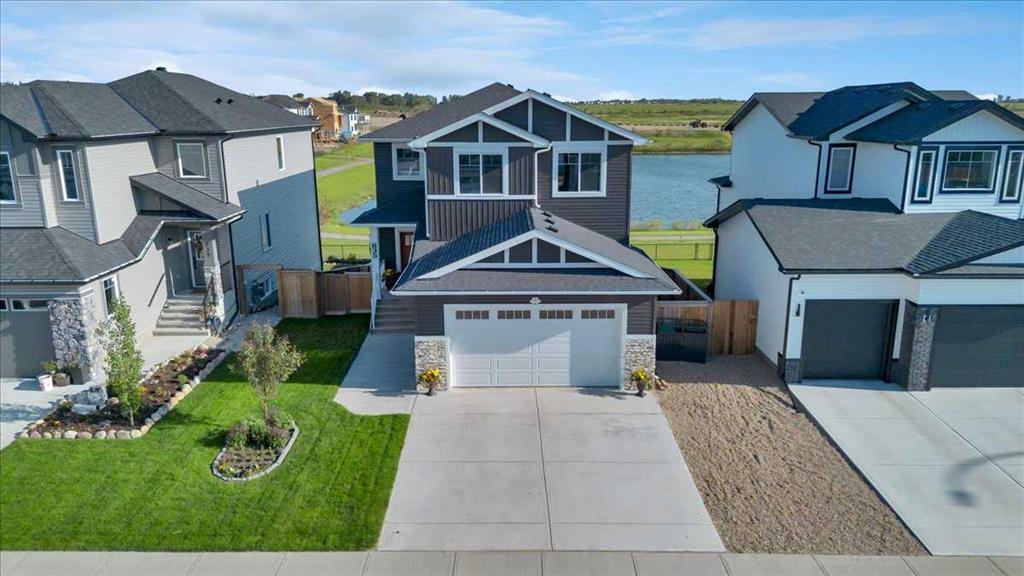
Welcome to this beautifully maintained two-storey home built by area specialist - Gigantelli Homes and located in one of Strathmore’s most sought-after family-friendly neighbourhoods. Built in 2015 and offering 2,280 sq ft above grade plus a partially developed full basement, this home delivers the perfect blend of space, comfort, and everyday functionality — all backing onto open space with no rear neighbours.
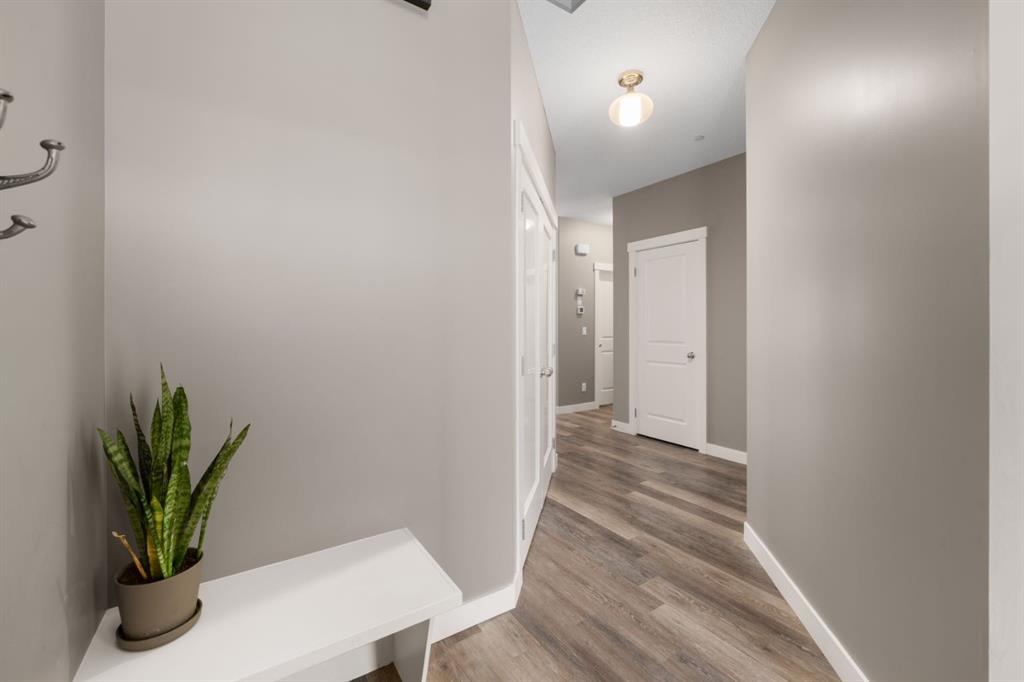
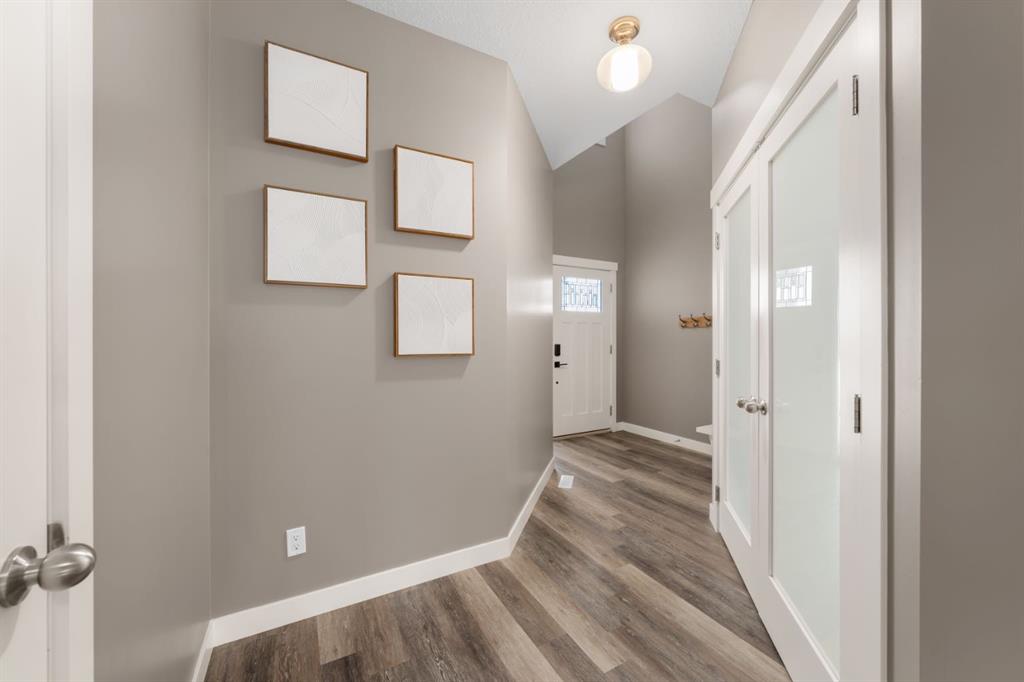
From the moment you step inside, you’re welcomed by a bright and inviting foyer filled with natural light. Just off the entrance is a private main-floor office — ideal for working from home, homework time, or keeping family life organized. The thoughtful layout and large windows throughout create an open, airy atmosphere that feels warm and welcoming on every level.
The heart of the home is the stunning kitchen, designed for both busy mornings and weekend gatherings. Featuring timeless white cabinetry, granite countertops, stainless steel appliances, a central island, and a convenient walk-through pantry, it offers both style and practicality. The open-concept design flows seamlessly into the dining area and spacious living room, where a beautiful stone-surround gas fireplace creates the perfect setting for cozy family evenings.
Upstairs, you’ll find three generous bedrooms including a spacious primary retreat complete with a walk-in closet and a luxurious 5-piece ensuite. The large WEST facing bonus room is a dream space for growing families — perfect for movie nights, a kids’ play zone, or a relaxing lounge plus enjoy incredible sunsets and on a clear day beautiful mountain views. An upper-level laundry room with sink adds everyday convenience right where you need it most.
The partially finished basement offers fantastic future development potential — ready for your personal touch whether that’s a home gym, extra bedrooms, or a recreation space.
Step outside and enjoy the privacy of a backyard with no rear neighbours. Whether you’re hosting summer BBQs on the deck, watching the kids play, or simply enjoying peaceful evenings, this outdoor space offers comfort and open views. The exposed aggregate driveway enhances curb appeal, while the fully finished double attached garage provides excellent storage, parking, and even the potential to add a car lift.
Additional highlights include central A/C, upgraded attic insulation with a lifetime warranty, new oven (2026), new washer and dryer (2025), newer dishwasher (2023) and pride of ownership throughout.
Located just 25 minutes east of Calgary, Strathmore offers the perfect balance of small-town charm and modern convenience. With 11 schools within five minutes, plus nearby ponds, tennis courts, playgrounds, pathways, green spaces, and a future lake development, this is truly a community built for families.
Space, light, privacy, and location — this home checks every box.
Don’t miss your opportunity to make it yours.
Property details
| Bedrooms | 3 |
| Bathrooms | 3.0 |
| Style | 2 Storey |
| Heating | Forced Air,Natural Gas |
| Cooling | Central Air |
| Flooring | Carpet,Vinyl Plank |
| Levels | Two |
| Basement | Full |
| Basement development | Partially Finished |
| Interior features | Ceiling Fan(s),Closet Organizers,Granite Counters,Kitchen Island,No Smoking Home,Open Floorplan,Pantry,Storage,Walk-In Closet(s) |
| Appliances | Central Air Conditioner,Dishwasher,Dryer,Electric Stove,Microwave,Range Hood,Refrigerator,Washer,Window Coverings |
| Inclusions | Shed |
| Laundry | Laundry Room,Upper Level |
| Lot size | 3875.00 sqft |
| Frontage | 36.09 ft |
| Lot features | Back Yard,Backs on to Park/Green Space,Low Maintenance Landscape,No Neighbours Behind,Rectangular Lot,Views |
| Exterior features | Private Yard |
| Fencing | Fenced |
| Patio | Deck |
| Year built | 2015 |
| Construction materials | Vinyl Siding,Wood Frame |
| Roof | Asphalt Shingle |
| Foundation | Poured Concrete |
| Parking features | Double Garage Attached |
| Garage spaces | 2 |
| Parking total | 4 |
| Annual taxes | $4,774 |
| Tax year | 2025 |
| Possession | 30 Days / Neg |
| Zoning | R1S |
| Title | Fee Simple |
| Restrictions | Utility Right Of Way |
| Neighbourhood | Lakewood |
| Community features | Park,Playground,Pond,Schools Nearby,Shopping Nearby,Sidewalks,Street Lights,Tennis Court(s),Walking/Bike Paths |
| List AOR | Calgary |
Location
Sold comparables in Lakewood
9 recent sales in Lakewood
VOW members see sold prices, sold dates, and full comparable details. Free registration; takes 30 seconds.
Sign up to see sold dataAbout Lakewood
AI-generated summaryLakewood is a peaceful, established suburban community in southeast Calgary known for its quiet streets, mature landscaping, and strong sense of community. It offers a relaxed residential atmosphere well-suited to families and long-term residents.
25 active listings with an average list price of $684,908
Homes are averaging 32 days on market, suggesting a balanced pace of sales
Close proximity to Fish Creek Provincial Park, one of Canada's largest urban parks
Housing
The housing stock consists primarily of single-family detached homes, with some semi-detached and townhome options reflecting the community's development from the late 20th century.
Transit
Lakewood is largely car-dependent, though residents have access to Calgary Transit bus routes connecting to broader transit infrastructure including the nearby LRT network.
Amenities
Residents are close to Sundance Lake, Fish Creek Provincial Park, and the amenities of nearby Shawnessy and Midnapore, including shopping centres, restaurants, and recreation facilities.
Who lives here
Lakewood tends to attract established families, move-up buyers, and long-term Calgary residents who value proximity to green space and a quieter suburban lifestyle.
This neighbourhood summary was generated by AI for general orientation only. Verify details with the City of Calgary and your REALTOR® before making decisions.