



By the numbers
How this listing measures up
$/sqft
$547
Sqft per bedroom
389
Year built
2018
Annual taxes
$4,835
2025
Garage
3 spaces
About this property
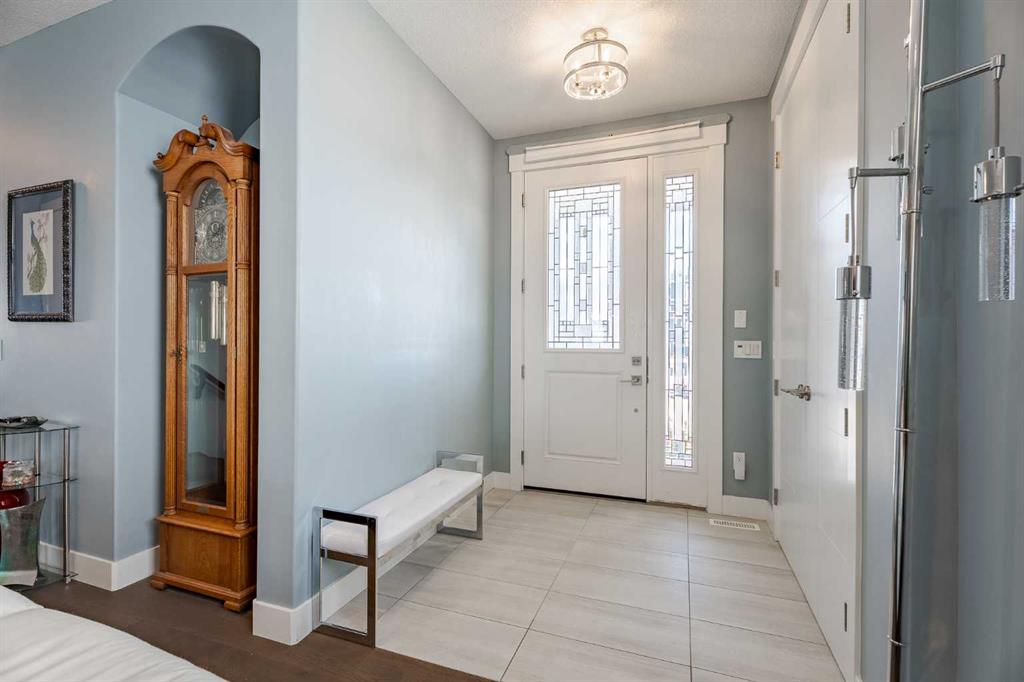
EXECUTIVE WALKOUT BUNGALOW BACKING ONTO POND/PFR + 3 CAR GARAGE, SOLAR PANELS, SUNROOM. This executive style 4 bedroom bungalow with 3 car garage backing onto green space will tick all your boxes! The open floor plan is perfect for entertaining or family gatherings. Enter to the main living area with beautiful hardwood floors, a tray ceiling and a gas fireplace. The heart of this home is no doubt it's bright chef's kitchen with an abundance of cupboards and counter space and a quartz island large enough to seat 4. High end KitchenAid appliances include an induction cooktop, built-in microwave, built-in oven, refrigerator and dishwasher(2025). Retreat to the private primary spacious bedroom with a large sitting area, huge walk-in closet and a luxurious 5 piece spa like ensuite. The laundry room, second bedroom/office with cheater door to a full bathroom complete the main floor. Head down to the amazing walk out basement with a great TV area, bar area, 2 bedrooms, a 5 piece bathroom and a dedicated workshop area. Whether you’re woodworking, repairing, crafting, or tackling home projects, this workshop provides the convenience of working from home without sacrificing comfort or storage space. Relax and unwind in the stunning sunroom, perfectly positioned to capture the views of the green space and a tranquil pond. Bathed in natural light through expansive windows, this inviting space is ideal for morning coffee, reading, or simply soaking in nature’s beauty year-round. The peaceful backdrop creates a private, calming retreat right in your own home. Not to mention the energy-efficient fully owned solar panel system. Designed to reduce utility costs and environmental impact, the solar array blends seamlessly with the home’s style while delivering year-round savings. This home is truly one of a kind with its 3 car garage, basement workshop, A/C, 3 season additional sunroom, hot tub, water softener, solar panels and backing onto a green space.
Property details
| Bedrooms | 4 |
| Bathrooms | 3.0 |
| Style | Bungalow |
| Heating | Central |
| Cooling | Central Air |
| Flooring | Carpet,Ceramic Tile |
| Levels | One |
| Basement | Full |
| Basement development | Finished |
| Interior features | Closet Organizers,Double Vanity,Kitchen Island,No Smoking Home,Open Floorplan,Pantry,Quartz Counters,Solar Tube(s),Wet Bar |
| Appliances | Built-In Oven,Central Air Conditioner,Dishwasher,Dryer,Garage Control(s),Induction Cooktop,Microwave,Range Hood,Refrigerator,Washer |
| Inclusions | 2 person hot tub, water softener, A/C unit, solar panels & attachments |
| Laundry | Main Level |
| Lot size | 5476.00 sqft |
| Frontage | 47.02 ft |
| Lot features | Back Yard,Backs on to Park/Green Space,Front Yard,Landscaped,Lawn,No Neighbours Behind,Rectangular Lot,Street Lighting |
| Exterior features | BBQ gas line,Garden,Rain Gutters |
| Fencing | Fenced |
| Patio | Deck,Front Porch,Glass Enclosed,Screened |
| Year built | 2018 |
| Construction materials | Stucco |
| Roof | Asphalt Shingle |
| Foundation | Poured Concrete |
| Parking features | Triple Garage Attached |
| Garage spaces | 3 |
| Parking total | 6 |
| Annual taxes | $4,835 |
| Tax year | 2025 |
| Possession | Negotiable |
| Zoning | R-1 |
| Title | Fee Simple |
| Restrictions | None Known |
| Community features | Golf,Park,Playground |
| List AOR | Calgary |
Location
Sold comparables in this area
0 recent sales in this area
VOW members see sold prices, sold dates, and full comparable details. Free registration; takes 30 seconds.
Sign up to see sold dataBrowse Calgary homes by feature
Similar listings in this area

$1,350,000
27 Elk Valley Place
Listed by RE/MAX First — Guy Cooley

$899,800
2208 ALEXANDER Street SE
Listed by TREC The Real Estate Company — Sandra Lam

$859,900
45 Savoy Landing SE
Listed by CIR Realty — Lorenda Coles

$274,900
207-2010 35 Avenue SW
Listed by RE/MAX First — Jamie Newton, Mary Simon-Johnston