By the numbers
How this listing measures up
$/sqft
$473
vs Forest Heights median
+48%
community avg $377K
Sqft per bedroom
197
Year built
1960
Annual taxes
$3,309
2025
Garage
2 spaces
$/sqft distribution
Where this listing sits in Forest Heights
Of 12 active residential listings in Forest Heights,
this property at $473/sqft
sits in the $450–500 range.
Other active listings
This listing's price range
This listing
About this property
6 Beds | 2 Baths | Prime Location | School Nearby | Corner Lot | Separate Entrance |
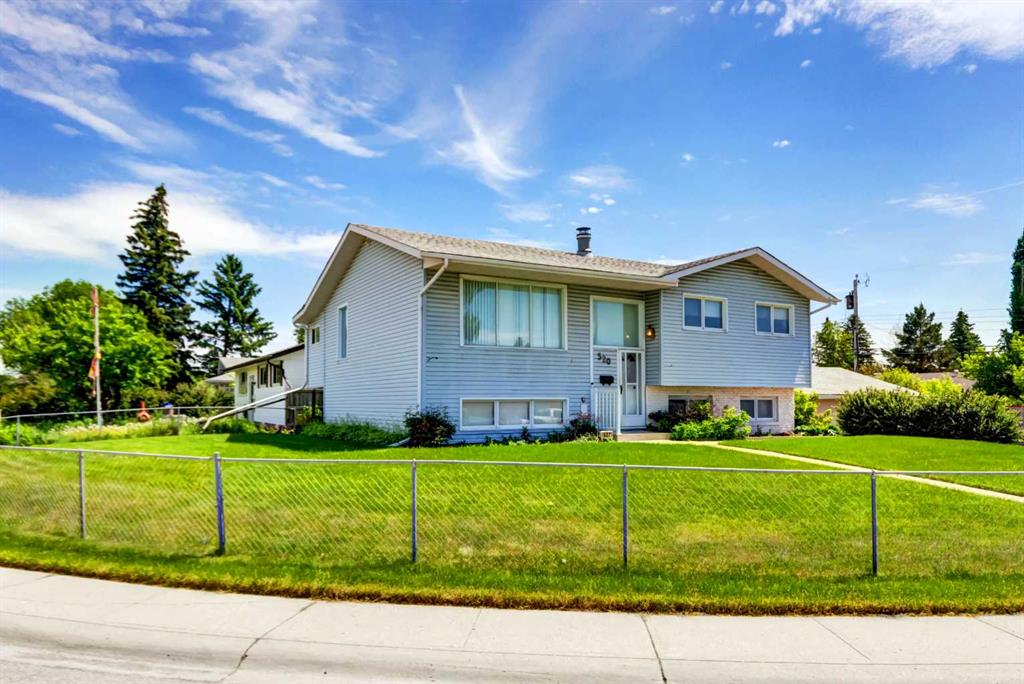
SPACIOUS | VERSATILE | PRIME CORNER LOT! Welcome to this beautiful and rare find offering 6 bedrooms and 2 full baths, ideal for large families or smart investors! Step inside to discover a bright and open main floor featuring 3 generous bedrooms, a cozy living area filled with natural light, and a well-appointed kitchen perfect for family gatherings. The fully developed basement with separate entry boasts another 3 bedrooms, a second kitchen, and spacious living space—a perfect setup for extended family, guests.
Sitting proudly on a large corner lot, this home features an extended driveway for extra parking, and a mature front tree that adds charm, privacy, and shade. Whether you’re hosting summer BBQs or simply enjoying the outdoors, there’s room for everyone here!
The thoughtful layout maximizes space and functionality, while the separate entrance provides added privacy and flexibility. Located in a highly desirable, family-friendly neighborhood, just minutes from schools, shopping, transit, parks, and all essential amenities — convenience truly meets comfort here —call your favorite realtor and book a showing today!
Property details
| Bedrooms | 6 |
| Bathrooms | 2.0 |
| Style | Bungalow |
| Heating | Forced Air |
| Cooling | None |
| Flooring | Hardwood,Laminate,Tile,Vinyl |
| Levels | One |
| Basement | Full |
| Basement development | Finished |
| Interior features | Open Floorplan |
| Appliances | Range,Range Hood,Refrigerator,Washer/Dryer |
| Inclusions | N/A |
| Laundry | In Basement |
| Lot size | 6544.00 sqft |
| Frontage | 67.88 ft |
| Lot features | Corner Lot |
| Exterior features | Other,Private Entrance,Private Yard |
| Fencing | Fenced |
| Patio | Deck,Front Porch |
| Year built | 1960 |
| Construction materials | Vinyl Siding,Wood Frame |
| Roof | Asphalt Shingle |
| Foundation | Poured Concrete |
| Parking features | Double Garage Detached,Off Street,Parking Pad |
| Garage spaces | 2 |
| Parking total | 2 |
| Annual taxes | $3,309 |
| Tax year | 2025 |
| Possession | 30 Days / Neg,Negotiable |
| Zoning | R-CG |
| Title | Fee Simple |
| Restrictions | None Known |
| Neighbourhood | Forest Heights |
| Community features | Park,Playground,Schools Nearby,Sidewalks,Street Lights |
| List AOR | Calgary |
Location
Sold comparables in Forest Heights
31 recent sales in Forest Heights
VOW members see sold prices, sold dates, and full comparable details. Free registration; takes 30 seconds.
Sign up to see sold dataAbout Forest Heights
AI-generated summaryForest Heights is a mature, unpretentious east Calgary community with a strong working-class character and a quietly tight-knit feel. Tree-lined streets and established lots give it a grounded, lived-in charm.
Located in east Calgary near the community of Forest Lawn
One of Calgary's more affordable established neighbourhoods for detached home ownership
Part of a broader area known for strong multicultural community ties
Housing
The neighbourhood is dominated by post-war bungalows and bi-levels from the 1950s–70s, offering solid entry-level ownership opportunities at some of Calgary's more accessible price points.
Transit
Forest Heights is served by Calgary Transit bus routes with connections to the broader east Calgary network, though most residents rely on personal vehicles for daily errands.
Amenities
Residents are close to Forest Lawn's commercial strip along 17th Avenue SE, which offers an eclectic mix of ethnic grocery stores, restaurants, and everyday services.
Who lives here
The community attracts first-time buyers, value-conscious families, and a diverse mix of newcomers drawn by affordability and proximity to employment in east Calgary.
This neighbourhood summary was generated by AI for general orientation only. Verify details with the City of Calgary and your REALTOR® before making decisions.