


By the numbers
How this listing measures up
$/sqft
$303
vs West Hillhurst median
-75%
community avg $1248K
Sqft per bedroom
341
Year built
1969
Annual taxes
$1,965
2025
West Hillhurst avg DOM
24d
$/sqft distribution
Where this listing sits in West Hillhurst
Of 46 active residential listings in West Hillhurst,
this property at $303/sqft
sits in the $300–350 range.
Other active listings
This listing's price range
This listing
About this property
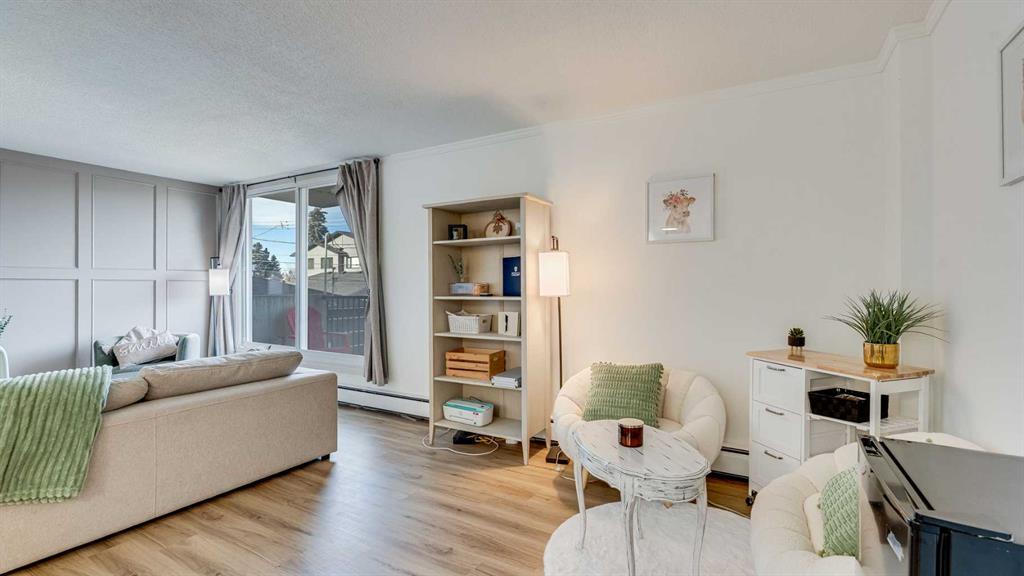
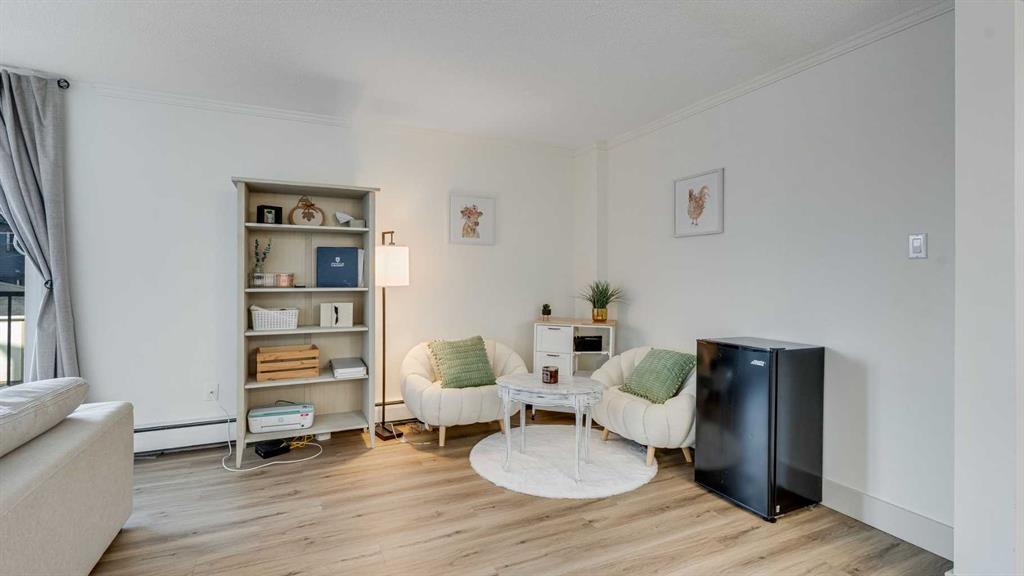
Welcome to this beautifully updated 3 BEDROOM, 2 FULL BATH condo offering over 1,023 SQ FT of thoughtfully designed living space in an exceptional INNER CITY location.
It is RARE to find a THREE BEDROOM condo at this price point, especially this close to the University of Calgary, Foothills Medical Centre, Alberta Children’s Hospital, and SAIT. Whether you are purchasing for a university student, a medical professional, a young family, or as an investment property, this layout offers flexibility and long term value.
Located in a solid CONCRETE BUILDING, this home offers added durability and enhanced sound insulation, an important feature for both homeowners and investors.
The spacious floor plan features an inviting oversized living room, a dining area, and a private balcony. The updated kitchen showcases white cabinetry, subway tile backsplash, stainless steel appliances, and ample storage.
The PRIMARY BEDROOM includes a walk in closet and private 3 PIECE ENSUITE, while two additional bedrooms and a full 4 piece bath provide excellent separation and functionality for shared living.
Featuring UPGRADED VINYL PLANK FLOORING in the main living areas and a NEUTRAL PAINT palette throughout, the home offers a clean, modern feel that is MOVE IN READY.
Condo fees include all utilities except internet, providing predictable monthly expenses and added convenience. This makes ownership straightforward and budgeting simple for both families and investors.
Enjoy easy access to the Bow River pathway system, parks, transit, restaurants, and everyday amenities.
A UNIQUE opportunity to secure a spacious THREE BEDROOM condo in one of Calgary’s most convenient and high demand locations. Book your showing today.
Property details
| Bedrooms | 3 |
| Bathrooms | 2.0 |
| Style | Apartment-Single Level Unit |
| Heating | Baseboard |
| Cooling | None |
| Flooring | Vinyl Plank |
| Levels | Single Level Unit |
| Interior features | Laminate Counters,Storage |
| Appliances | Dishwasher,Freezer,Microwave,Range,Range Hood,Refrigerator,Window Coverings |
| Inclusions | N/A |
| Laundry | Common Area |
| Exterior features | Balcony |
| Patio | Balcony(s) |
| Year built | 1969 |
| Construction materials | Brick,Concrete |
| Parking features | Stall |
| Parking total | 1 |
| Annual taxes | $1,965 |
| Tax year | 2025 |
| Possession | Immediate,Negotiable |
| Zoning | R-CG |
| Title | Fee Simple |
| Restrictions | Pet Restrictions or Board approval Required |
| Neighbourhood | West Hillhurst |
| Community features | Other,Schools Nearby,Shopping Nearby,Sidewalks,Street Lights,Walking/Bike Paths |
| List AOR | Calgary |
Location
Sold comparables in West Hillhurst
79 recent sales in West Hillhurst
VOW members see sold prices, sold dates, and full comparable details. Free registration; takes 30 seconds.
Sign up to see sold dataAbout West Hillhurst
AI-generated summaryA mature, tree-lined inner-city neighbourhood with a relaxed yet polished character, blending established families with young professionals drawn to its walkability and proximity to the Bow River pathway system.
Borders the Bow River, offering direct access to Calgary's extensive river pathway network
Among Calgary's more sought-after inner-city communities, consistently seeing strong resale demand
Easy commute to downtown Calgary, typically under 10 minutes by car or bike
Housing
Predominantly detached single-family homes ranging from original bungalows and character houses to modern infills, with some townhomes and low-rise condos along busier corridors.
Transit
Served by multiple Calgary Transit bus routes with convenient access to downtown via 14th Street and Memorial Drive, though most residents rely on a mix of cycling and driving.
Amenities
Steps from Kensington Village's shops, cafés, and restaurants, with Safeway nearby, the Bow River pathways at your doorstep, and quick access to both SAIT and the University of Calgary.
Who lives here
A mix of established families, downsizers who have stayed in the area for decades, and younger professionals and couples who prioritise inner-city living and an active outdoor lifestyle.
This neighbourhood summary was generated by AI for general orientation only. Verify details with the City of Calgary and your REALTOR® before making decisions.
Browse Calgary homes by feature
Similar listings in West Hillhurst

$2,339,000
2739 5 Avenue NW
Listed by Town Residential — Elise Cross

$1,495,000
2033 Bowness Road NW
Listed by RE/MAX House of Real Estate — Joel Semmens, John Linster
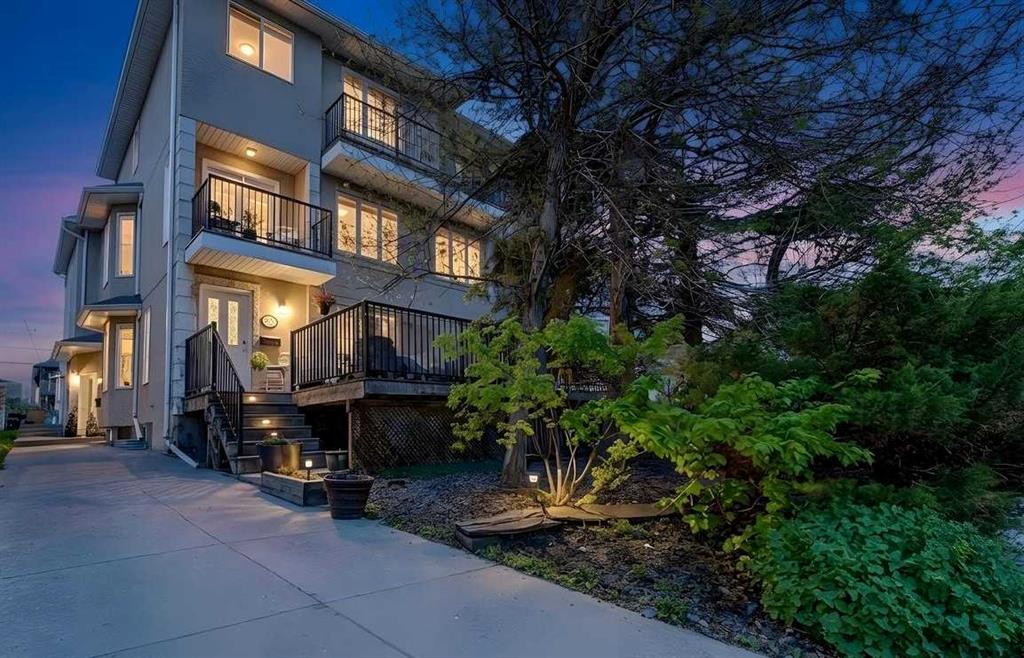
$550,000
2-2412 Kensington Road NW
Listed by CIR Realty — Gord Piper, Brent Wilcox
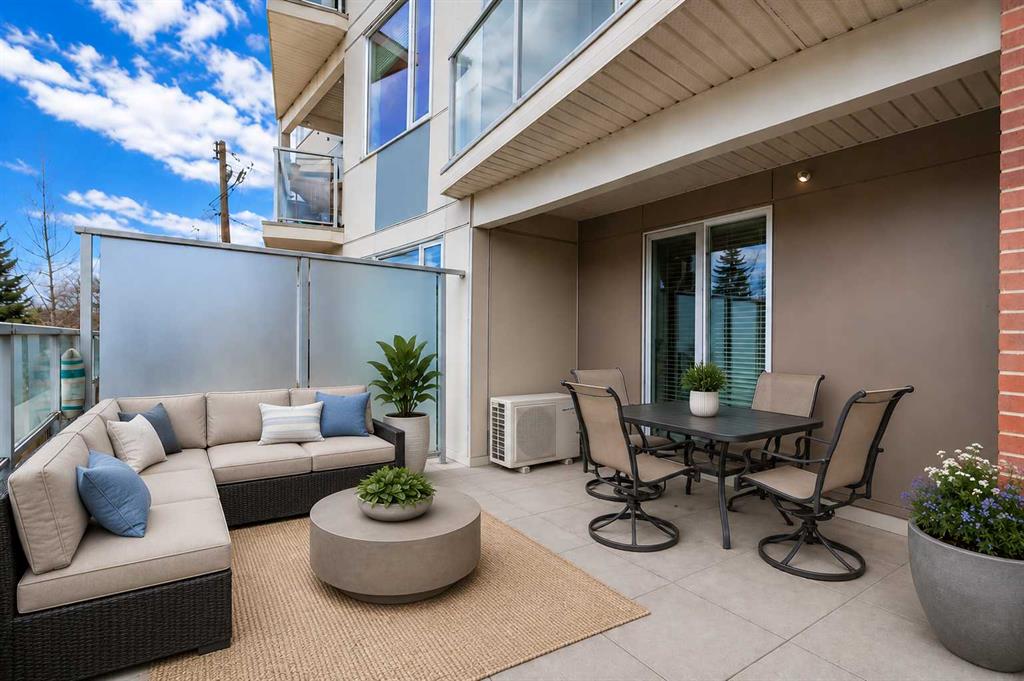
$374,900
209-119 19 Street NW
Listed by RE/MAX House of Real Estate — Susan Penley, Doug McNaughton