By the numbers
How this listing measures up
$/sqft
$386
vs Sunset Ridge median
-22%
community avg $605K
Sqft per bedroom
410
Year built
2021
Annual taxes
$3,110
2025
Sunset Ridge avg DOM
68d
$/sqft distribution
Where this listing sits in Sunset Ridge
Of 61 active residential listings in Sunset Ridge,
this property at $386/sqft
sits in the $350–400 range.
Other active listings
This listing's price range
This listing
About this property
For more information, please click the "More Information" button.
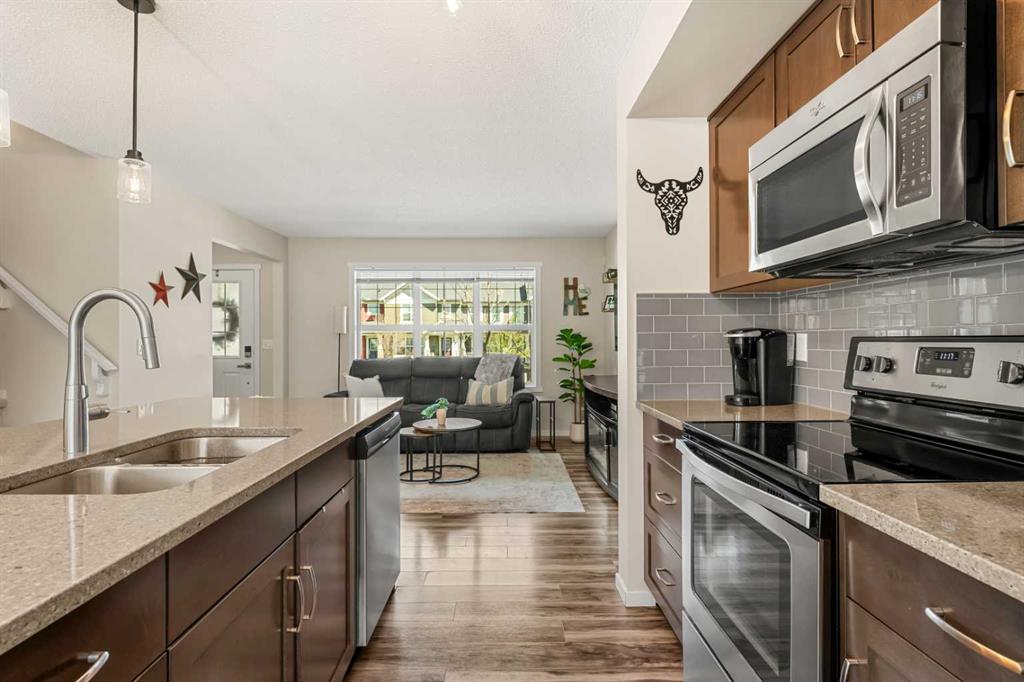
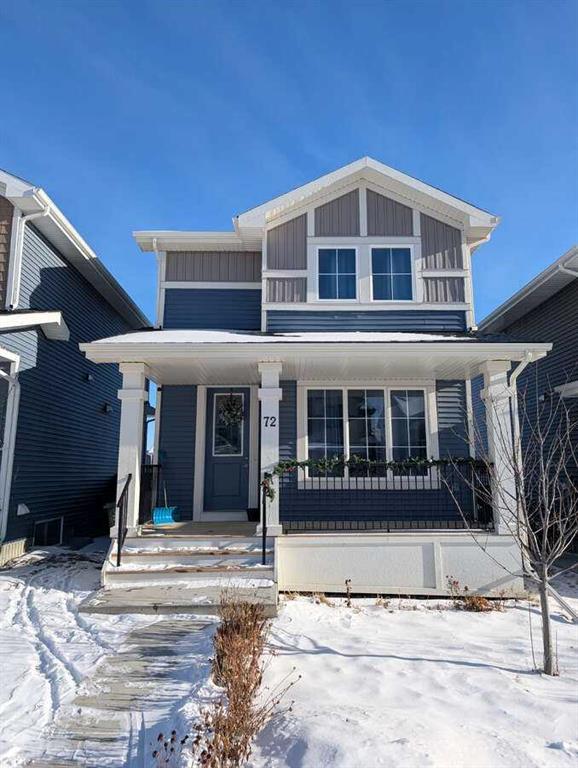
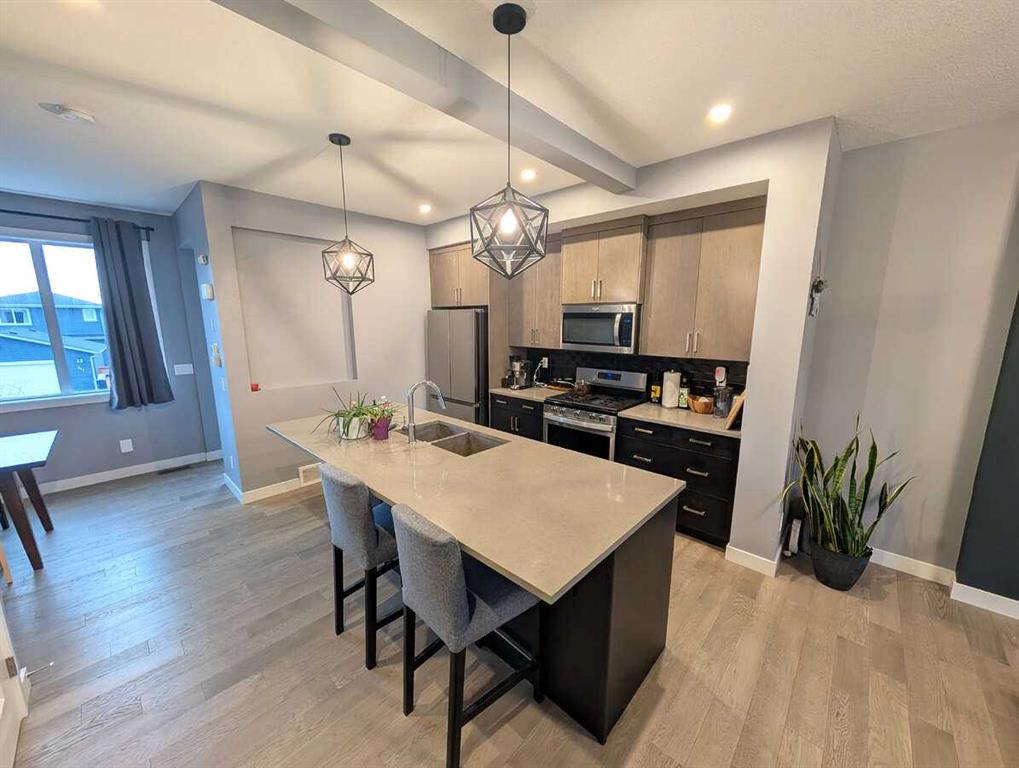
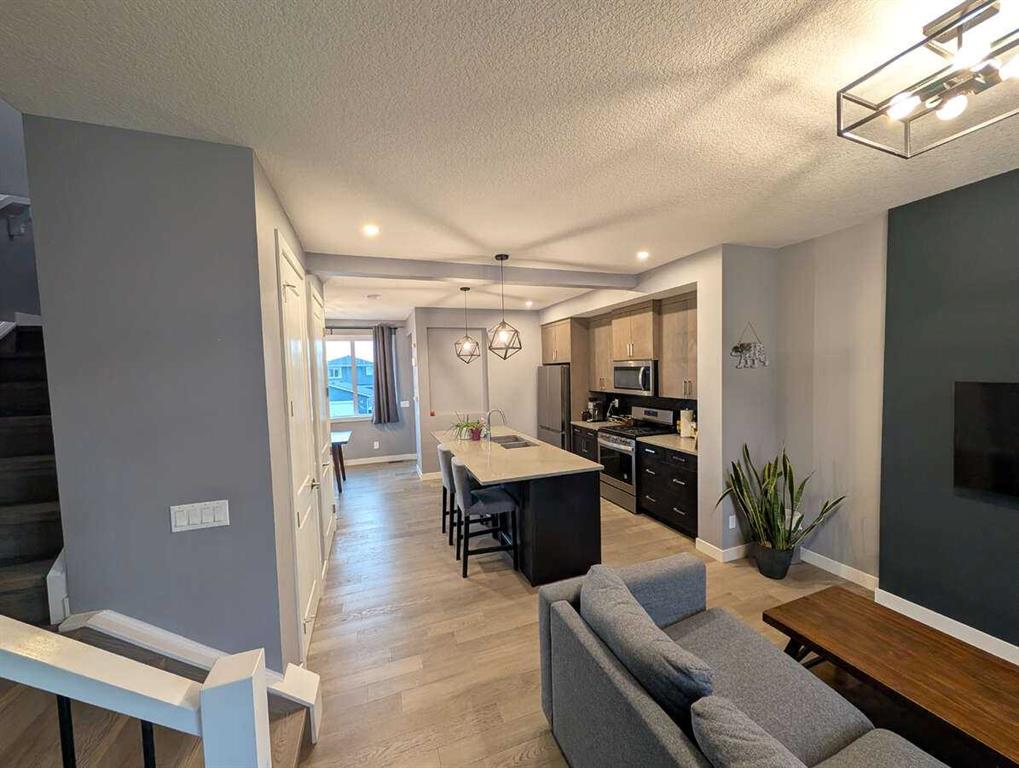
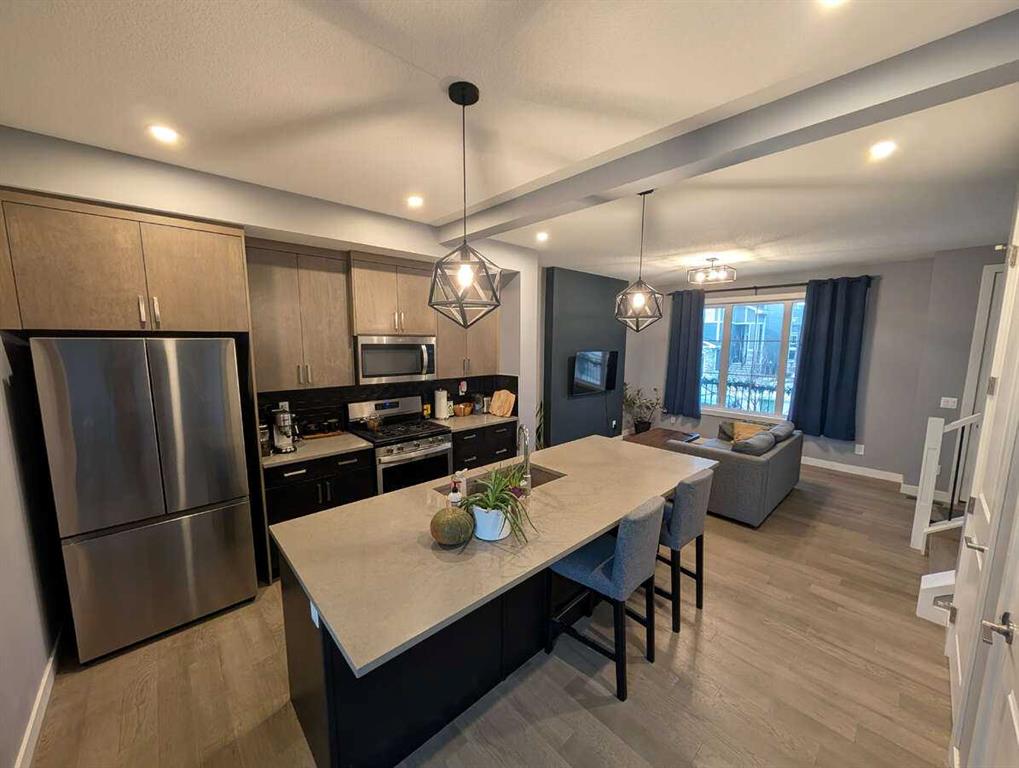
Welcome to 72 Sundown Crescent, a laned house set on a quiet street in Sunset Ridge. The main floor features an open concept kitchen, living area and dining room. At the center of the kitchen, a spacious island with quartz countertops provides ample space for meal prep. The second level offers 3 bedrooms and 2 bathrooms, both with showers. The master bedroom also features a walk-in closet. Both levels are carpet-free and have been upgraded to hardwood floor. The unfinished basement provides a lot of storage space, and also gives you customization opportunities if you later decide to finish it. A full-width porch emphasizes the front of the house. At the back, a deck leads directly into the backyard garden. The backyard is fenced, and leads to a back lane with your own parking lot. The zoning and building code allows for the construction of a garage on the parking lot. Within walking distance, you will find walking trails, a pond, a school, and playgrounds. House Area: 1230 sqft (1830 including basement)
Property details
| Bedrooms | 3 |
| Bathrooms | 3.0 |
| Style | 2 Storey |
| Heating | Ceiling,Natural Gas |
| Cooling | None |
| Flooring | Hardwood |
| Levels | Two |
| Basement | Full |
| Basement development | Unfinished |
| Interior features | Walk-In Closet(s) |
| Appliances | Dishwasher,Gas Stove,Microwave,Oven,Refrigerator,Washer/Dryer |
| Inclusions | n/a |
| Laundry | In Basement |
| Lot size | 3600.00 sqft |
| Frontage | 30 ft |
| Lot features | Back Lane,Back Yard,Fruit Trees/Shrub(s),Garden |
| Exterior features | None |
| Fencing | Fenced |
| Patio | Deck |
| Year built | 2021 |
| Construction materials | Vinyl Siding,Wood Frame |
| Roof | Shingle |
| Foundation | Poured Concrete |
| Parking features | Parking Pad |
| Parking total | 1 |
| Annual taxes | $3,110 |
| Tax year | 2025 |
| Possession | Negotiable |
| Zoning | R-LD |
| Title | Fee Simple |
| Restrictions | Easement Registered On Title,Mineral Rights,Restrictive Covenant-Building Design/Size,Utility Right Of Way |
| Neighbourhood | Sunset Ridge |
| Community features | Park,Playground,Schools Nearby,Sidewalks,Street Lights |
| List AOR | Calgary |
Location
Sold comparables in Sunset Ridge
105 recent sales in Sunset Ridge
VOW members see sold prices, sold dates, and full comparable details. Free registration; takes 30 seconds.
Sign up to see sold dataAbout Sunset Ridge
AI-generated summarySunset Ridge is a quiet, family-oriented suburban community in northwest Cochrane — just beyond Calgary's city limits — known for its open skies, prairie views, and relaxed pace of life.
62 active listings with an average list price of $606,888
Homes are averaging 70 days on market, suggesting a more balanced or buyer-friendly environment
Located in Cochrane, not within Calgary proper — buyers should confirm municipal taxes and services accordingly
Housing
The neighbourhood features predominantly detached single-family homes, including newer builds and move-up properties typical of a modern master-planned community.
Transit
Sunset Ridge is car-dependent with limited public transit options; most residents commute to Calgary via Highway 1A or the Trans-Canada Highway.
Amenities
Residents are within reach of Cochrane's town centre for everyday shopping, dining, and services, with parks and pathways woven throughout the community.
Who lives here
Sunset Ridge tends to attract young families and professionals seeking more space and affordability compared to Calgary's inner suburbs, while still commuting to the city.
This neighbourhood summary was generated by AI for general orientation only. Verify details with the City of Calgary and your REALTOR® before making decisions.