

By the numbers
How this listing measures up
$/sqft
$345
vs Midtown median
-10%
community avg $613K
Sqft per bedroom
398
Year built
2016
Annual taxes
$3,492
2025
Garage
2 spaces
$/sqft distribution
Where this listing sits in Midtown
Of 12 active residential listings in Midtown,
this property at $345/sqft
sits in the $300–350 range.
Other active listings
This listing's price range
This listing
About this property
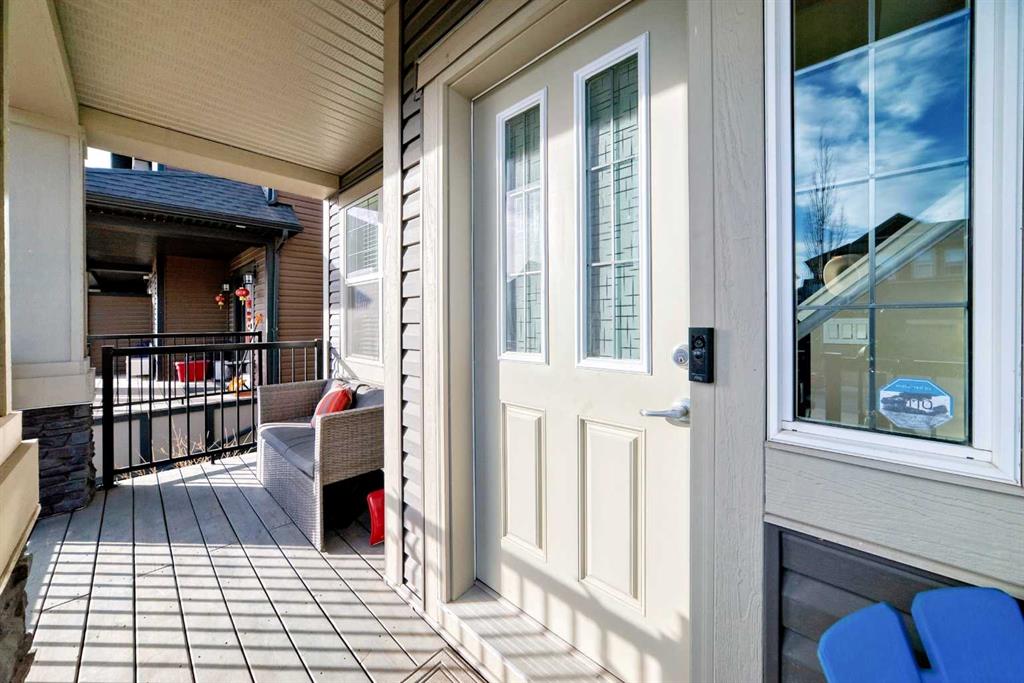
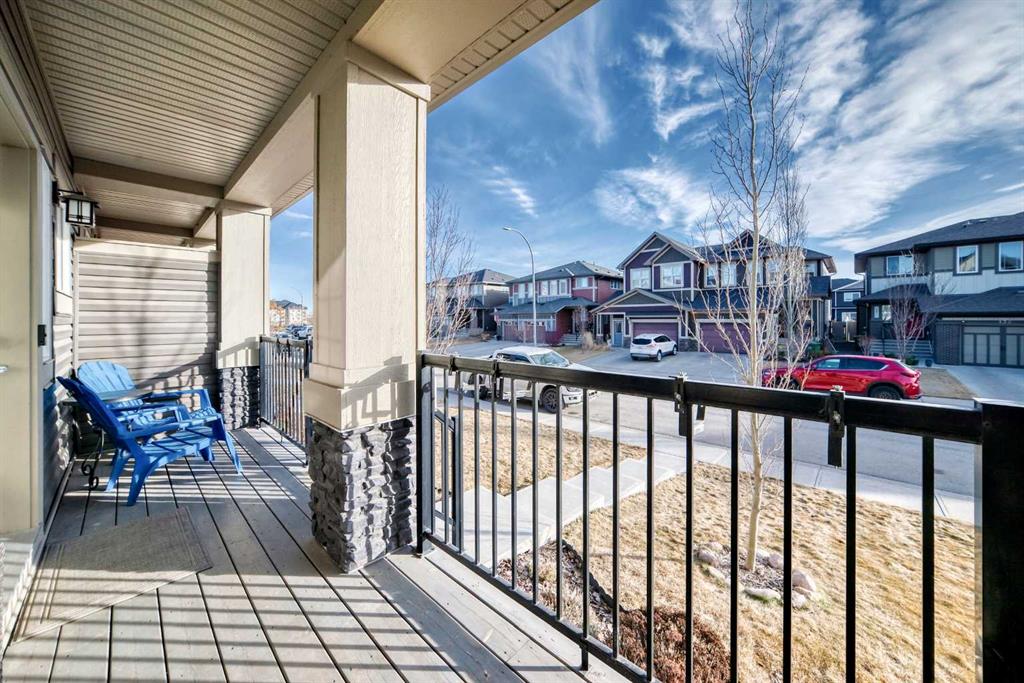
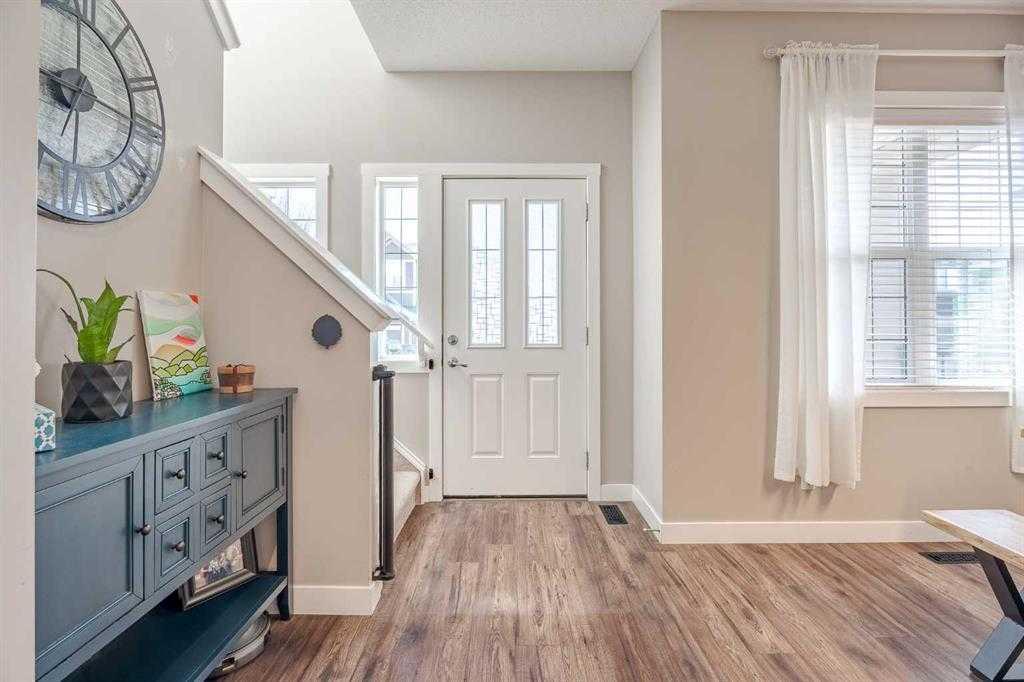
Looking for a change of pace? Come and check out this stunning home whether you’re looking for a smart start or a great downsizing option this centrally located home in the convenient Midtown neighbourhood of Airdrie offers a total of 4 bedrooms and 3 ½ bathrooms with numerous upgrades throughout. A covered front porch provides a welcoming entrance and a peaceful place to enjoy your morning coffee. The main level features vinyl plank flooring running seamlessly throughout which is both beautiful & durable for families & pets. Open front room can be used as a formal dining area, home office or 2nd living space. The stunning kitchen really is the heart of this home, large expanses of quartz counters, a newer suite of stainless appliances, walk-in pantry, loads of cabinets and a sit up island for casual meals and entertaining. It overlooks the living room and a great flex area that can be used as a dining room, or extra living space. The thoughtfully laid out upper level boasts new carpet, 3 bedrooms, a main 4 piece bathroom and a convenient separate laundry room. The Primary bedroom has a large walk in closet and a beautiful en-suite bathroom with a deep soaker tub & separate shower. The basement was professionally developed in 2024 with all permits in place. It features a spacious family room anchored by a gorgeous electric fireplace & mantle with heat & light settings, a large 4th bedroom and a stunning full 4 piece bathroom.
Additional recent upgrades & notable features include Central Air Conditioning, new water softener (2025), new carpet on the upper level, all bathrooms in the home have quartz topped counters & newer Toto toilets.
Out the back door you’ll find a great little patio with a custom clip in removable sunshade on a glass roof, side privacy screens and a natural gas hook up for your BBQ. The xeriscape back yard provides a sustainable, low-water & low maintenance area – perfect for pets. Detached double car garage is accessed off the paved back lane.
Midtown is one of Airdrie’s most thoughtfully planned neighbourhoods. Perfectly situated in the middle of the bustling city of Airdrie yet designed to create a small town feel. Its central location is a major perk, just minutes from Main Street, schools, grocery stores, restaurants, gyms, and major commuting routes, the community offers unbeatable convenience. Whether you’re commuting into Calgary, dropping kids at activities, or grabbing dinner close to home, everything is easily accessible. Your new street is anchored at one end by Iron Horse Park and the other by a large playground and pathways around the pond. You're going to love living here!
Property details
| Bedrooms | 4 |
| Bathrooms | 4.0 |
| Style | 2 Storey,Attached-Side by Side |
| Heating | Forced Air,Natural Gas |
| Cooling | Central Air |
| Flooring | Vinyl Plank |
| Levels | Two |
| Basement | Full |
| Basement development | Finished |
| Interior features | High Ceilings,Kitchen Island,No Smoking Home,Open Floorplan,Quartz Counters |
| Appliances | Central Air Conditioner,Dishwasher,Dryer,Microwave Hood Fan,Refrigerator,Stove(s),Washer,Water Softener,Window Coverings |
| Inclusions | Mounted Wall brackets behind TV's. Shelving in Flex area above the desk. |
| Laundry | Upper Level |
| Lot size | 2624.00 sqft |
| Frontage | 25.03 ft |
| Lot features | Back Yard,Front Yard,Level,Low Maintenance Landscape |
| Exterior features | Private Yard |
| Fencing | Fenced |
| Patio | Front Porch,Rear Porch,See Remarks |
| Year built | 2016 |
| Construction materials | Stone,Vinyl Siding |
| Roof | Asphalt Shingle |
| Foundation | Poured Concrete |
| Parking features | Double Garage Detached |
| Garage spaces | 2 |
| Parking total | 2 |
| Annual taxes | $3,492 |
| Tax year | 2025 |
| Possession | By Date Specified |
| Zoning | DC-42 |
| Title | Fee Simple |
| Restrictions | Restrictive Covenant,Utility Right Of Way |
| Neighbourhood | Midtown |
| Community features | Park,Playground,Pond,Schools Nearby,Shopping Nearby,Sidewalks,Street Lights,Walking/Bike Paths |
| List AOR | Calgary |
Location
Sold comparables in Midtown
13 recent sales in Midtown
VOW members see sold prices, sold dates, and full comparable details. Free registration; takes 30 seconds.
Sign up to see sold dataAbout Midtown
AI-generated summaryMidtown is a modern, master-planned community in northwest Calgary offering a polished suburban feel with thoughtfully designed streetscapes and a strong sense of cohesion.
12 active listings currently on the market
Average list price of $613,482
Homes are averaging 41 days on market, suggesting a balanced pace of sales
Housing
The area features contemporary single-family homes, townhomes, and duplexes typical of newer Calgary developments built in the 2010s and onward.
Transit
Midtown is primarily car-dependent, though residents benefit from reasonable access to major roadways connecting to the broader city.
Amenities
Residents are close to everyday conveniences in nearby Crossfield and have reasonable access to Airdrie's larger retail and dining options just to the south.
Who lives here
The community tends to attract young families and first- to second-time buyers drawn by newer builds and a quieter pace of life outside the city core.
This neighbourhood summary was generated by AI for general orientation only. Verify details with the City of Calgary and your REALTOR® before making decisions.
Browse Calgary homes by feature
Similar listings in Midtown

$709,900
113 Midtown Close SW
Listed by eXp Realty — Marietta Mendez Leon
$504,900
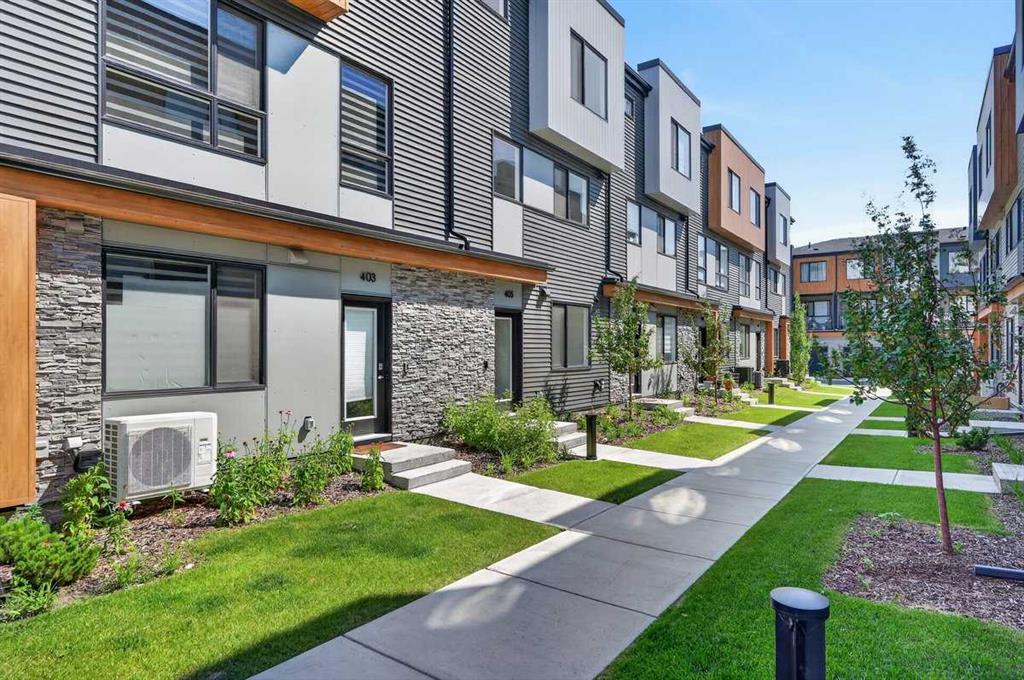
405-81 MIDTOWN Boulevard SW
Listed by CIR Realty — Irina Lucardie

$649,000
457 Midtown Parkway SW
Listed by CIR Realty — Terri Stephens

$494,900
42 MIDTOWN Boulevard SW
Listed by eXp Realty — William Oshomah, Patrick Okose