

By the numbers
How this listing measures up
$/sqft
$387
vs Hillcrest median
-24%
community avg $634K
Sqft per bedroom
414
Year built
2015
Annual taxes
$3,550
2025
Garage
2 spaces
$/sqft distribution
Where this listing sits in Hillcrest
Of 19 active residential listings in Hillcrest,
this property at $387/sqft
sits in the $350–400 range.
Other active listings
This listing's price range
This listing
About this property
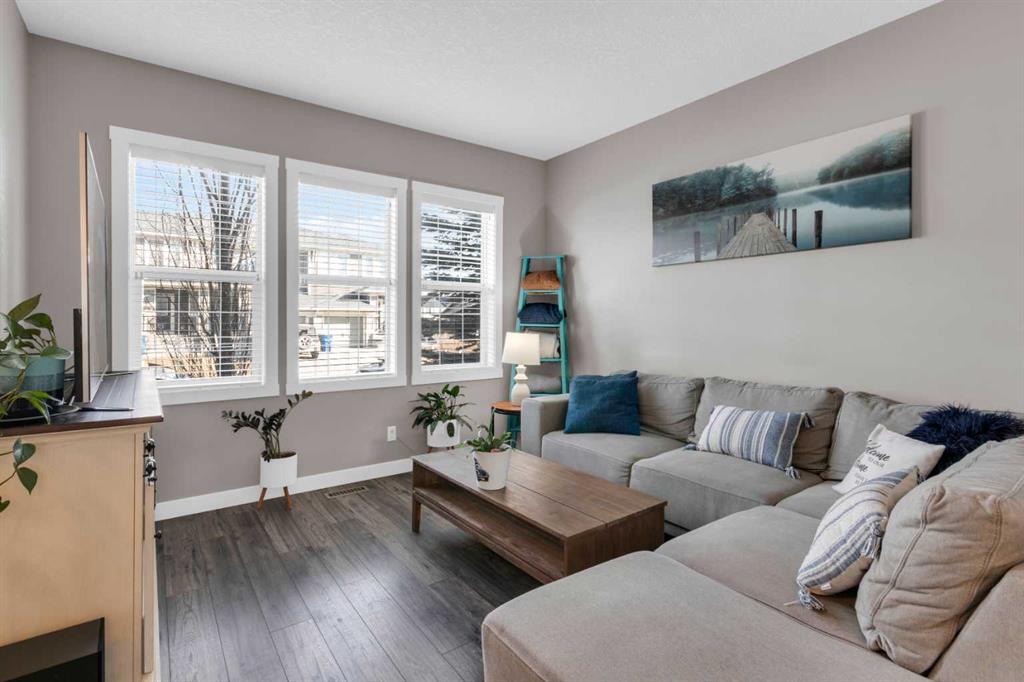
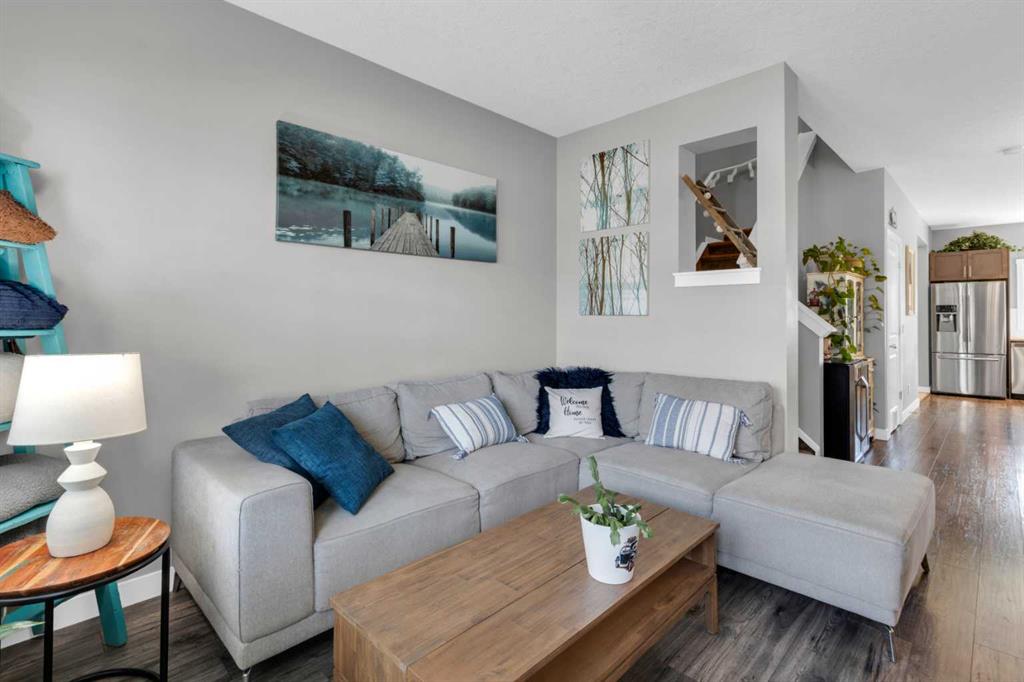
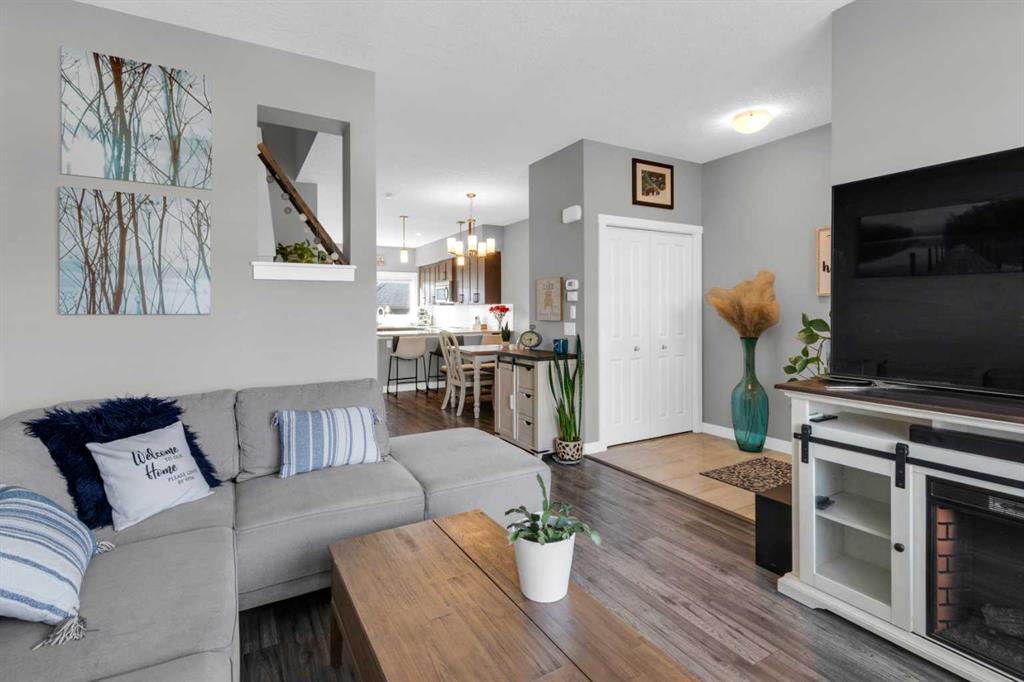
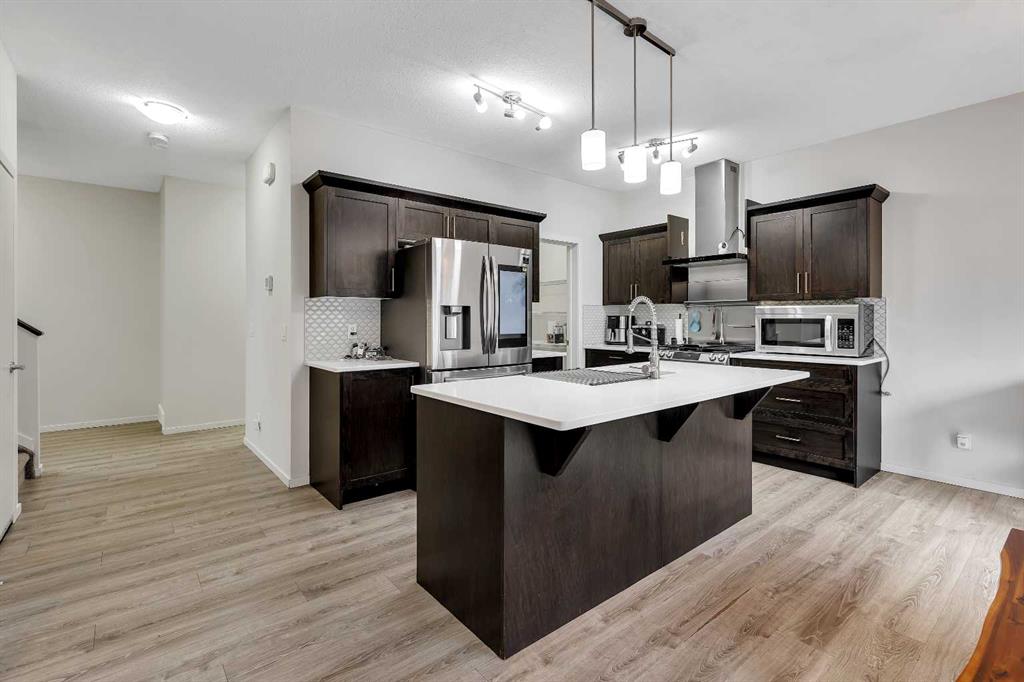
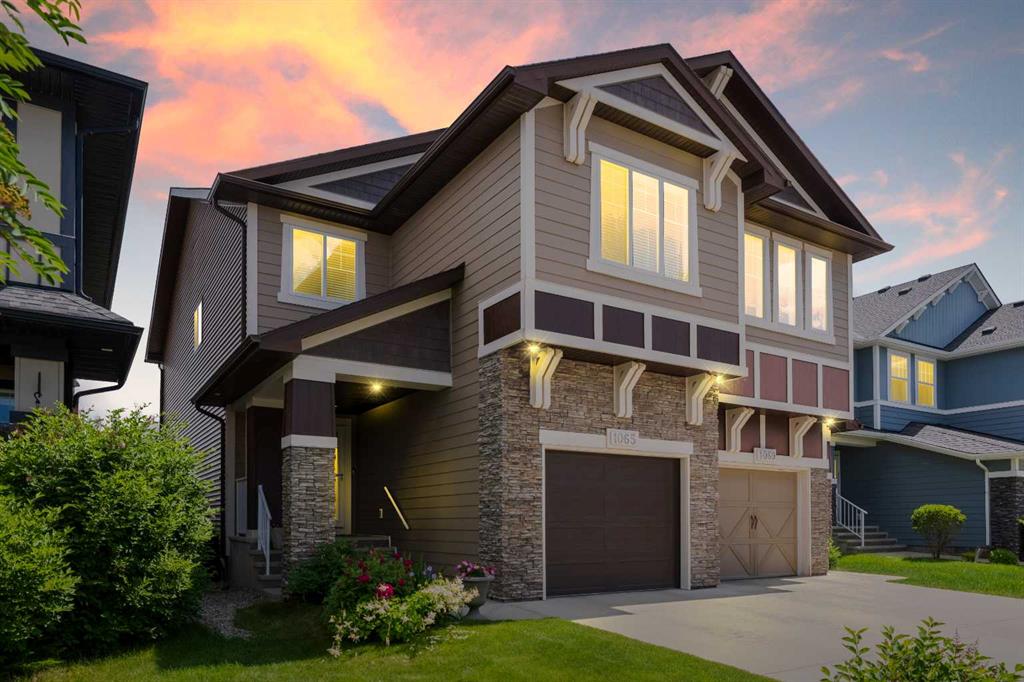
From the moment you step inside, you’ll appreciate the inviting foyer with tile flooring, leading into a bright main floor finished with stylish laminate throughout. The spacious open-concept layout begins with a generous living room that flows seamlessly into the dining area and modern kitchen — perfect for both everyday living and entertaining. The chef-inspired kitchen features quartz countertops with an eating bar, elegant cabinetry, and stainless steel appliances, creating a functional and stylish heart of the home. A convenient 2-piece powder room and direct access to your private backyard complete the main level. Upstairs, you’ll find a spacious primary suite showcasing a beautiful ensuite bathroom and a walk-in closet. Two additional well-sized bedrooms, a full 4-piece bathroom, and upper-floor laundry provide comfort and convenience for the whole family. The fully finished basement expands your living space with a large recreation room featuring laminate flooring and a stunning fireplace. This level also includes a full bathroom and offers ample space to easily add a fourth bedroom if desired. Step outside to your backyard oasis, complete with a concrete patio and low-maintenance artificial turf, ideal for relaxing or entertaining. Winter mornings are effortless with your heated 22’ x 18’ double detached garage, finished with durable epoxy floors and long enough to accommodate a full-sized truck. Ideally located close to schools, shopping, parks, playgrounds, and all amenities, this home offers exceptional value in a family-friendly community. Homes like this rarely come available — don’t miss your opportunity. Book your showing today!
Property details
| Bedrooms | 3 |
| Bathrooms | 4.0 |
| Style | 2 Storey |
| Heating | Central |
| Cooling | Central Air |
| Flooring | Carpet,Ceramic Tile,Laminate |
| Levels | Two |
| Basement | Full |
| Basement development | Finished |
| Interior features | High Ceilings,No Smoking Home,Walk-In Closet(s) |
| Appliances | Central Air Conditioner,Dishwasher,Electric Stove,Garage Control(s),Microwave Hood Fan,Refrigerator,Washer/Dryer,Window Coverings |
| Inclusions | NA |
| Laundry | Upper Level |
| Lot size | 1995.00 sqft |
| Frontage | 18.01 ft |
| Lot features | Rectangular Lot |
| Exterior features | None |
| Fencing | Fenced |
| Patio | None |
| Year built | 2015 |
| Construction materials | Wood Frame |
| Roof | Asphalt Shingle |
| Foundation | Poured Concrete |
| Parking features | Double Garage Detached |
| Garage spaces | 2 |
| Parking total | 4 |
| Annual taxes | $3,550 |
| Tax year | 2025 |
| Possession | Negotiable |
| Zoning | R2-T |
| Title | Fee Simple |
| Restrictions | Airspace Restriction,Easement Registered On Title,Restrictive Covenant |
| Neighbourhood | Hillcrest |
| Community features | Playground,Schools Nearby,Shopping Nearby |
| List AOR | Calgary |
Location
Sold comparables in Hillcrest
21 recent sales in Hillcrest
VOW members see sold prices, sold dates, and full comparable details. Free registration; takes 30 seconds.
Sign up to see sold dataAbout Hillcrest
AI-generated summaryA quiet, established inner-city neighbourhood with a strong sense of community and tree-lined streets. Hillcrest offers a relaxed residential feel while remaining close to Calgary's urban core.
19 active listings with an average list price of $636,042
Homes are averaging 48 days on market, suggesting a measured pace of sales activity
Borders the Elbow River, offering easy access to extensive Calgary pathway networks
Housing
Predominantly single-family detached homes, with a mix of original bungalows and newer infill builds reflecting ongoing neighbourhood reinvestment.
Transit
Reasonably walkable with access to Calgary Transit bus routes, though most residents rely on personal vehicles for daily errands.
Amenities
Close to Inglewood's boutique shops and dining, Scotsman's Hill, the Elbow River pathways, and the Calgary Zoo.
Who lives here
A blend of long-time homeowners, young families, and professionals drawn to the neighbourhood's proximity to downtown and outdoor amenities.
This neighbourhood summary was generated by AI for general orientation only. Verify details with the City of Calgary and your REALTOR® before making decisions.
Browse Calgary homes by feature
Similar listings in Hillcrest

$452,900
673 Hillcrest Road SW
Listed by CIR Realty — Zoe-Anne MacKenzie
$649,500
262 Hillcrest Heights SW
Listed by RE/MAX Real Estate (Mountain View) — Johnnie Sermeno

$485,000
549 Hillcrest Road SW
Listed by Comox Realty — Lena Shaidullina
$539,900
1065 Hillcrest Lane SW
Listed by CIR Realty — Ryan Torris