By the numbers
How this listing measures up
$/sqft
$820
vs Scarboro/Sunalta West median
—
Sqft per bedroom
854
Year built
1951
Annual taxes
$6,612
2025
Garage
2 spaces
About this property
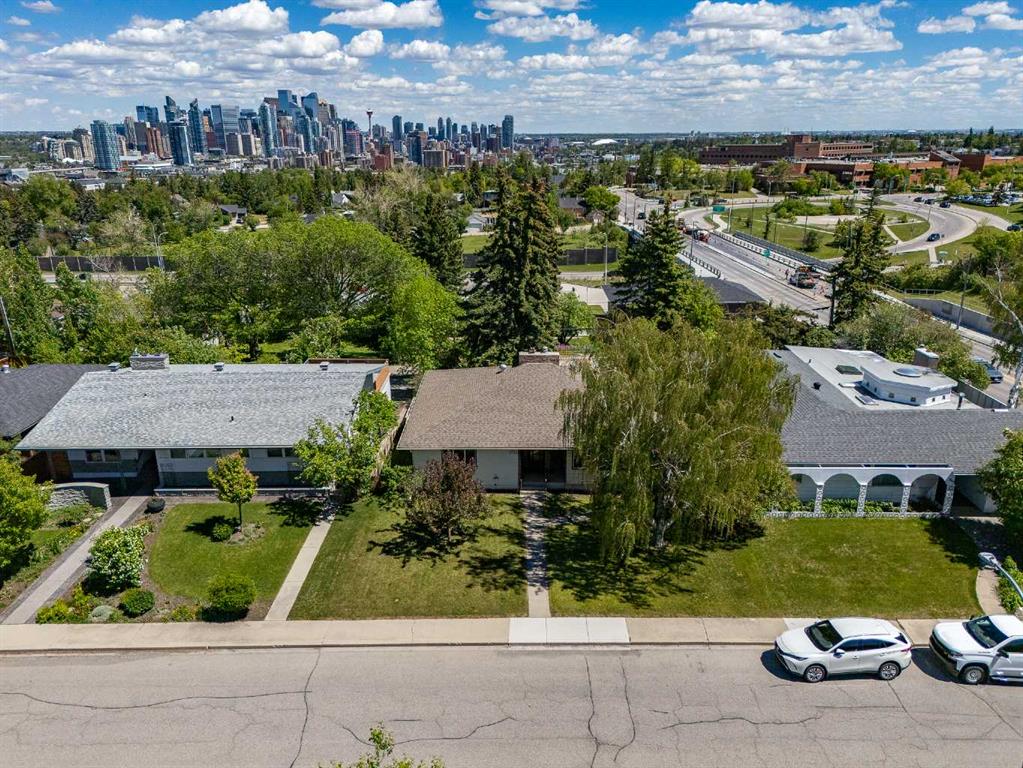
Some homes are renovated. Others are cared for, respected, and thoughtfully evolved. In the heart of Upper Scarboro, this updated mid-century bungalow offers approximately 2,650 sq ft of developed living space across both levels — where original architectural character meets modern-day comfort. Lovingly maintained by owners who appreciated its design, the home has been enhanced over the years without losing its soul. At the centre of the main living space, a natural stone wood-burning fireplace rises like a sculptural column — an authentic mid-century feature that brings warmth, texture, and quiet drama to the room. Light pours in through wide windows, reflecting off warm, freshly refinished walnut hardwood floors and clean architectural lines. The kitchen and bathrooms have been tastefully updated, complementing the home's original character rather than competing with it. The main level includes a peaceful primary suite with a spa-style bathroom with a deep soaker tub and spacious shower. A bright front den offers flexible space for work-from-home or a guest room, and a convenient 2-piece bathroom provides access from the den or hallway for guests. A sunlit breakfast nook opens to a comfortable family room, while seasonal outdoor living is extended with a covered outdoor area — creating a natural extension of the interior and offering an electric fireplace to take off the chill. Beyond, the private backyard offers mature trees, perennials, shrubs and an inviting greenhouse — a lovely space for gardening and quiet mornings with a cup of coffee. Downstairs, the finished basement provides additional living space with potential for guests, teens, or a workout area, along with a 3-piece bathroom and storage. The under-house oversized double garage is heated and has 30 amp service for convenience. Situated just minutes from downtown and offering a large west-exposed yard for evening gatherings, this is a rare opportunity to own a thoughtfully updated mid-century home in one of Calgary’s most sought-after inner city neighbourhoods.
Property details
| Bedrooms | 2 |
| Bathrooms | 3.0 |
| Style | Bungalow |
| Heating | In Floor,Fireplace Insert,Fireplace(s),Forced Air,Natural Gas |
| Cooling | Central Air |
| Flooring | Hardwood,Tile |
| Levels | One |
| Basement | Full |
| Basement development | Finished |
| Interior features | Beamed Ceilings,Bookcases,Double Vanity,Kitchen Island,Open Floorplan,Quartz Counters,Soaking Tub |
| Appliances | Central Air Conditioner,Dishwasher,Dryer,Garage Control(s),Gas Stove,Microwave,Range Hood,Refrigerator,Tankless Water Heater,Washer,Water Purifier,Window Coverings |
| Inclusions | garden decor |
| Laundry | Main Level |
| Lot size | 7480.00 sqft |
| Frontage | 59.94 ft |
| Lot features | Back Yard,Garden,Landscaped,Many Trees,Private,Treed |
| Exterior features | Balcony,BBQ gas line,Garden,Lighting,Private Yard |
| Fencing | Partial |
| Patio | Covered,Deck,Enclosed,See Remarks |
| Year built | 1951 |
| Construction materials | Stucco,Wood Frame |
| Roof | Asphalt Shingle |
| Foundation | Poured Concrete |
| Parking features | Double Garage Attached |
| Garage spaces | 2 |
| Parking total | 4 |
| Annual taxes | $6,612 |
| Tax year | 2025 |
| Possession | 15 Days / Neg |
| Zoning | R-CG |
| Title | Fee Simple |
| Restrictions | Restrictive Covenant |
| Neighbourhood | Scarboro/Sunalta West |
| Community features | Park,Playground,Schools Nearby,Shopping Nearby,Street Lights,Tennis Court(s) |
| List AOR | Calgary |
Location
Sold comparables in Scarboro/Sunalta West
2 recent sales in Scarboro/Sunalta West
VOW members see sold prices, sold dates, and full comparable details. Free registration; takes 30 seconds.
Sign up to see sold dataAbout Scarboro/Sunalta West
AI-generated summaryA quiet, established inner-city enclave perched on the escarpment west of downtown, offering sweeping city views and a serene residential atmosphere just minutes from the urban core.
Only 1 active listing currently on the market, indicating very limited inventory.
Average days on market sits at 28 days, suggesting a measured but steady pace of sales.
Located on the escarpment, many properties enjoy elevated views of the Calgary skyline.
Housing
Predominantly single-family homes, including character bungalows and two-storey houses, with some infill development on larger lots.
Transit
Well-served by Calgary Transit bus routes with easy access to the Sunalta LRT station, and walkable to several amenities along 17th Avenue SW.
Amenities
Close to the shops, cafés, and restaurants of 17th Avenue SW, with Sunalta Community Association green space and quick access to the Bow River pathway system.
Who lives here
Typically long-term homeowners and professionals who value inner-city living with a neighbourhood feel, drawn by the proximity to downtown and established community character.
This neighbourhood summary was generated by AI for general orientation only. Verify details with the City of Calgary and your REALTOR® before making decisions.