
By the numbers
How this listing measures up
$/sqft
$353
vs Vantage Rise median
0%
community avg $525K
Sqft per bedroom
495
Year built
2026
Annual taxes
$703
2025
Garage
2 spaces
About this property
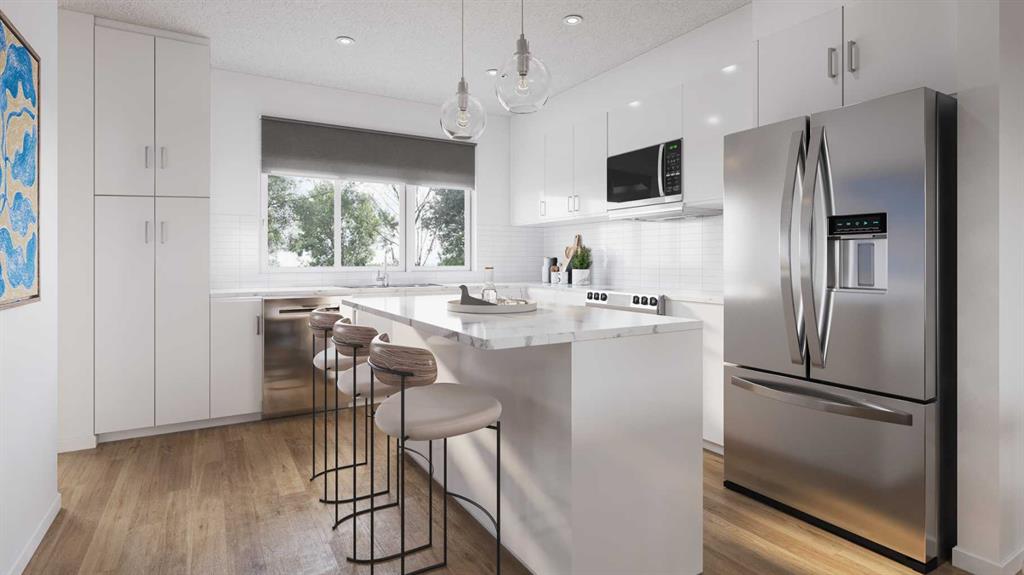
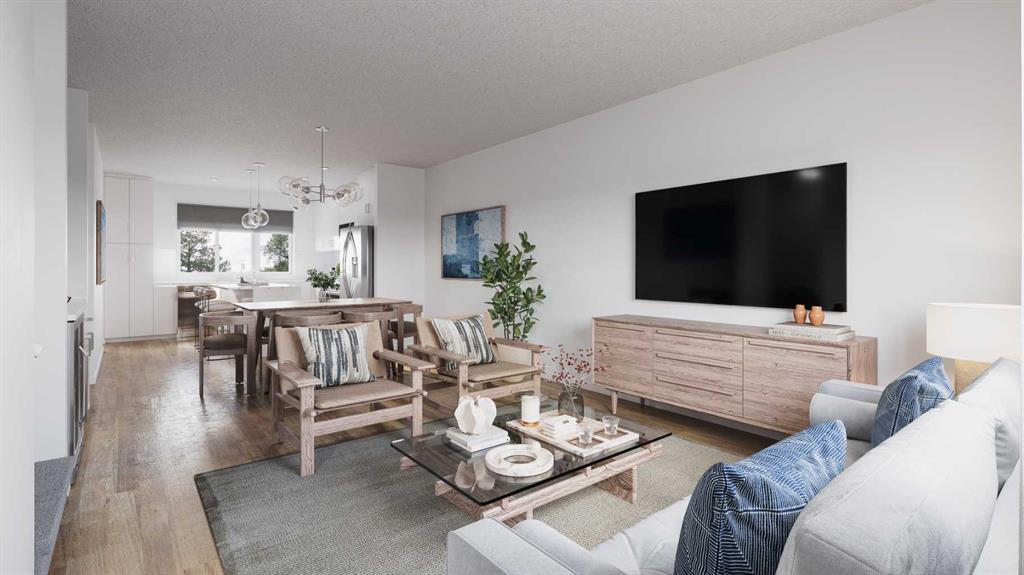
THIS HOME IS UNDER CONSTRUCTION. StreetSide Homes towns at Vantage Rise, where thoughtful design, modern finishes, and long-term value meet to create a home that truly supports your lifestyle. Offering nearly 1,500 sqft of well planned living space, this 3-bedroom, 2.5-bath home delivers the perfect blend of comfort, function, and style. The bright open main floor is highlighted by 9’ ceilings, durable luxury vinyl plank flooring, and a stunning contemporary kitchen featuring quartz countertops, stainless steel appliances, soft-close cabinetry, designer lighting, tiled backsplash, and a large central island ideal for entertaining, casual meals, or gathering with family and friends.
Upstairs, enjoy the everyday convenience of upper floor laundry and a spacious primary retreat, while two additional bedrooms provide flexibility for family, guests, or a home office. The unfinished basement with roughed-in plumbing offers a valuable opportunity to customize future living space to suit your needs while building equity over time. Outside, the benefits continue with full landscaping, completed fencing, and a double detached garage. Saving you time, effort, and additional expenses after your purchase so you can simply move in and enjoy.
Best of all, NO CONDO FEES means greater monthly affordability and financial freedom. Located in Airdrie’s newest southwest community, Vantage Rise is thoughtfully planned to include future commercial amenities, quality outdoor spaces, and a strong sense of community connection. This is a home that not only looks beautiful today but also supports your lifestyle and investment goals for years to come. NOTE: PHOTOS ARE RENDERINGS NOT ACTUAL PHOTOS OF THE UNIT.
Property details
| Bedrooms | 3 |
| Bathrooms | 3.0 |
| Style | 2 Storey |
| Heating | Forced Air,Natural Gas |
| Cooling | None |
| Flooring | Carpet,Tile,Vinyl Plank |
| Levels | Two |
| Basement | Full |
| Basement development | Unfinished |
| Interior features | High Ceilings,Kitchen Island,No Animal Home,No Smoking Home,Open Floorplan,Quartz Counters |
| Appliances | Dishwasher,Dryer,Garage Control(s),Microwave Hood Fan,Range,Refrigerator,Washer |
| Inclusions | N/A |
| Laundry | Upper Level |
| Lot size | 2097.00 sqft |
| Frontage | 19.98 ft |
| Lot features | Back Yard,Landscaped,Rectangular Lot |
| Exterior features | Private Yard |
| Fencing | Fenced |
| Patio | Other |
| Year built | 2026 |
| New construction | 1 |
| Construction materials | Cement Fiber Board,Vinyl Siding,Wood Frame |
| Roof | Asphalt Shingle |
| Foundation | Poured Concrete |
| Parking features | Double Garage Detached |
| Garage spaces | 2 |
| Parking total | 2 |
| Annual taxes | $703 |
| Tax year | 2025 |
| Possession | Upon Completion |
| Zoning | R2-T |
| Title | Fee Simple |
| Restrictions | Airspace Restriction,Easement Registered On Title,Restrictive Covenant,Utility Right Of Way |
| Neighbourhood | Vantage Rise |
| Community features | Park,Playground,Schools Nearby,Shopping Nearby,Sidewalks,Street Lights,Walking/Bike Paths |
| List AOR | Calgary |
Location
Sold comparables in Vantage Rise
0 recent sales in Vantage Rise
VOW members see sold prices, sold dates, and full comparable details. Free registration; takes 30 seconds.
Sign up to see sold dataAbout Vantage Rise
AI-generated summaryVantage Rise is a newer, master-planned community in Calgary's northwest, offering a quiet suburban atmosphere with modern streetscapes and open green space.
Average list price in active listings is $524,900
One of Calgary's newer developing communities in the northwest
Proximity to Stoney Trail provides convenient ring-road access across the city
Housing
Housing stock consists primarily of newly built single-family homes, laned homes, and townhomes reflecting contemporary Prairie architecture.
Transit
Transit options are limited as the community develops, making personal vehicle ownership practical for most daily trips.
Amenities
Residents are a short drive from Beacon Hill Shopping Centre and CrossIron Mills, with local amenities expected to grow as the community matures.
Who lives here
Vantage Rise tends to attract young families and first-time buyers drawn by new construction and a family-friendly suburban setting.
This neighbourhood summary was generated by AI for general orientation only. Verify details with the City of Calgary and your REALTOR® before making decisions.
