


By the numbers
How this listing measures up
$/sqft
$361
Sqft per bedroom
462
Year built
2014
Annual taxes
$3,617
2025
Garage
2 spaces
About this property
Upgraded 2 Storey | Rare Lot Backing Onto WALKING PATH + GREEN SPACE | Welcome to this 2 storey home, situated on a PRIME lot on a quiet street, this beautifully updated 2 storey home backs onto green space with a walking path, a rare find in Crossfield! This is one of the FEW streets with both a walking path AND green space behind the home. Built in 2014, the home features new carpets upstairs, lighting, stove, refrigerator, and fresh paint throughout. The main floor offers a spacious living room with a cozy fireplace, an east-facing kitchen and dining area filled with morning light. The kitchen features a NEW stove and fridge, with ample cabinetry, and a pantry for extra storage! Upstairs you’ll find 3 generous bedrooms and 2 full bathrooms. The WEST facing master bedroom is filled with sunlight, and features an ensuite with a "his and her" sink, and walk-in closet! The partially finished basement has framing, and a bathroom with rough-ins! Enjoy a private backyard with direct access to a walking path, which is great for taking your pets on a walk, or an evening stroll with family! The home is a short walk to Murdoch Park, ponds, and minutes to town amenities. Book your showing now to view this property!
Property details
| Bedrooms | 3 |
| Bathrooms | 3.0 |
| Style | 2 Storey |
| Heating | Forced Air |
| Cooling | None |
| Flooring | Carpet,Other |
| Levels | Two |
| Basement | Full |
| Basement development | Partially Finished |
| Interior features | Bathroom Rough-in,Kitchen Island,Open Floorplan,Pantry,Walk-In Closet(s) |
| Appliances | Dishwasher,Dryer,Electric Stove,Microwave Hood Fan,Refrigerator,Washer |
| Inclusions | N/a |
| Laundry | Upper Level |
| Lot size | 3560.00 sqft |
| Frontage | 31 ft |
| Lot features | Back Yard,Backs on to Park/Green Space,Landscaped,Lawn |
| Exterior features | None |
| Fencing | Fenced |
| Patio | Deck |
| Year built | 2014 |
| Construction materials | Vinyl Siding |
| Roof | Asphalt Shingle |
| Foundation | Poured Concrete |
| Parking features | Double Garage Attached |
| Garage spaces | 2 |
| Parking total | 4 |
| Annual taxes | $3,617 |
| Tax year | 2025 |
| Possession | 15 Days / Neg,Immediate |
| Zoning | R-2 |
| Title | Fee Simple |
| Restrictions | Easement Registered On Title,Restrictive Covenant,Utility Right Of Way |
| Community features | Park,Schools Nearby,Shopping Nearby |
| List AOR | Calgary |
Location
Sold comparables in this area
0 recent sales in this area
VOW members see sold prices, sold dates, and full comparable details. Free registration; takes 30 seconds.
Sign up to see sold dataBrowse Calgary homes by feature
Similar listings in this area

$789,900
39 Heritage Ridge
Listed by Five Star Realty — Joey Gill

$334,500
604-2066 Luxstone Boulevard SW
Listed by Real Estate Professionals Inc. — Jaswinder Johal

$205,275
9 Valarosa View
Listed by Front Porch Realty — Allen Reed, Rod Neufeld
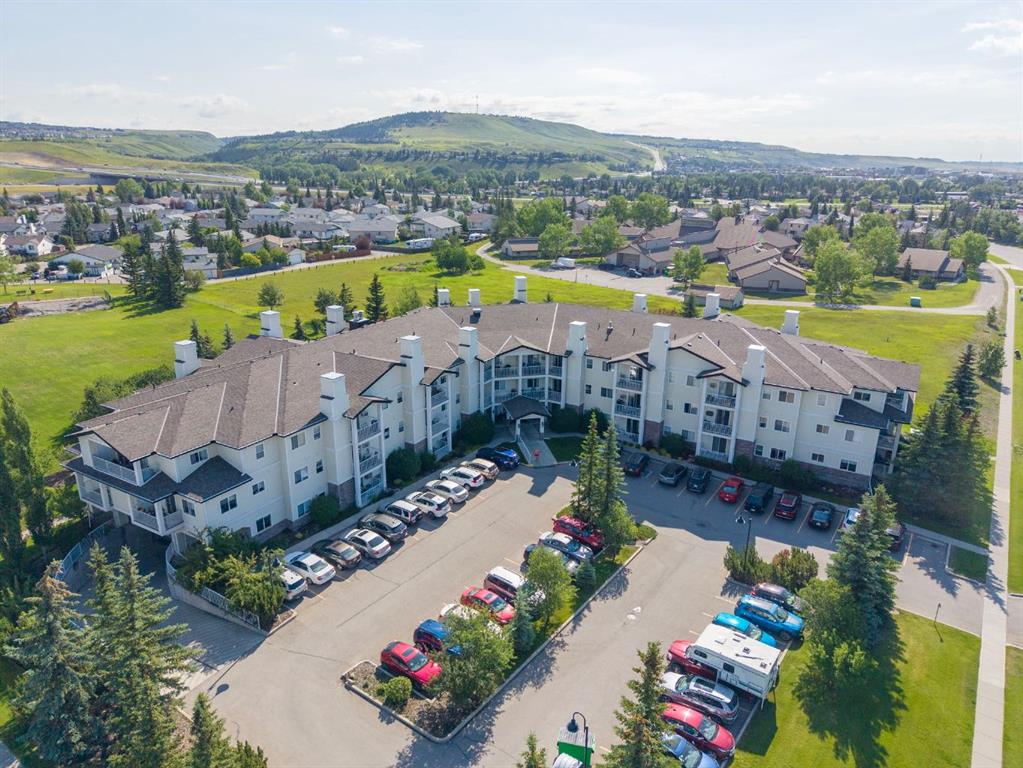
$389,900
207-72 Quigley Drive
Listed by Royal LePage Benchmark — Ken Morris, Joseph Cyr