


By the numbers
How this listing measures up
$/sqft
$327
vs Copperfield median
+38%
community avg $483K
Sqft per bedroom
678
Year built
2006
Annual taxes
$4,106
2025
Garage
2 spaces
$/sqft distribution
Where this listing sits in Copperfield
Of 78 active residential listings in Copperfield,
this property at $327/sqft
sits in the $300–350 range.
Other active listings
This listing's price range
This listing
About this property
Imagine school mornings without ever starting the car. Backing directly onto the K–9 school in Copperfield, this stylish 2,000+ sq. ft. home offers unbeatable convenience for growing families.
Sophisticated and edgy in its design, this home stands out with dramatic paint tones and large polished concrete tiles that deliver durability, functionality, and undeniable character. While the open-concept main floor is designed for everyday living and connection. At the heart of the home, the modern kitchen features upgraded stainless steel appliances, a large island with eating ledge, and a customized walk-in corner pantry. Sliding glass doors open to a private, low-maintenance backyard, and the kitchen window offers direct views of the schoolyard—providing both peace of mind and a sense of extended outdoor space.
The cozy living room includes a gas fireplace, central A/C, and a built-in speaker system that can be enjoyed throughout the home and into the backyard. A combined laundry and mudroom off the garage adds practical storage, while the garage itself is ready for your future enjoyment with finished décor, efficient storage solutions, and space for a fridge and work bench.
Upstairs, an extra-wide staircase with expansive windows leads to a bright bonus room with vaulted ceilings. The spacious primary suite accommodates a king bed and features a spa-inspired ensuite with dual sinks, soaker tub, stand-up shower, and walk-in closet. Two additional bedrooms are located across the bonus room just steps from the main bath.
The undeveloped basement provides excellent future potential for customization and is currently enjoyed as additional recreation space and efficient storage. Lovingly maintained with attention to every detail, this move-in-ready home is fully equipped for comfort, functionality, and peace of mind for years to come.
Recent upgrades include: Daikin furnace 22’, Rheem hot water tank 21’, LG fridge 25’, Frigidaire gas cook top 21’, GE hood fan 21’, GE dishwasher 16’, Maytag washer/dryer- top load washer 20’, Goodman A/C unit ‘15, Panasonic microwave 25’, Culligan water softener 18’, shingles/eaves troughs/downspouts 22’
Property details
| Bedrooms | 3 |
| Bathrooms | 3.0 |
| Style | 2 Storey |
| Heating | Forced Air |
| Cooling | Central Air |
| Flooring | Carpet,Concrete,Cork,Tile |
| Levels | Two |
| Basement | Full |
| Basement development | Unfinished |
| Interior features | Breakfast Bar,Central Vacuum,Closet Organizers,Double Vanity,High Ceilings,Kitchen Island,No Smoking Home,Pantry,Vaulted Ceiling(s),Walk-In Closet(s),Wired for Sound |
| Appliances | Central Air Conditioner,Dishwasher,Dryer,Garage Control(s),Gas Cooktop,Oven-Built-In,Range Hood,Refrigerator,Washer,Water Softener,Window Coverings |
| Inclusions | Refrigerator in Garage, lawn decor: flower bed and bath tub, work bench in the garage |
| Laundry | Main Level |
| Lot size | 3961.00 sqft |
| Frontage | 35.99 ft |
| Lot features | Back Yard,Backs on to Park/Green Space,Interior Lot,Low Maintenance Landscape,No Neighbours Behind,Rectangular Lot |
| Exterior features | None |
| Fencing | Fenced |
| Patio | Deck |
| Year built | 2006 |
| Construction materials | Vinyl Siding,Wood Frame |
| Roof | Asphalt Shingle |
| Foundation | Poured Concrete |
| Parking features | Double Garage Attached |
| Garage spaces | 2 |
| Parking total | 4 |
| Annual taxes | $4,106 |
| Tax year | 2025 |
| Possession | Negotiable |
| Zoning | R-G |
| Title | Fee Simple |
| Restrictions | Easement Registered On Title,Restrictive Covenant,Utility Right Of Way |
| Neighbourhood | Copperfield |
| Community features | Park,Playground,Schools Nearby,Shopping Nearby |
| List AOR | Calgary |
Location
Sold comparables in Copperfield
153 recent sales in Copperfield
VOW members see sold prices, sold dates, and full comparable details. Free registration; takes 30 seconds.
Sign up to see sold dataAbout Copperfield
AI-generated summaryCopperfield is a well-established southeast Calgary suburb with a friendly, family-oriented atmosphere, featuring scenic ponds, walking paths, and a strong sense of community.
Established in the early 2000s as part of Calgary's southeast suburban expansion
Features multiple ponds and an extensive pathway system throughout the community
Close proximity to South Health Campus hospital in neighbouring Seton
Housing
The area is dominated by single-family detached homes, townhouses, and a growing number of low-rise condos built primarily from the mid-2000s onward.
Transit
Copperfield is car-dependent with limited direct CTrain access, though several Calgary Transit bus routes connect residents to the wider city network.
Amenities
Residents enjoy nearby shopping at Seton and McKenzie Towne, local schools, parks, an outdoor rink, and the Copperfield Hall community centre.
Who lives here
The community attracts young families and first-time buyers drawn by relatively affordable prices, good schools, and a safe, quiet environment.
This neighbourhood summary was generated by AI for general orientation only. Verify details with the City of Calgary and your REALTOR® before making decisions.
Browse Calgary homes by feature
Similar listings in Copperfield

$270,000
5206-755 Copperpond Boulevard SE
Listed by RE/MAX Complete Realty — Chantelle Jenkins
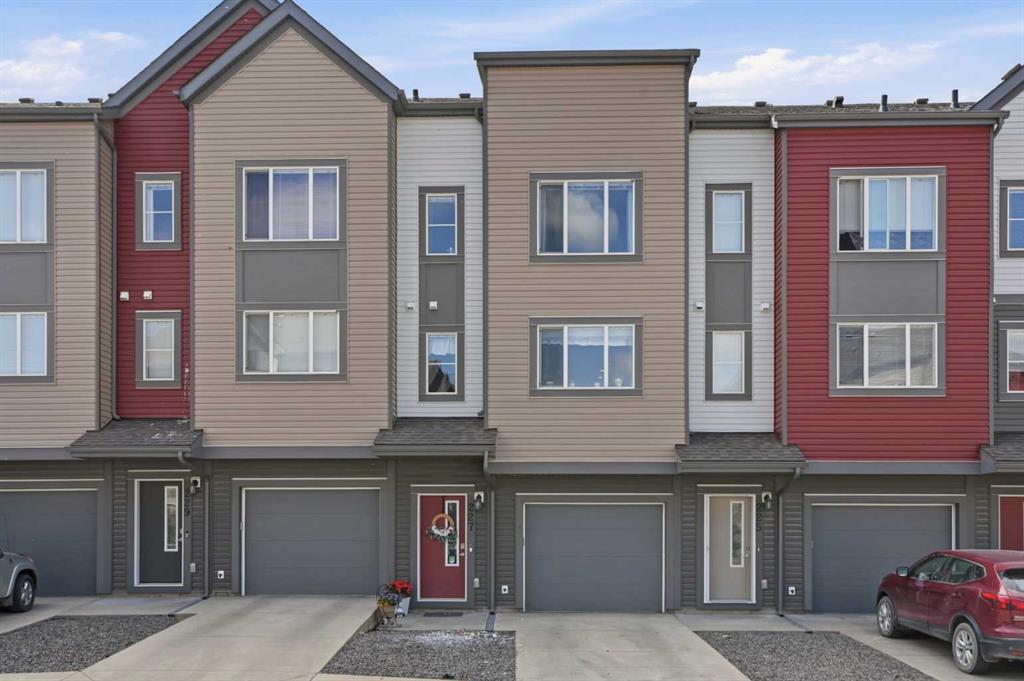
$399,990
227 Copperpond Row SE
Listed by RE/MAX Crown — Happe Dhillon, Raman Chahal
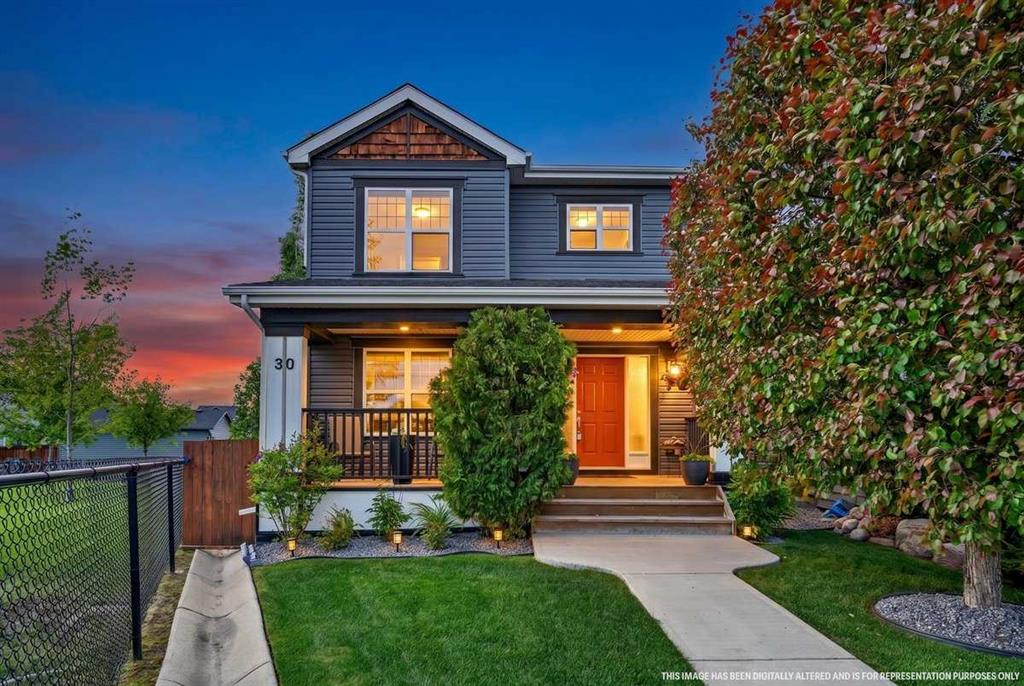
$645,000
30 Copperstone Green SE
Listed by CIR Realty — Wesley Morrow, Kevin Niefer
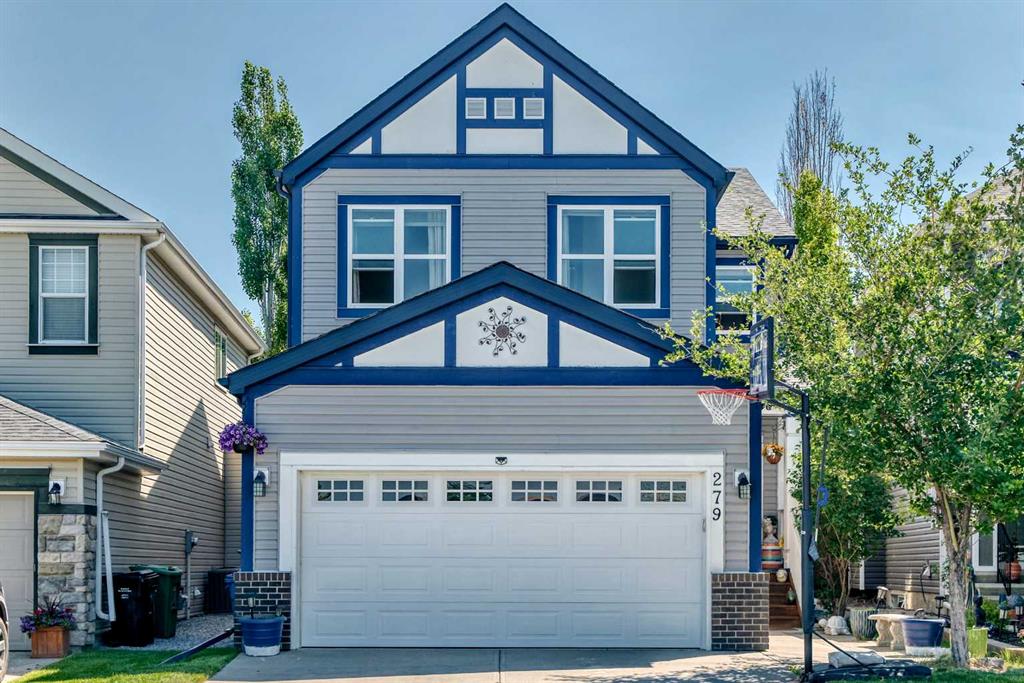
$819,900
279 Copperpond Circle SE
Listed by RE/MAX First — Le Steele