



By the numbers
How this listing measures up
$/sqft
$422
vs Cougar Ridge median
+36%
community avg $623K
Sqft per bedroom
504
Year built
2003
Annual taxes
$5,083
2025
Garage
2 spaces
$/sqft distribution
Where this listing sits in Cougar Ridge
Of 8 active residential listings in Cougar Ridge,
this property at $422/sqft
sits in the $400–450 range.
Other active listings
This listing's price range
This listing
About this property
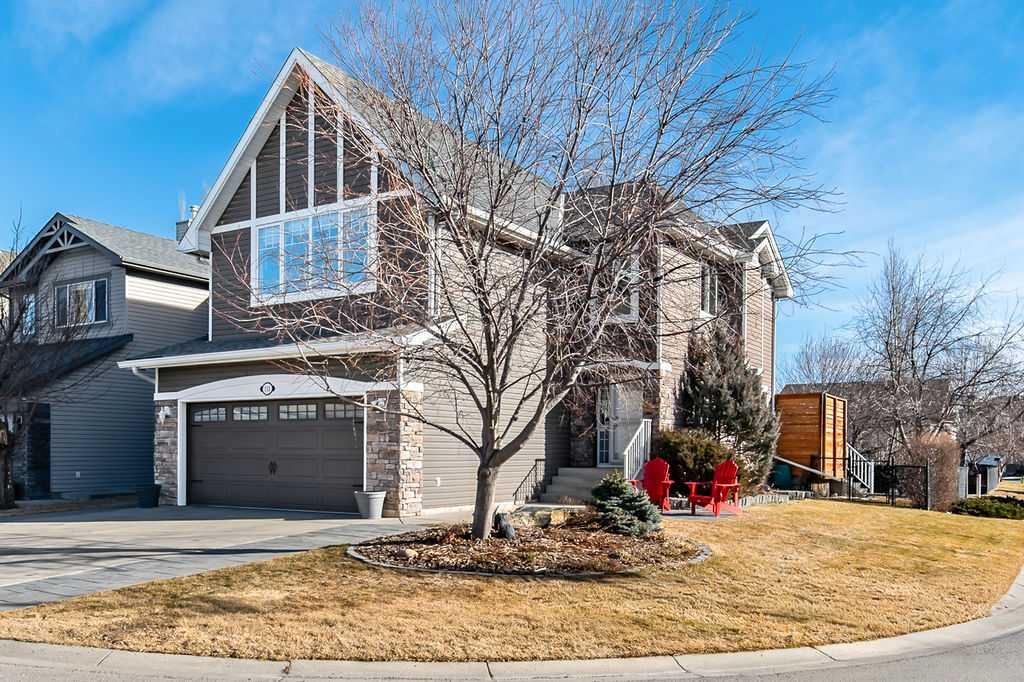
OPEN HOUSE Saturday February 14th 12:00 to 2:30. The street you have been waiting for. Proud original owners, meticulously maintained and thoughtfully updated throughout. As you arrive, notice the updated exterior including siding, 30 year shingles (installed in 2013), an extended driveway, and extra street parking. This is a desirable corner lot with no sidewalks to shovel. A quaint front patio invites you to enjoy the front yard, friendly neighbours, and strong sense of community. Step inside to fresh paint, knockdown ceilings, and vinyl plank flooring that flow seamlessly through the main level. The open concept living area has been beautifully updated with a sparkling white kitchen, perfectly contrasting backsplash, and quartz counters. The refrigerator, induction stove, and microwave have all been updated. A large walk-in pantry features solid shelves and drawers to keep everything neat and organized. East facing windows allow the morning sunshine to pour in while offering lovely views of the backyard and green space. A two-piece bathroom and convenient main floor laundry, complete with a Bosch washer and dryer, are perfectly tucked away. Upstairs, the vaulted bonus room features a huge west facing window and a door that keeps sound contained while others are sleeping. Central air conditioning ensures comfort year round with all of these expansive windows. The second wing of the upper level offers generous secondary bedrooms and a renovated four-piece bathroom. The primary bedroom is a true retreat with a renovated ensuite designed two steps up, complete with an added privacy door that was not part of the original builder plan. The walk-in closet is impressively large and hard to outgrow. The basement development feels brand new and has been gently used. It offers excellent additional living space with a family room, bedroom, and fourth bathroom, making it ideal for guests or teens wanting their own space. Take a peek in the garage and you will notice it is as tidy as the home. Epoxy flooring makes clean up easy, with plenty of room for two vehicles. The backyard is just as impressive, featuring a large deck, fire pit area, and RV parking pad. Underground sprinklers include a timer and online access via the Hydrowise app. Celebrate special occasions or cheer on your favourite sports team with Trimlights permanent under eave exterior lighting. This home is truly move in ready, and only one lucky buyer will have the opportunity to call it theirs.
Property details
| Bedrooms | 4 |
| Bathrooms | 4.0 |
| Style | 2 Storey |
| Heating | Forced Air,Natural Gas |
| Cooling | Central Air |
| Flooring | Carpet,Vinyl Plank |
| Levels | Two |
| Basement | Full |
| Basement development | Finished |
| Interior features | Breakfast Bar,Jetted Tub,Kitchen Island,No Smoking Home,Open Floorplan,Pantry,Quartz Counters,Vinyl Windows,Walk-In Closet(s) |
| Appliances | Central Air Conditioner,Dishwasher,Dryer,Microwave Hood Fan,Refrigerator,Washer,Window Coverings |
| Inclusions | Garage door opener with 1 remote, induction range, TV wall mount in the family room, Trimlight under eave lights and controller, sprinkler system and controller, storage shed, Ring camera |
| Laundry | Main Level |
| Lot size | 5597.00 sqft |
| Frontage | 24.41 ft |
| Lot features | Back Yard,Backs on to Park/Green Space,Front Yard,Greenbelt,Landscaped,Lawn,Underground Sprinklers,Yard Lights |
| Exterior features | Lighting |
| Fencing | Fenced |
| Patio | Deck |
| Year built | 2003 |
| Construction materials | Stone,Vinyl Siding,Wood Frame |
| Roof | Asphalt Shingle |
| Foundation | Poured Concrete |
| Parking features | Double Garage Attached |
| Garage spaces | 2 |
| Parking total | 4 |
| Annual taxes | $5,083 |
| Tax year | 2025 |
| Possession | 90 Days / Neg |
| Zoning | R-G |
| Title | Fee Simple |
| Restrictions | None Known |
| Neighbourhood | Cougar Ridge |
| Community features | Park,Playground,Shopping Nearby,Sidewalks,Street Lights |
| List AOR | Calgary |
Location
Sold comparables in Cougar Ridge
64 recent sales in Cougar Ridge
VOW members see sold prices, sold dates, and full comparable details. Free registration; takes 30 seconds.
Sign up to see sold dataAbout Cougar Ridge
AI-generated summaryA quiet, family-oriented community nestled in Calgary's west end, known for its scenic ravine views, mature greenspace, and relaxed suburban atmosphere.
8 active listings with an average list price of $622,688
Homes are averaging 32 days on market
Borders the Paskapoo Slopes, offering trail access and natural green space
Housing
Predominantly detached single-family homes and some semi-detached properties, typical of Calgary's mid-2000s suburban development.
Transit
Car-dependent neighbourhood with limited bus service; easy access to Stoney Trail and the Trans-Canada Highway makes commuting straightforward.
Amenities
Close to West Hills and Aspen Landing shopping centres, with schools, parks, and the Cougar Ridge escarpment pathway system nearby.
Who lives here
Primarily families and professionals drawn to the peaceful setting, good schools, and proximity to both the mountains and downtown Calgary.
This neighbourhood summary was generated by AI for general orientation only. Verify details with the City of Calgary and your REALTOR® before making decisions.
Browse Calgary homes by feature
Similar listings in Cougar Ridge

$345,000
502-281 Cougar Ridge Drive SW
Listed by The Real Estate District — Paul Bal

$759,900
6 Cougarstone Crescent SW
Listed by eXp Realty — Ramandeep Kaler, Gurinder Brar

$440,000
4 Cougar Ridge Mews SW
Listed by Real Broker — Benny Wildey, Cindy Chen

$779,900
257 Cougartown Circle SW
Listed by RE/MAX Landan Real Estate — Dianne Brown, Michael Brown