By the numbers
How this listing measures up
$/sqft
$333
vs Mountainview median
-9%
community avg $732K
Sqft per bedroom
670
Year built
2016
Annual taxes
$4,626
2025
Garage
2 spaces
About this property
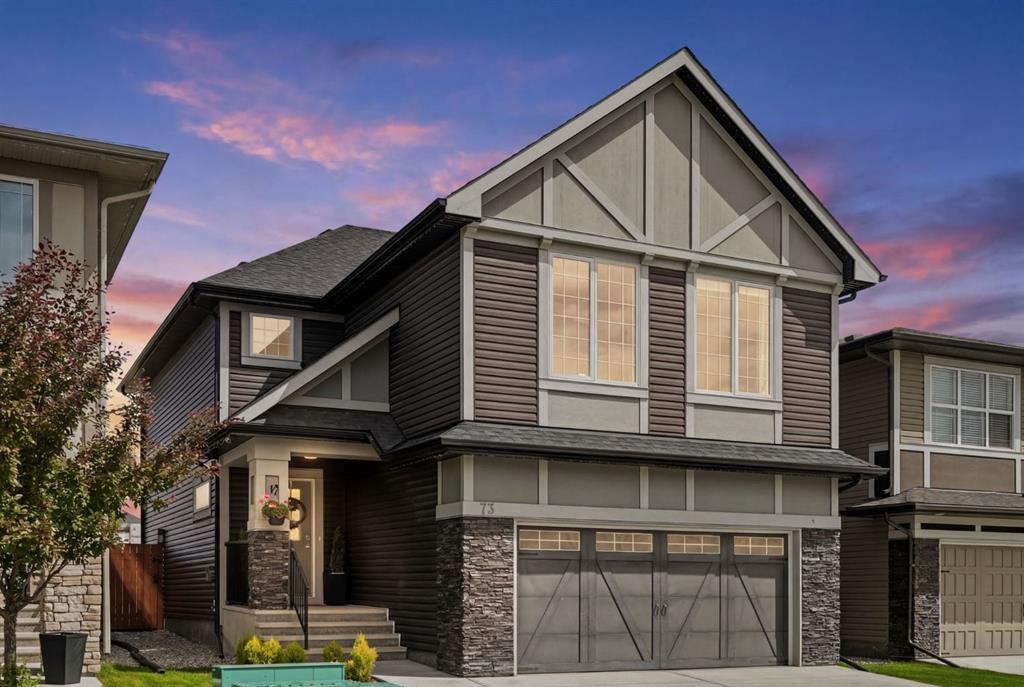
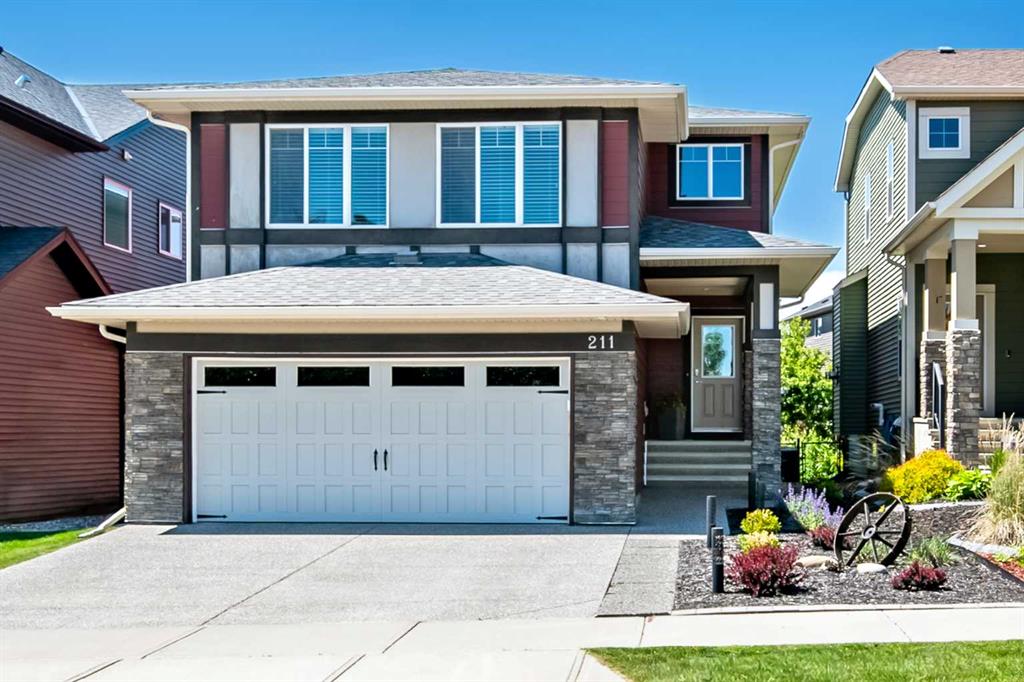
Introducing a charming new listing in the coveted Mountainview neighborhood of Okotoks at 71 Mount Rae Heights. This home balances modern comfort with awe-inspiring mountain scenery, inviting you to unwind as sunsets become a daily celebration. Just steps from a serene, winding pathway, you’ll enjoy easy access to expansive mountain vistas, a beautifully landscaped yard, and proximity to D'Arcy Ranch Golf Club for easy, upscale recreation. The neighborhood radiates a family-friendly energy, with nearby playgrounds that spark spontaneous adventures and foster a welcoming sense of community.
Inside, the residence offers a thoughtful open-concept layout that smoothly supports everyday living and memorable gatherings. The kitchen inspires culinary creativity with granite countertops, while the adjacent living spaces are designed for both entertaining and quiet family time. Upstairs laundry adds daily convenience, and a generous bonus room provides flexible space for a home office, media room, or additional play area. A nook off the bonus room adds a cozy built-in space for reading or study. The home includes three bedrooms, including a primary suite that promises restful nights, with a deep soaker tub in the ensuite bath. This property represents a rare blend of sophisticated design, practical living, and unmatched views in a premier Okotoks setting. Fresh curb appeal welcomes you from the curb to the entry, setting a tone of calm and quality before you even step inside. After you’ve seen the home, do yourself a favor and stroll to the ridge just half a block away to take in the mountain views and sweeping vistas. It’s a great place to relax, walk the dog, or simply soak in the scenery. Get in touch with your Realtor to book your private showing today!
Property details
| Bedrooms | 3 |
| Bathrooms | 3.0 |
| Style | 2 Storey |
| Heating | Forced Air |
| Cooling | None |
| Flooring | Carpet,Ceramic Tile,Hardwood |
| Levels | Two |
| Basement | Full |
| Basement development | Unfinished |
| Interior features | Granite Counters,Kitchen Island,No Smoking Home,Open Floorplan,Pantry,Soaking Tub,Vinyl Windows,Walk-In Closet(s) |
| Appliances | Dishwasher,Electric Oven,Electric Stove,Microwave Hood Fan,Refrigerator,Washer/Dryer,Window Coverings |
| Inclusions | NA |
| Laundry | Upper Level |
| Lot size | 4146.00 sqft |
| Frontage | 36.03 ft |
| Lot features | Back Yard,Landscaped |
| Exterior features | None |
| Fencing | Fenced |
| Patio | Deck |
| Year built | 2016 |
| Construction materials | Stone,Vinyl Siding,Wood Frame |
| Roof | Asphalt Shingle |
| Foundation | Poured Concrete |
| Parking features | Double Garage Attached |
| Garage spaces | 2 |
| Parking total | 5 |
| Annual taxes | $4,626 |
| Tax year | 2025 |
| Possession | Negotiable |
| Zoning | TN |
| Title | Fee Simple |
| Restrictions | Utility Right Of Way |
| Neighbourhood | Mountainview |
| Community features | Golf,Park,Playground,Schools Nearby,Shopping Nearby,Street Lights,Walking/Bike Paths |
| List AOR | Calgary |
Location
Sold comparables in Mountainview
22 recent sales in Mountainview
VOW members see sold prices, sold dates, and full comparable details. Free registration; takes 30 seconds.
Sign up to see sold dataAbout Mountainview
AI-generated summaryMountainview is a quiet, established residential community in northwest Calgary known for its mature landscaping and relaxed suburban atmosphere. It offers a peaceful retreat while remaining connected to the broader city.
Average list price of $732,000 reflects the area's detached family home stock
Only 2 active listings indicate a low-inventory, low-turnover market
Average 46 days on market suggests a measured pace of sales activity
Housing
The neighbourhood features predominantly single-family detached homes, many of which are well-established bungalows and two-storey properties reflecting mid-century and later suburban development.
Transit
Mountainview is primarily a car-dependent community, though Calgary Transit bus routes provide access to nearby destinations and C-Train connections.
Amenities
Residents are within reasonable distance of shopping and services along Nose Hill Drive and 14th Street NW, with Confederation Park and several schools nearby.
Who lives here
Mountainview tends to attract established families and long-term homeowners who value stability, green space, and a close-knit community feel.
This neighbourhood summary was generated by AI for general orientation only. Verify details with the City of Calgary and your REALTOR® before making decisions.