By the numbers
How this listing measures up
$/sqft
$575
vs Temple median
+2%
community avg $469K
Sqft per bedroom
278
Year built
1977
Annual taxes
$2,762
2025
Temple avg DOM
29d
$/sqft distribution
Where this listing sits in Temple
Of 37 active residential listings in Temple,
this property at $575/sqft
sits in the $550–600 range.
Other active listings
This listing's price range
This listing
About this property
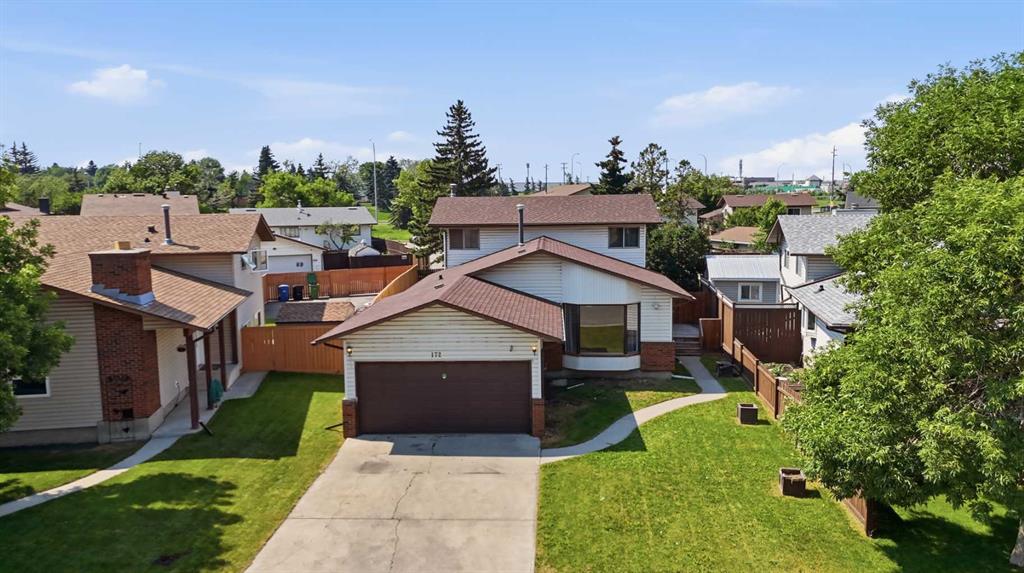
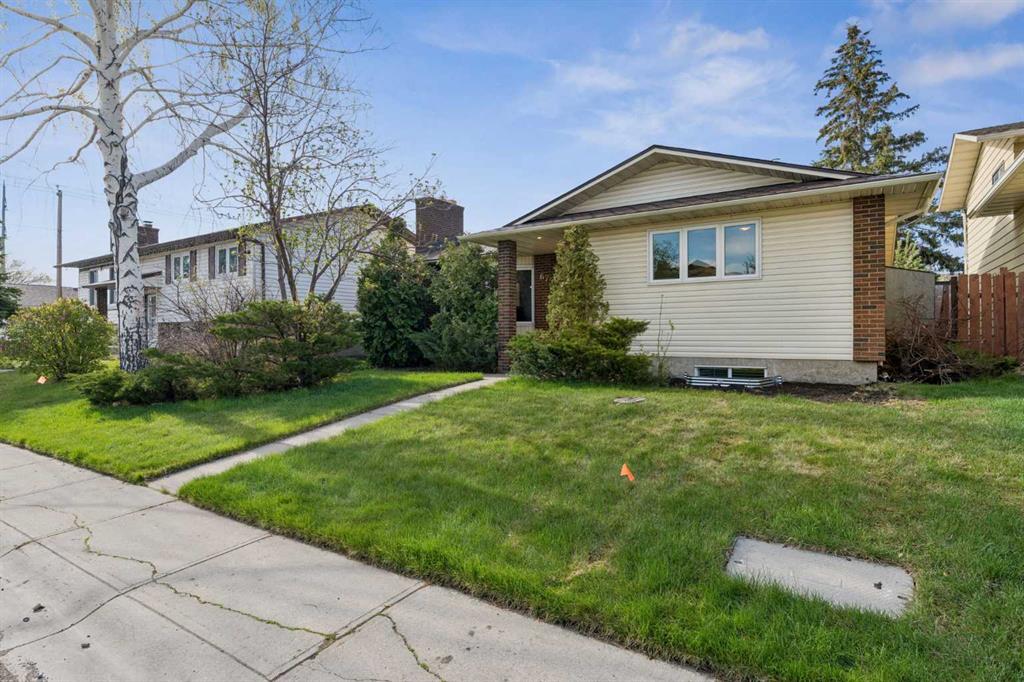
Wow! Presenting a well-maintained bi-level delivering pride of ownership, everyday comfort, and exceptional value. This charming property offers over 1620 SF of thoughtful updates. The living and dining room’s neutral colour palette, laminate floors and lovely picture window presents a welcoming introduction to the lovely main floor. The impressive renovated farmhouse kitchen boasts extensive cabinetry, quartz and butcher block counter tops, stainless steel appliances including an induction stove top, wall oven, integrated dishwasher, an expansive island with seating for 5, and IN-FLOOR HEATING! Delivering a bright peaceful extension of the home, a relaxing sunroom overlooks the private south-facing backyard while the airy primary suite offers a spacious bedroom, convenient “cheater” ensuite, and outstanding storage comprising of a renovated walk-in closet with built-ins and additional wardrobes. The sizeable lower level offers nearly 800 SF of developed space featuring a bright family room with cozy wood burning fireplace. The two secondary bedrooms offer large closets and share an updated 3-piece bath with jacuzzi soaker tub. Completing this spacious level is a nicely appointed laundry room with storage cabinets and built-in drying racks. The home’s attractive exterior leaves a lasting impression while the backyard, deck, and covered patio provide a tranquil sanctuary of peonies, roses, and irises from which to enjoy family barbecues or simply unwind at the end of the day. Additional highlights of this special gem include: new hot water tank (2024), new roof (2020), dryer (3 years), washer (4 years), comprehensive Telus Security System, Nest thermostat, covered structure over patio for shade and privacy, deluxe shed, additional secure storage under the sunroom, solid fence (8 years), and private driveway (front) and gravel pad (rear). Further information: 1) furnace and ducts – cleaned and serviced (Spring 2025), 2) WETT inspection completed 4 years ago, and 3) the sunroom has extra batten insulation and rigid insulation under the floor. Ideally located, 5919 Temple Dr. NE offers exceptional value, low-maintenance living, and a confident homeownership opportunity in a truly connected community. A 5-minute stroll leads to the community centre where neighbours and friends meet for year-round activities including ice skating, kids’ and adults’ programs, Friday seniors’ coffee, and summer food trucks. Take advantage of transit, walk-in clinics, and restaurants within walking distance. In addition, the Village Square Leisure Centre is a 15-minute walk or five-minute drive away offering a wave pool, waterslides, fitness facilities, drop-in classes, and public library. This property delivers it all – confidence, convenience, comfort, and community. Welcome home!
Property details
| Bedrooms | 3 |
| Bathrooms | 2.0 |
| Style | Bi-Level |
| Heating | Forced Air |
| Cooling | None |
| Flooring | Laminate,Tile |
| Levels | One |
| Basement | Full |
| Basement development | Finished |
| Interior features | Jetted Tub,Kitchen Island,Open Floorplan,Quartz Counters,See Remarks |
| Appliances | Dishwasher,Induction Cooktop,Microwave,Oven-Built-In,Refrigerator,Washer/Dryer |
| Inclusions | Window Coverings and Hardware – all, Floating Shelves x3 (kitchen), Wall Spice Racks (kitchen), Floating Shelves x3 (sunroom), Key Hooks x2 (back entrance), Floating Shelves x2 (foyer), Wardrobes x3 units (primary bedroom), Nest Thermostat, T.V. Wall Mount, Drying Racks x2, Shed, Rain Barrels x2, Keypads x2, Renovation Materials including paint, floor tiles, faux fireplace stone, etc. (under stairs), Christmas Lights (attached to house), Dawn-to-Dusk Lights w/ controller (west side of house), backyard motion sensor lights (1 wired to house and 1 solar on the back fence near gate), Telus Security System (no contract) – (security panel, doorbell camera, 4 exterior cameras, glass break (kitchen) motion sensors x5 (1 upstairs and 4 downstairs ), 1 glass basement windows sensors 5 (opening), baby gates x 2 |
| Laundry | In Basement |
| Lot size | 3993.00 sqft |
| Frontage | 40 ft |
| Lot features | Back Lane,Fruit Trees/Shrub(s),Garden,Landscaped |
| Exterior features | Garden,Private Yard,Rain Barrel/Cistern(s) |
| Fencing | Fenced |
| Patio | Deck,Enclosed,Patio,Pergola |
| Year built | 1977 |
| Construction materials | Metal Siding ,Wood Frame |
| Roof | Asphalt Shingle |
| Foundation | Poured Concrete |
| Parking features | Parking Pad |
| Parking total | 3 |
| Annual taxes | $2,762 |
| Tax year | 2025 |
| Zoning | R-CG |
| Title | Fee Simple |
| Restrictions | None Known |
| Neighbourhood | Temple |
| Community features | Other,Park,Playground,Schools Nearby,Shopping Nearby,Sidewalks |
| List AOR | Calgary |
Location
Sold comparables in Temple
64 recent sales in Temple
VOW members see sold prices, sold dates, and full comparable details. Free registration; takes 30 seconds.
Sign up to see sold dataAbout Temple
AI-generated summaryTemple is a quiet, established northeast Calgary community with a strong sense of suburban calm and community pride, known for its mature trees and family-friendly atmosphere.
Temple was developed primarily during the 1970s and 1980s
The community is home to the Temple Community Association, which offers recreational programming
Its location in northeast Calgary provides relatively quick access to the Calgary International Airport
Housing
The neighbourhood features predominantly single-family detached homes built largely in the 1970s and 1980s, with some semi-detached and townhouse options available.
Transit
Temple is served by Calgary Transit bus routes with reasonable access to major roadways like 52nd Street NE and McKnight Boulevard, though a personal vehicle is helpful for most errands.
Amenities
Residents enjoy nearby access to the Temple Community Association, local schools, parks, and the shopping and dining options along 52nd Street NE and at Sunridge Mall.
Who lives here
Temple attracts families, long-term homeowners, and newcomers to Calgary drawn by its affordable entry-level pricing and established community feel.
This neighbourhood summary was generated by AI for general orientation only. Verify details with the City of Calgary and your REALTOR® before making decisions.