



By the numbers
How this listing measures up
$/sqft
$293
Sqft per bedroom
596
Year built
2006
Annual taxes
$5,640
2025
Garage
2 spaces
About this property
Water views. Walkout basement. Cul-de-sac living.
Homes like this do not come up often in Hillview Estates.
Set quietly at the end of a cul-de-sac and backing directly onto the pond, this home offers something buyers are always searching for but rarely find together: privacy, views, and space to actually enjoy where you live.
Step outside and the lifestyle speaks for itself. A full-width deck overlooks the water, creating the perfect setting for morning coffee, summer evenings, and peaceful sunsets reflecting across the pond. The backyard walkout gives you direct access to outdoor space while still offering the privacy homeowners love about this location.
Inside, the home offers just under 2,400 square feet above grade with a layout designed for everyday life. Bright, open living spaces welcome you the moment you walk in, with soaring ceilings that create a sense of space and light throughout the main floor.
The kitchen sits at the heart of the home with generous cabinetry, a pantry, and clear sightlines to the main living areas so you stay connected whether hosting guests or spending time with family.
Upstairs you will find three spacious bedrooms plus a large bonus room, ideal for movie nights, kids space, or a quiet retreat away from the main floor. The primary suite is oversized and comfortable, complete with a five-piece ensuite featuring a soaker tub and separate shower.
The walkout basement adds even more flexibility, offering a fourth bedroom, full bathroom, and a large rec room that opens directly to the backyard. Perfect for guests, teenagers, or multi-generational living.
What truly sets this home apart is the setting.
Pond views. Cul-de-sac privacy. Walkout living.
A combination that rarely becomes available in Strathmore.
If you have been waiting for a home with space, views, and a location that simply feels better the moment you arrive, this one is worth seeing.
Book your showing and come experience it for yourself.
Property details
| Bedrooms | 4 |
| Bathrooms | 4.0 |
| Style | 2 Storey |
| Heating | Forced Air |
| Cooling | Central Air |
| Flooring | Carpet,Ceramic Tile,Laminate |
| Levels | Two |
| Basement | Full |
| Basement development | Finished |
| Interior features | Closet Organizers,French Door,Granite Counters,Pantry,Walk-In Closet(s) |
| Appliances | Central Air Conditioner,Dishwasher,Dryer,Electric Range,Garage Control(s),Microwave Hood Fan,Refrigerator,Washer |
| Inclusions | Hot Tub |
| Laundry | Main Level |
| Lot size | 5166.00 sqft |
| Frontage | 36 ft |
| Lot features | Back Yard,Backs on to Park/Green Space,Cul-De-Sac,Front Yard,Landscaped,Pie Shaped Lot |
| Exterior features | Private Yard,Storage |
| Fencing | Fenced |
| Patio | Deck,Front Porch |
| Year built | 2006 |
| Construction materials | Vinyl Siding,Wood Frame |
| Roof | Asphalt Shingle |
| Foundation | Poured Concrete |
| Parking features | Double Garage Attached |
| Garage spaces | 2 |
| Parking total | 4 |
| Annual taxes | $5,640 |
| Tax year | 2025 |
| Possession | 45 days / Neg |
| Zoning | R1 |
| Title | Fee Simple |
| Restrictions | None Known |
| Community features | Park,Playground,Pond,Shopping Nearby,Sidewalks,Street Lights,Walking/Bike Paths |
| List AOR | Calgary |
Location
Sold comparables in this area
0 recent sales in this area
VOW members see sold prices, sold dates, and full comparable details. Free registration; takes 30 seconds.
Sign up to see sold dataBrowse Calgary homes by feature
Similar listings in this area

$205,275
9 Valarosa View
Listed by Front Porch Realty — Allen Reed, Rod Neufeld
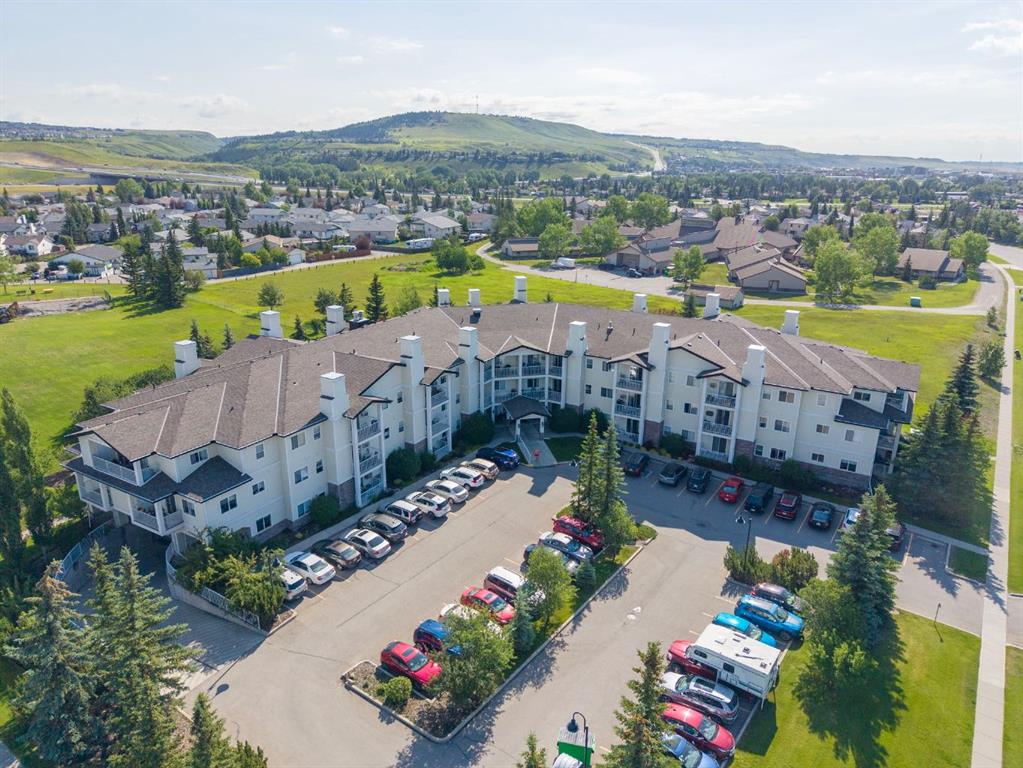
$389,900
207-72 Quigley Drive
Listed by Royal LePage Benchmark — Ken Morris
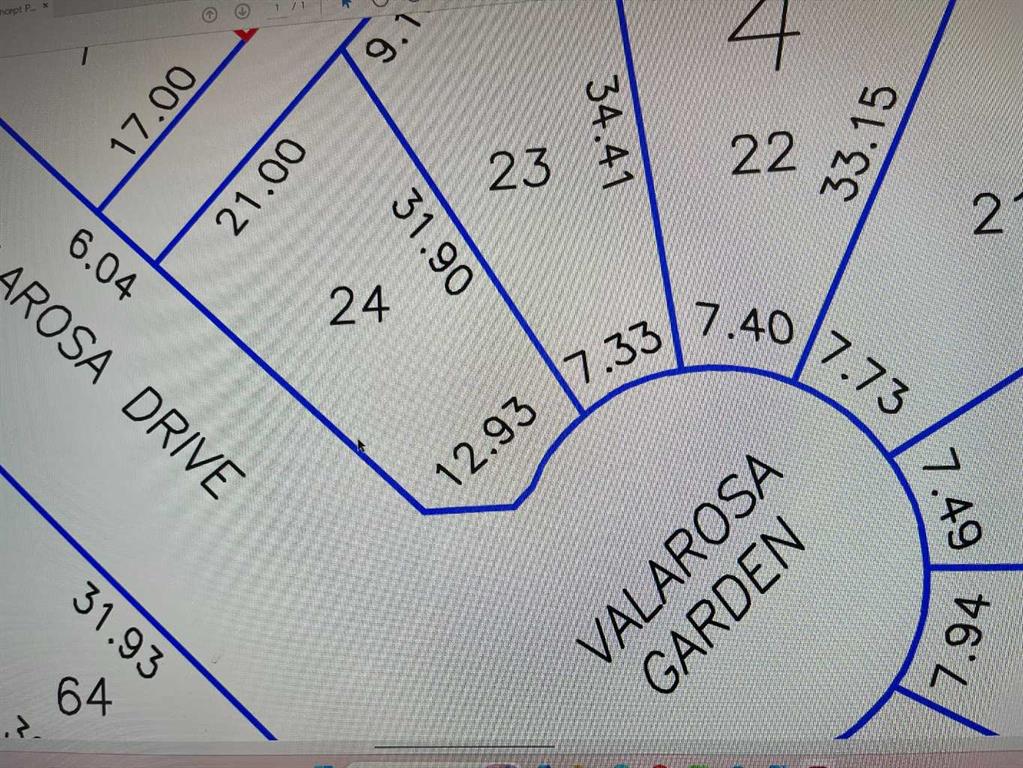
$158,970
13 Valarosa Garden
Listed by Front Porch Realty — Allen Reed, Rod Neufeld

$629,000
2634 Signal Hill Heights SW
Listed by RE/MAX First — Gordon Ross