

By the numbers
How this listing measures up
$/sqft
$389
vs Highwood Village median
-63%
community avg $1611K
Sqft per bedroom
513
Year built
2004
Annual taxes
$3,798
2025
Garage
2 spaces
About this property
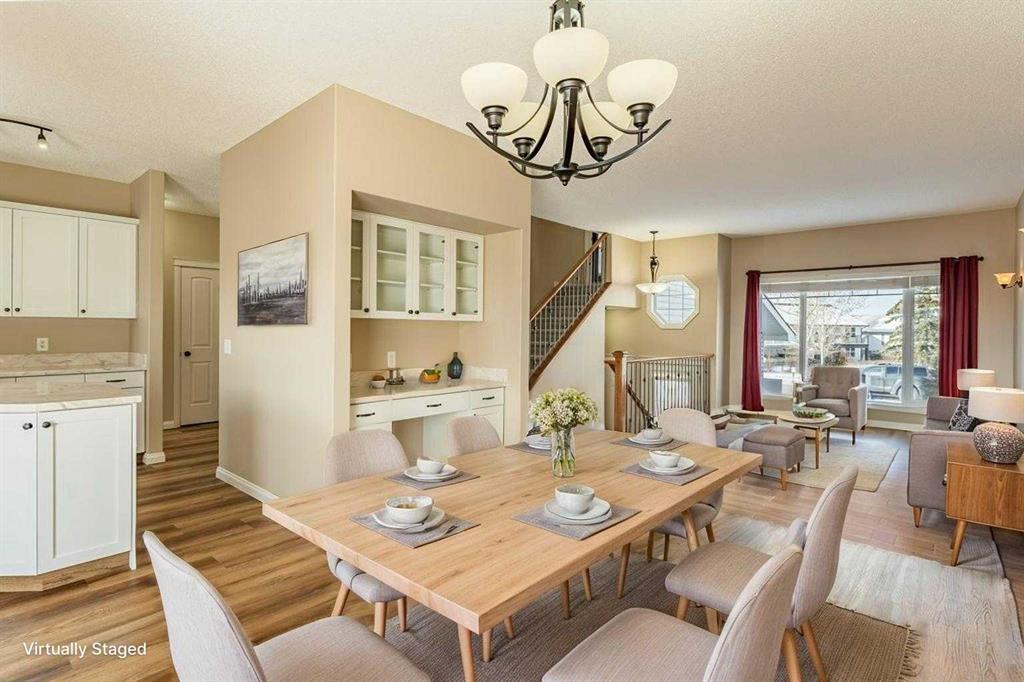
Welcome Home -- to a lofted Bi Level, WALK OUT Basement, east backyard, 3 bedrooms, 3 full bathrooms, Across from a PARK -- A truly exceptional opportunity, this “shows like new” custom-built Woodmaster Homes bi-level has been meticulously maintained and thoughtfully upgraded throughout. The seller has carefully documented every improvement with three detailed, dated photo albums—an incredible bonus for the next fortunate owner. It did NOT flood.
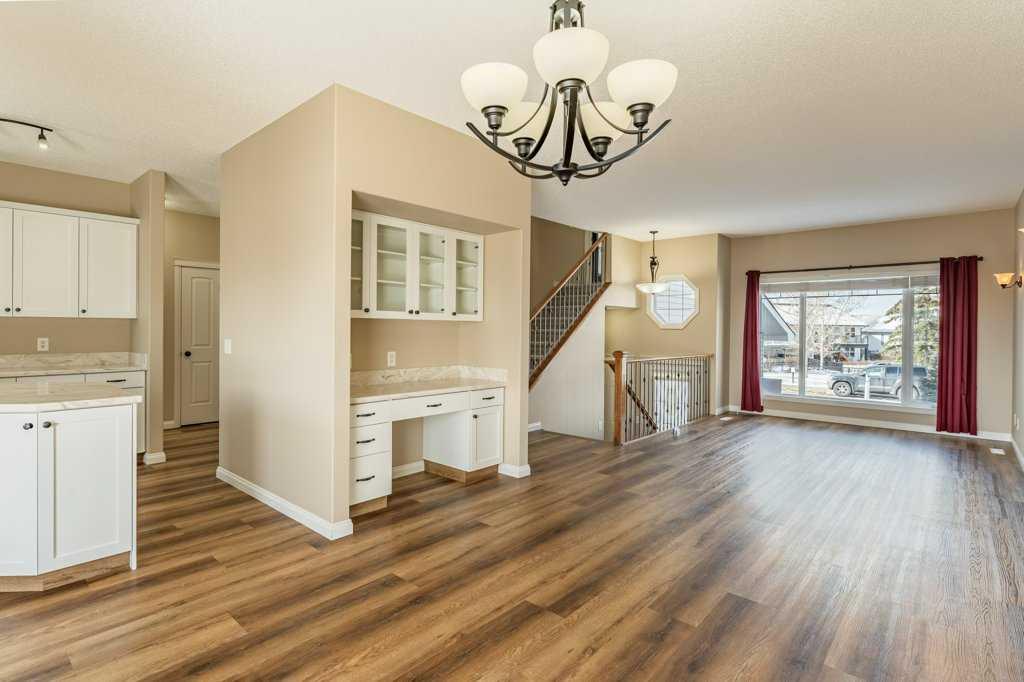
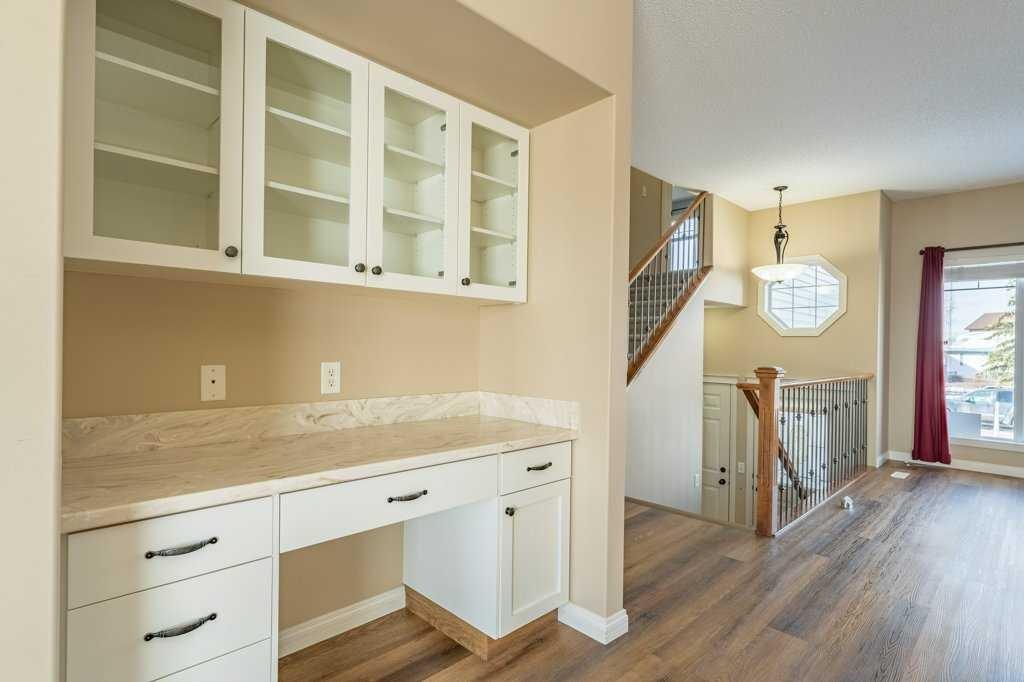
The 2022 beautifully renovated kitchen and buffet/computer desk with quartz counters, all pull outs on lower cabinets, showcase a timeless all-white design, complete with a center island, walk-in corner pantry, and elegant built-ins including a desk and buffet cabinet—perfect for both everyday living and entertaining. Luxury Vinyl Plank flooring (Oak Kilimanjaro) compliments throughout, Stillwater Grey carpet in bedrooms.
STORAGE abounds in this home, there is a 2nd walk in pantry, extra shelving storage in the 2nd bedroom, the main front coat closet is double deep, the master has massive walk in closets -- if storage is welcome, THIS home is for you.
The main living areas have been reimagined to suit modern lifestyles. The removal of the former three-sided fireplace creates an open, seamless flow between the living and dining spaces, with direct access to a spacious deck overlooking the east-facing backyard. The deck was rebuilt in 2012, has a gas outlet for your BBQ or other gas appliance, and water to the deck -- for ease in watering your pots outside. Rain barrels come included. Lower patio also has an outdoor gas outlet and electrical. Ideally located across from a park and playground, this setting is perfect for families, picnic,-- a peaceful setting across the street.
The private primary retreat, lofted above the garage, offers a peaceful escape with dual walk-in closets and a practical ensuite. It also has a fabulous MOUNTAIN VIEW.
The walk-out basement features impressive 9’ ceilings and is partially finished, offering a very bright and expansive east facing space. A full 4-piece bathroom & relocation of the laundry was completed in July 2019 (approx. $12,000) adds convenience, while the layout allows for future development with room for additional bedrooms, a recreation area, or ? Please confirm with the town for any of these options. The owner has also had custom heatshield covers for the hexagon window over the front door and ALL WALK OUT level huge windows (they have been removed for showings but stay with the house).
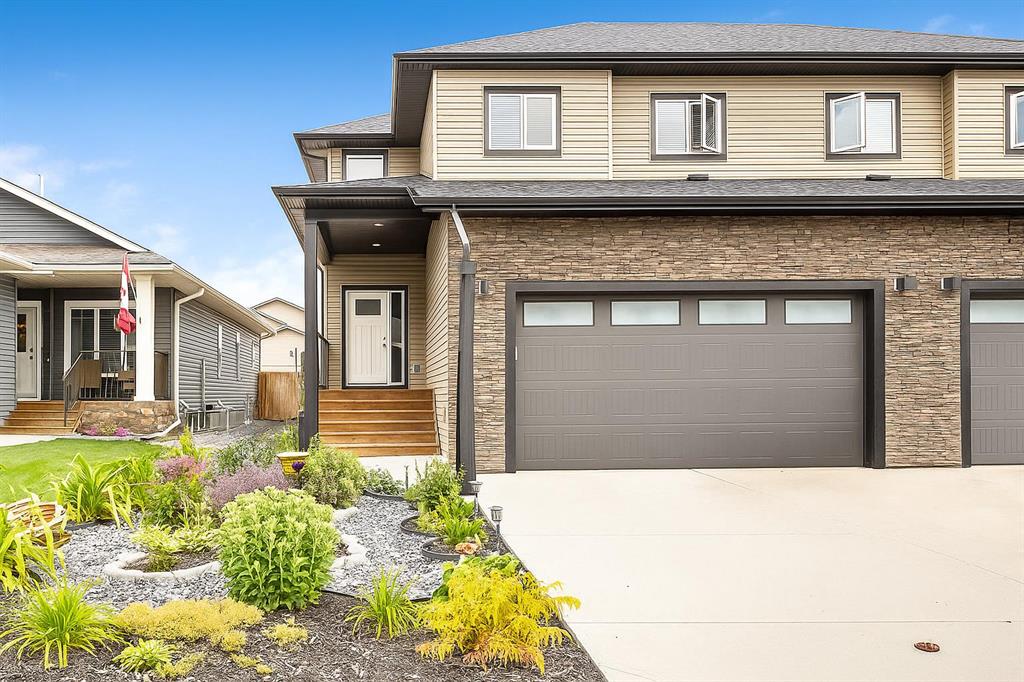
Additional highlights include a double attached garage, an east-facing backyard, and close proximity to golf, shopping, and schools. This immaculate home is pet-free and smoke-free, with many recent upgrades—truly move-in ready. Its even been professionally cleaned.
Originally a show home, this property presents 10/10 with exceptional craftsmanship, thoughtful updates, and turnkey appeal. A must-see!
Property details
| Bedrooms | 3 |
| Bathrooms | 3.0 |
| Style | Bi-Level |
| Heating | Forced Air,Natural Gas |
| Cooling | Central Air |
| Flooring | Carpet,Ceramic Tile,Linoleum,Vinyl Plank |
| Levels | Bi-Level |
| Basement | Full |
| Basement development | Partially Finished |
| Interior features | Bar,Bookcases,Central Vacuum,Closet Organizers,High Ceilings,Kitchen Island,No Animal Home,No Smoking Home,Pantry,Quartz Counters,Separate Entrance,Storage,Sump Pump(s),Vinyl Windows,Walk-In Closet(s) |
| Appliances | Central Air Conditioner,Dishwasher,Freezer,Garage Control(s),Humidifier,Microwave Hood Fan,Refrigerator,Stove(s),Washer/Dryer,Window Coverings |
| Inclusions | See attached list in supplements |
| Laundry | In Basement,See Remarks |
| Lot size | 4736.00 sqft |
| Frontage | 45.93 ft |
| Lot features | Back Yard,Few Trees,Gentle Sloping,No Back Lane,Yard Drainage |
| Exterior features | Rain Barrel/Cistern(s) |
| Fencing | Fenced |
| Patio | Deck,Patio |
| Year built | 2004 |
| Construction materials | Cedar,Stone,Vinyl Siding,Wood Frame |
| Roof | Asphalt,Asphalt Shingle |
| Foundation | Poured Concrete |
| Parking features | Double Garage Attached,Front Drive,Garage Door Opener,Garage Faces Front,Insulated |
| Garage spaces | 2 |
| Parking total | 4 |
| Annual taxes | $3,798 |
| Tax year | 2025 |
| Possession | 15 Days / Neg,30 Days / Neg,Immediate |
| Zoning | TND |
| Title | Fee Simple |
| Restrictions | None Known |
| Neighbourhood | Highwood Village |
| Community features | Golf,Park,Playground,Schools Nearby,Sidewalks,Street Lights,Walking/Bike Paths |
| List AOR | Calgary |
Location
Sold comparables in Highwood Village
23 recent sales in Highwood Village
VOW members see sold prices, sold dates, and full comparable details. Free registration; takes 30 seconds.
Sign up to see sold dataAbout Highwood Village
AI-generated summaryHighwood Village is a prestigious, established enclave in northwest Calgary known for its quiet, tree-lined streets and upscale residential atmosphere. It offers a strong sense of community with a refined, suburban feel.
7 active listings with an average list price of $1,684,257
Average days on market sits at 37 days, suggesting a measured but active luxury segment
Conveniently located near Nose Hill Park, one of Calgary's largest urban natural areas
Housing
The area features predominantly large, custom-built single-family homes, many of which have been significantly renovated or rebuilt to reflect modern luxury finishes.
Transit
Highwood Village is primarily car-dependent, though residents have reasonable access to major roadways connecting to the broader Calgary transit network.
Amenities
Residents are close to Nose Hill Park, local shopping along 14th Street NW, and a variety of restaurants, cafés, and services in nearby communities such as Brentwood and Charleswood.
Who lives here
The neighbourhood tends to attract established professionals and families seeking privacy, space, and proximity to top-rated schools in the northwest quadrant.
This neighbourhood summary was generated by AI for general orientation only. Verify details with the City of Calgary and your REALTOR® before making decisions.
Browse Calgary homes by feature
Similar listings in Highwood Village
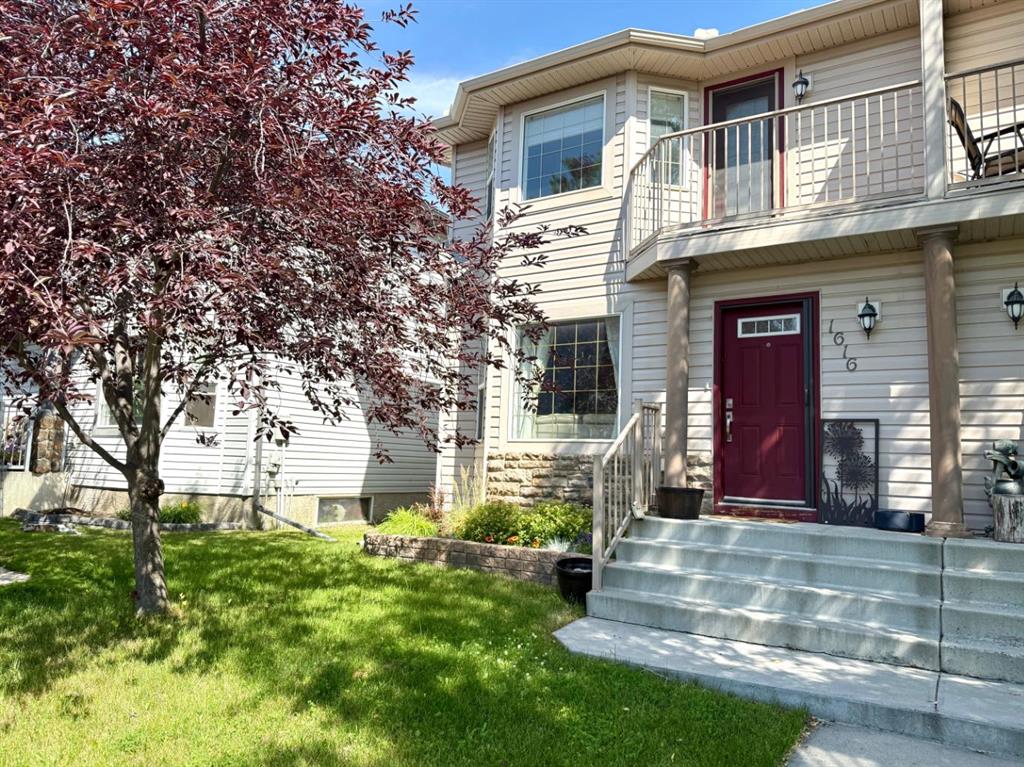
$385,000
1616 High Country Drive NW
Listed by RE/MAX Real Estate (Mountain View) — Aaron Mouser, Jennifer Mouser
$549,900
1918 High Park Circle NW
Listed by Real Broker — Michelle Whiteley
$525,000
917 High Park Way NW
Listed by RE/MAX Complete Realty — Nick Salmon, Karen Salmon

$599,999
206 Highwood Village Place NW
Listed by RE/MAX Complete Realty — Ryan Sexton