


By the numbers
How this listing measures up
$/sqft
$381
vs Douglasdale/Glen median
+1%
community avg $632K
Sqft per bedroom
560
Year built
1998
Annual taxes
$3,980
2025
Garage
2 spaces
$/sqft distribution
Where this listing sits in Douglasdale/Glen
Of 44 active residential listings in Douglasdale/Glen,
this property at $381/sqft
sits in the $350–400 range.
Other active listings
This listing's price range
This listing
About this property
Perfect home for a young family. Move-in ready, freshly painted and right across from Douglas Glen Park and the school bus stop. You’ll love the cozy front porch, big foyer and open main floor plan. Kitchen opens to dining and family room anchored by a gas fireplace (with a TV niche) all over new engineered flooring. Enjoy the convenience of the main-floor laundry, a 2-piece bath.
The kitchen is designed for day-to-day life. Corner pantry, eat-up island with sink and plenty of cabinets and counter space flowing into a bright dining nook with rear deck access. Upstairs adds a kids’ loft/homework zone, two generous bedrooms, a full bath, and a primary retreat with park views, a walk-in closet, and an ensuite with a soaker tub.
Downstairs, the professionally finished basement gives you a large rec room with pot lights, a 2-piece bath, and a flexible den/guest space, plus lots of storage. Add an oversized double attached garage that’s insulated and drywalled, central A/C, and built-in vacuum. Brand new furnace, window coverings,flooring, trim and fresh paint make this home truly move-in ready. Quick possession possible.
Property details
| Bedrooms | 3 |
| Bathrooms | 4.0 |
| Style | 2 Storey |
| Heating | Forced Air,Natural Gas |
| Cooling | Central Air |
| Flooring | Carpet,Vinyl Plank |
| Levels | Two |
| Basement | Full |
| Basement development | Finished |
| Interior features | Breakfast Bar,Kitchen Island,Open Floorplan,Pantry,See Remarks,Soaking Tub |
| Appliances | Dishwasher,Dryer,Refrigerator,Stove(s),Washer,Window Coverings |
| Inclusions | All permanent fixtures |
| Laundry | Main Level |
| Lot size | 5048.00 sqft |
| Frontage | 37.14 ft |
| Lot features | Level,Rectangular Lot |
| Exterior features | Private Entrance,Private Yard,Storage |
| Fencing | Fenced |
| Patio | Deck,Front Porch |
| Year built | 1998 |
| Construction materials | Brick,Vinyl Siding,Wood Frame |
| Roof | Asphalt Shingle |
| Foundation | Poured Concrete |
| Parking features | Double Garage Attached,Insulated,Oversized |
| Garage spaces | 2 |
| Parking total | 2 |
| Annual taxes | $3,980 |
| Tax year | 2025 |
| Possession | Immediate,Negotiable |
| Zoning | R-CG |
| Title | Fee Simple |
| Restrictions | Restrictive Covenant,Utility Right Of Way |
| Neighbourhood | Douglasdale/Glen |
| Community features | Park,Playground,Schools Nearby,Shopping Nearby,Sidewalks,Street Lights,Tennis Court(s),Walking/Bike Paths |
| List AOR | Calgary |
Location
Sold comparables in Douglasdale/Glen
131 recent sales in Douglasdale/Glen
VOW members see sold prices, sold dates, and full comparable details. Free registration; takes 30 seconds.
Sign up to see sold dataAbout Douglasdale/Glen
AI-generated summaryA mature, family-oriented suburban community in Calgary's southeast, known for its quiet streets, green spaces, and proximity to Fish Creek Provincial Park. Douglasdale/Glen strikes a balance between established neighbourhood charm and everyday convenience.
47 active listings with an average list price of $636,599
Homes are averaging 25 days on market, suggesting steady but measured demand
Borders Fish Creek Provincial Park, one of Canada's largest urban parks
Housing
Predominantly single-family detached homes from the 1980s and 1990s, with some townhouses and semi-detached properties offering options at varied price points.
Transit
Primarily car-dependent, though Calgary Transit bus routes serve the area and the nearby Fish Creek–Lacombe CTrain station on the Somerset–Bridlewood line provides access to the broader city.
Amenities
Residents enjoy easy access to Deerfoot Trail, the shops and services along Macleod Trail, Quarry Park's retail hub, and the expansive natural trails of Fish Creek Provincial Park.
Who lives here
Largely established families and long-term homeowners who value green space, good schools, and a quieter pace of suburban life.
This neighbourhood summary was generated by AI for general orientation only. Verify details with the City of Calgary and your REALTOR® before making decisions.
Browse Calgary homes by feature
Similar listings in Douglasdale/Glen

$494,900
101-255 Les Jardins Park SE
Listed by Jayman Realty Inc. — Morgan Gauthier, Michael Laprairie
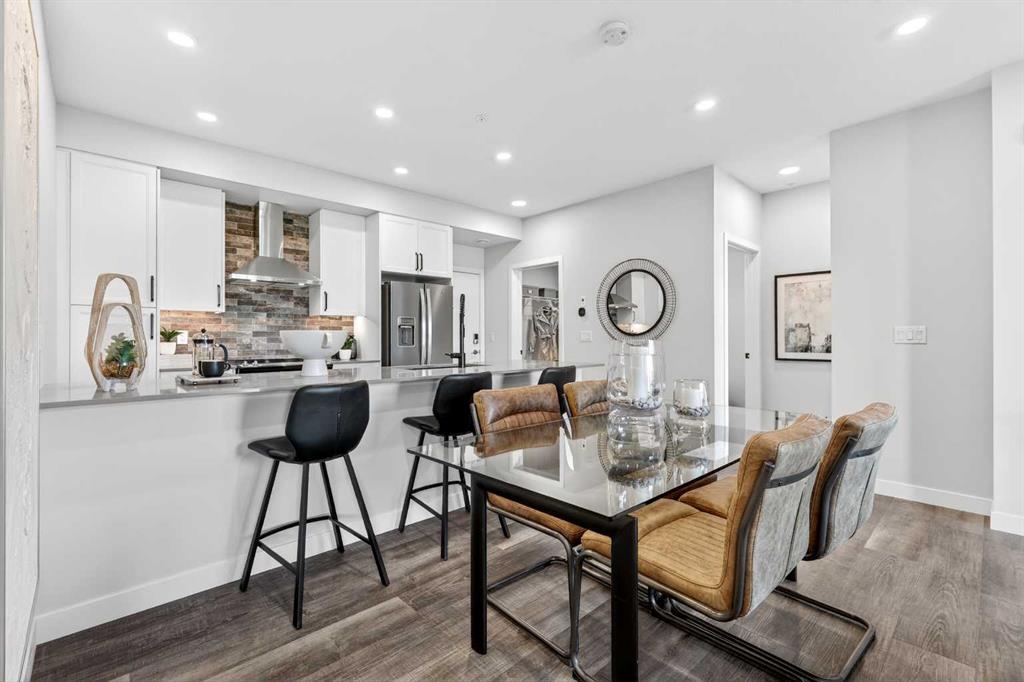
$449,900
216-255 Les Jardins Park SE
Listed by Jayman Realty Inc. — Morgan Gauthier, Michael Laprairie

$468,900
317-255 Les Jardins Park SE
Listed by Jayman Realty Inc. — Morgan Gauthier, Michael Laprairie
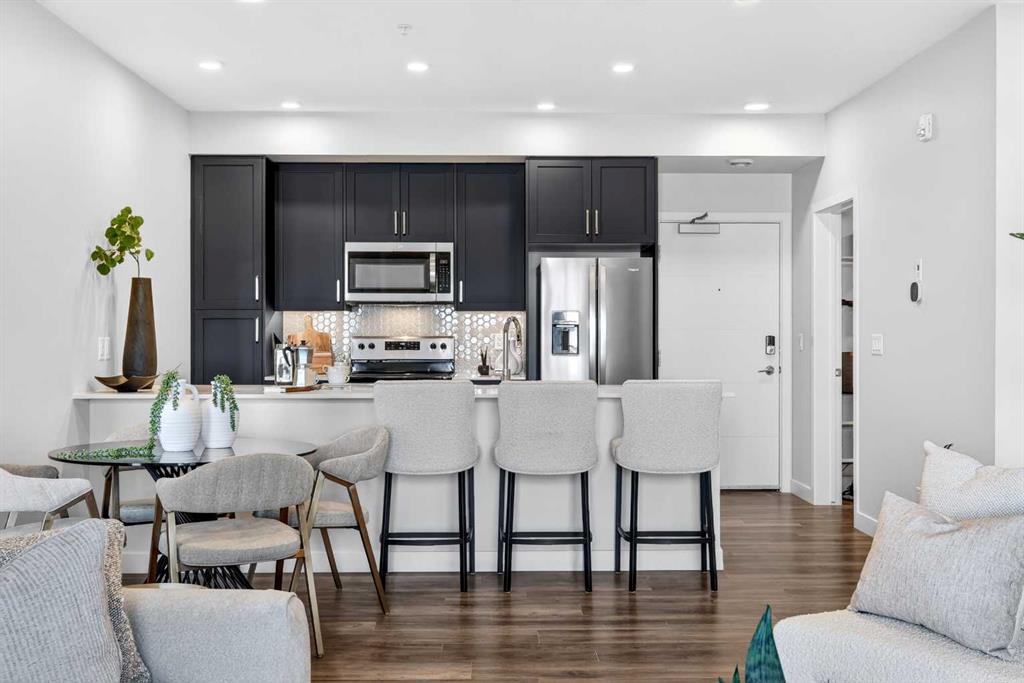
$439,900
303-255 Les Jardins Park SE
Listed by Jayman Realty Inc. — Morgan Gauthier, Michael Laprairie