By the numbers
How this listing measures up
$/sqft
$488
vs Capitol Hill median
-54%
community avg $1899K
Sqft per bedroom
450
Year built
2013
Annual taxes
$5,531
2025
Garage
2 spaces
$/sqft distribution
Where this listing sits in Capitol Hill
Of 19 active residential listings in Capitol Hill,
this property at $488/sqft
sits in the $450–500 range.
Other active listings
This listing's price range
This listing
About this property
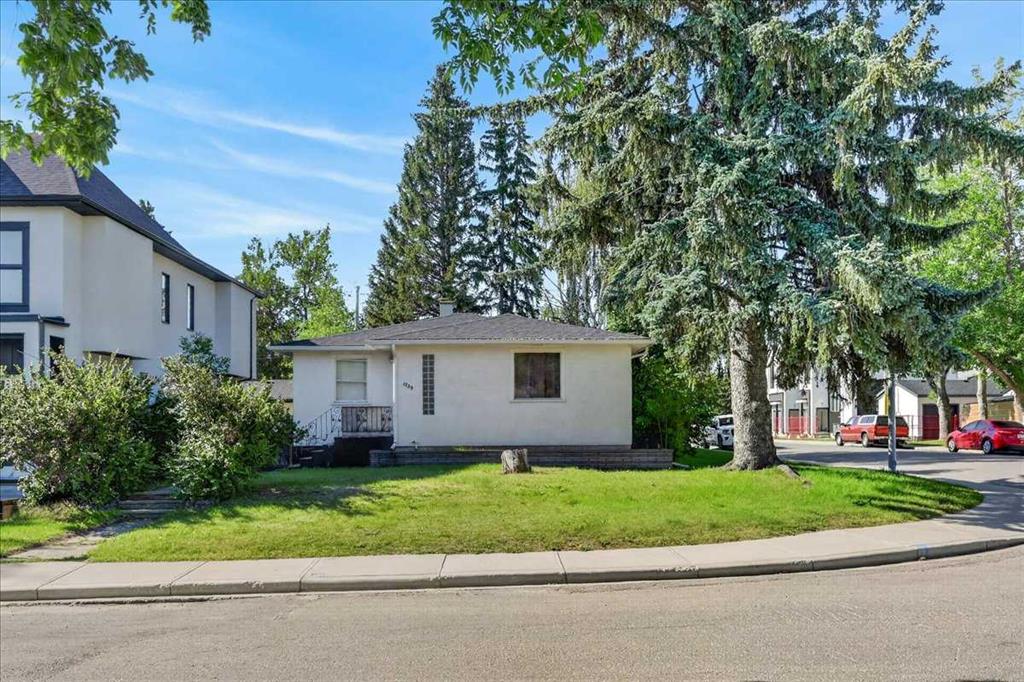
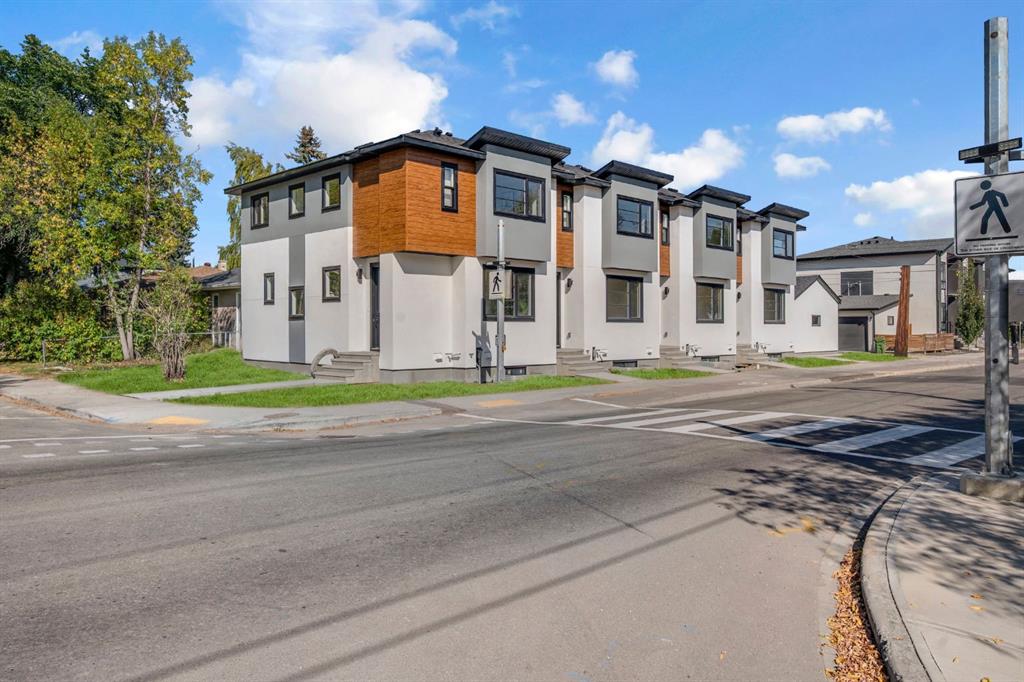
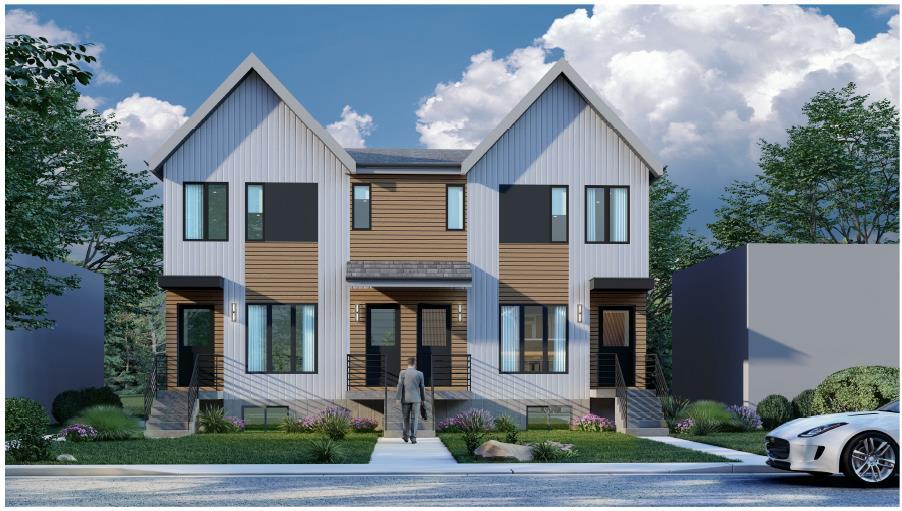
Welcome to Capitol Hill! This beautifully appointed infill sits on a quiet street in one of the neighbourhood's best locations. With a coveted south-facing backyard and just minutes to downtown, this is one you won’t want to miss. Step inside and you’ll immediately notice charming features that set this home apart from brand-new builds. The floorplan is smartly designed, starting with a front sitting room that makes an ideal TV room, playroom, or home office. At the rear of the home, the kitchen is features full-height cabinetry, stainless steel appliances, and an island perfect for meal prep and casual dining. The adjacent dining area provides a welcoming space for family meals. The kitchen flows into a bright and spacious family room—perfect for entertaining or relaxing by the fireplace while enjoying views of the sunny south-facing backyard. Upstairs, you'll find three bedrooms, including a spacious primary suite with a fireplace, a large walk-in closet and a 5-piece ensuite with soaker tub, and steam shower. The upper level also includes a thoughtfully designed laundry area with a sink, plenty of storage, and counter space. The lower level offers even more living space with a large rec room and 3rd fireplace this space is perfect for kids, entertaining, or movie nights. A full wet bar with an island and ample storage adds to the appeal. The fourth bedroom and a 4-piece bath complete this level, providing convenience for visitors. Step outside to enjoy your own private summer retreat. The sunny south-facing backyard concrete patio area, and a lawn for outdoor activities plus a double insulated and drywalled garage. Additional upgrades include. This is a rare opportunity to live in a highly sought-after neighbourhood, surrounded by mature trees, wonderful neighbours and with easy access to inner-city amenities, transit, schools, and more.
Property details
| Bedrooms | 4 |
| Bathrooms | 4.0 |
| Style | 2 Storey,Attached-Side by Side |
| Heating | Forced Air,Natural Gas |
| Cooling | None |
| Flooring | Carpet,Hardwood,Tile |
| Levels | Two |
| Basement | Full |
| Basement development | Finished |
| Interior features | Built-in Features,Ceiling Fan(s),Closet Organizers,Double Vanity,High Ceilings,Kitchen Island,No Animal Home,No Smoking Home,Open Floorplan,Vaulted Ceiling(s),Walk-In Closet(s),Wet Bar |
| Appliances | Dishwasher,Dryer,Electric Stove,Range Hood,Refrigerator,Washer |
| Inclusions | Microwave As Is |
| Laundry | Laundry Room,Upper Level |
| Lot size | 3003.00 sqft |
| Frontage | 24.97 ft |
| Lot features | Back Lane,Landscaped,Low Maintenance Landscape,Rectangular Lot |
| Exterior features | Private Yard |
| Fencing | Fenced |
| Patio | Patio |
| Year built | 2013 |
| Construction materials | Stone,Stucco,Wood Frame |
| Roof | Asphalt Shingle |
| Foundation | Poured Concrete |
| Parking features | Double Garage Detached |
| Garage spaces | 2 |
| Parking total | 2 |
| Annual taxes | $5,531 |
| Tax year | 2025 |
| Possession | By Date Specified,Negotiable,Other/See Remarks |
| Zoning | R-CG |
| Title | Fee Simple |
| Restrictions | None Known |
| Neighbourhood | Capitol Hill |
| Community features | Park,Playground,Schools Nearby,Shopping Nearby,Sidewalks,Street Lights |
| List AOR | Calgary |
Location
Sold comparables in Capitol Hill
38 recent sales in Capitol Hill
VOW members see sold prices, sold dates, and full comparable details. Free registration; takes 30 seconds.
Sign up to see sold dataAbout Capitol Hill
AI-generated summaryCapitol Hill is a well-established inner-city neighbourhood with a relaxed, community-oriented feel, blending mature tree-lined streets with a growing number of contemporary infills.
Located just minutes north of downtown Calgary
Home to Capitol Hill Community Association with active local programming
Confederation Park and its golf course are a short walk away
Housing
The area features a mix of original post-war bungalows, character homes, and modern semi-detached infills, offering options across a range of price points.
Transit
Capitol Hill is well-served by Calgary Transit bus routes and is within cycling distance of the downtown core, with reasonable walkability for daily errands.
Amenities
Residents enjoy easy access to shops and restaurants along 16th Avenue NW and 19th Street NW, with North Hill Centre, SAIT, and the University of Calgary all nearby.
Who lives here
The neighbourhood attracts a diverse mix of long-time homeowners, young professionals, and students drawn to its central location and relatively accessible price points.
This neighbourhood summary was generated by AI for general orientation only. Verify details with the City of Calgary and your REALTOR® before making decisions.