


By the numbers
How this listing measures up
$/sqft
$376
vs Coopers Crossing median
+31%
community avg $762K
Sqft per bedroom
532
Year built
2013
Annual taxes
$6,552
2025
Garage
2 spaces
$/sqft distribution
Where this listing sits in Coopers Crossing
Of 35 active residential listings in Coopers Crossing,
this property at $376/sqft
sits in the $350–400 range.
Other active listings
This listing's price range
This listing
About this property
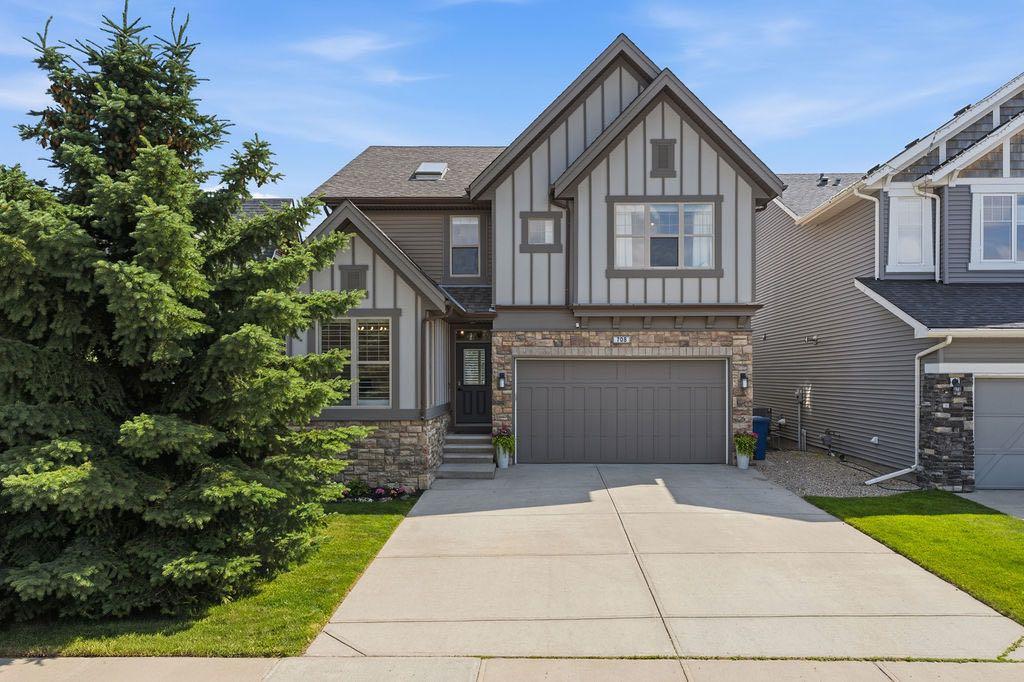
Parkside elegance ~ Exceptional 5 Bedroom home in the Estates of Cooper’s Crossing with over 3,500 sqft of beautiful finished living space, perfectly positioned on one the community’s most sought-after streets! Cooperstown Court is quiet, family-friendly, with under 30 homes centered around a park and mature green space! Immediately admire its full-width front porch, an incredible place to unwind while enjoying peaceful park views, and the home’s striking stonework and architectural presence. The main floor showcases 9’ ceilings, rich hardwood flooring, and a big tiled Foyer with an organized front closet to welcome you. The front Living Room is anchored by a stunning gas fireplace with full stone surround and wood mantle, framed by large windows overlooking the park. Truly standing-out as the heart of this home is the stunning Kitchen…With floor-to-ceiling classic light cabinetry, granite countertops, tiled backsplash, SS appliances, coffee centre, pantry, AND a massive eat-up island with a built-in sink. From here, step outside to the private backyard oasis with all day sun! Featuring a raised deck, lower stone patio, and fully fenced yard! This open layout is made for entertaining, the Dining area sits between the Kitchen & Living Room, elegantly framed by tile inlay, with an adjacent corner cocktail counter including built-in cabinetry & beverage fridge to tie it all together. Also on the main-level is a huge Office featuring a big window & extensive built-in desk with loads of cabinetry, a spacious Mudroom with built-in desk space, bench seating, surrounded by custom storage & elegant hooks, plus a convenient 2-pc Powder Room. Upstairs, the vaulted Bonus Room has built-in speakers and captures beautiful park views, creating the perfect family retreat. The Primary Suite is a luxurious escape featuring abundant natural light and a spa-inspired 5-pc Ensuite, with fully tiled oversized walk-in shower, dual vanities with stone counters & a full-length mirror, soaker tub beneath the opening window, and SKYLIGHT. The Walk-in Closet is finished with custom wood shelving for a refined touch. Two spacious secondary Bedrooms, a stylish 4-pc Bathroom, and convenient top-floor Laundry add everyday functionality. The builder-finished Basement continues the home’s elevated feel with tall ceilings, bright windows, plush carpeting, and a Family / Rec Room with a spectacular floor-to-ceiling stone gas fireplace. This level also offers TWO additional Bedrooms and a magazine-worthy 3-pc Bathroom with stone counters and a fully tiled oversized walk-in shower - bringing the home to a total of FIVE BEDROOMS! There’s even Central A/C for year-round comfort, but we saved the best for last…The impressive 30 x 23 OVERSIZED DOUBLE DETACHED GARAGE is insulated, drywalled, and features exceptional HEIGHT —ideal for maximizing storage or accommodating a hoist. Located just a short walk to nearby schools, pathways, and amenities, this is a rare opportunity to find!
Property details
| Bedrooms | 5 |
| Bathrooms | 4.0 |
| Style | 2 Storey |
| Heating | Forced Air |
| Cooling | Central Air |
| Flooring | Carpet,Hardwood,Tile,Vinyl Plank |
| Levels | Two |
| Basement | Full |
| Basement development | Finished |
| Interior features | Built-in Features,Ceiling Fan(s),Closet Organizers,Double Vanity,Granite Counters,High Ceilings,Kitchen Island,Open Floorplan,Pantry,Recessed Lighting,Skylight(s),Soaking Tub,Storage,Vaulted Ceiling(s),Walk-In Closet(s),Wired for Sound |
| Appliances | Bar Fridge,Central Air Conditioner,Dishwasher,Dryer,Garage Control(s),Gas Cooktop,Microwave,Oven-Built-In,Range Hood,Refrigerator,Washer,Window Coverings |
| Inclusions | Ceiling fan(s), TV arms/brackets: primary, bonus, rec, reat rooms, Towel warmer, basement bathroom storage cabinet, upper level main bath baskets/holders, garage heater, tire racks, ironing board, bonus room shelves attached |
| Laundry | Laundry Room,Upper Level |
| Lot size | 5127.00 sqft |
| Frontage | 39.18 ft |
| Lot features | Back Lane,Back Yard,Cul-De-Sac,Few Trees,Front Yard,Garden,Landscaped,Low Maintenance Landscape,No Neighbours Behind,Pie Shaped Lot,Private |
| Exterior features | Other,Private Yard |
| Fencing | Fenced |
| Patio | Deck,Front Porch,Patio |
| Year built | 2013 |
| Construction materials | Cement Fiber Board,Stone,Wood Frame,Wood Siding |
| Roof | Asphalt Shingle |
| Foundation | Poured Concrete |
| Parking features | Double Garage Attached,Heated Garage,Oversized,RV Access/Parking,Triple Garage Attached |
| Garage spaces | 2 |
| Parking total | 2 |
| Annual taxes | $6,552 |
| Tax year | 2025 |
| Possession | Negotiable |
| Zoning | R1 |
| Title | Fee Simple |
| Restrictions | Airspace Restriction,Restrictive Covenant,Utility Right Of Way |
| Neighbourhood | Coopers Crossing |
| Community features | Park,Playground,Pond,Schools Nearby,Shopping Nearby,Sidewalks,Street Lights,Walking/Bike Paths |
| List AOR | Calgary |
Location
Sold comparables in Coopers Crossing
53 recent sales in Coopers Crossing
VOW members see sold prices, sold dates, and full comparable details. Free registration; takes 30 seconds.
Sign up to see sold dataAbout Coopers Crossing
AI-generated summaryCoopers Crossing is a well-established, family-friendly master-planned community in Airdrie with a strong sense of community pride and a polished suburban feel. Tree-lined streets, ponds, and pathways give the neighbourhood a welcoming, resort-like atmosphere.
34 active listings with an average list price of $750,940
Homes are averaging 32 days on market, suggesting a balanced but active market
Coopers Crossing is one of Airdrie's most award-winning and recognised master-planned communities
Housing
Housing stock consists primarily of single-family detached homes and some semi-detached properties, featuring larger lots and upscale finishes typical of a master-planned community.
Transit
Coopers Crossing is car-dependent, though Airdrie Transit provides local bus service and the community's extensive pathway network supports cycling and walking for everyday errands.
Amenities
Residents enjoy proximity to Coopers Town Promenade for shopping and dining, with Costco, major grocery stores, and recreational facilities all within a short drive.
Who lives here
The community attracts primarily young and established families, many of whom commute to Calgary via QE2, drawn by the spacious homes, top-rated schools, and safe, community-oriented environment.
This neighbourhood summary was generated by AI for general orientation only. Verify details with the City of Calgary and your REALTOR® before making decisions.
Browse Calgary homes by feature
Similar listings in Coopers Crossing
$984,999
708 Coopers Square SW
Listed by RE/MAX Landan Real Estate — Lawrence Barnett

$999,850
1209 Coopers Drive SW
Listed by Century 21 Masters — Serghei Cicala

$787,500
187 Coopersfield Way SW
Listed by Century 21 Bamber Realty LTD. — Craig Rushton, Allison Bannard

$1,150,000
135 Coopers Hill SW
Listed by Real Broker — Dusko Sremac