
By the numbers
How this listing measures up
$/sqft
$203
vs Ranch Estates median
+21%
community avg $202K
Sqft per bedroom
402
Year built
1995
Annual taxes
$1,343
2025
Garage
1 space
About this property
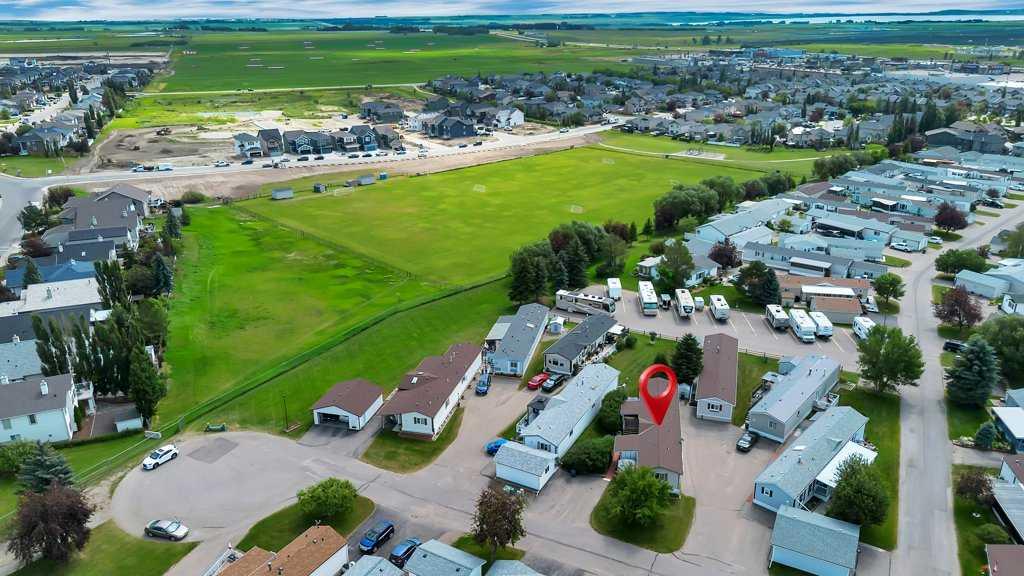
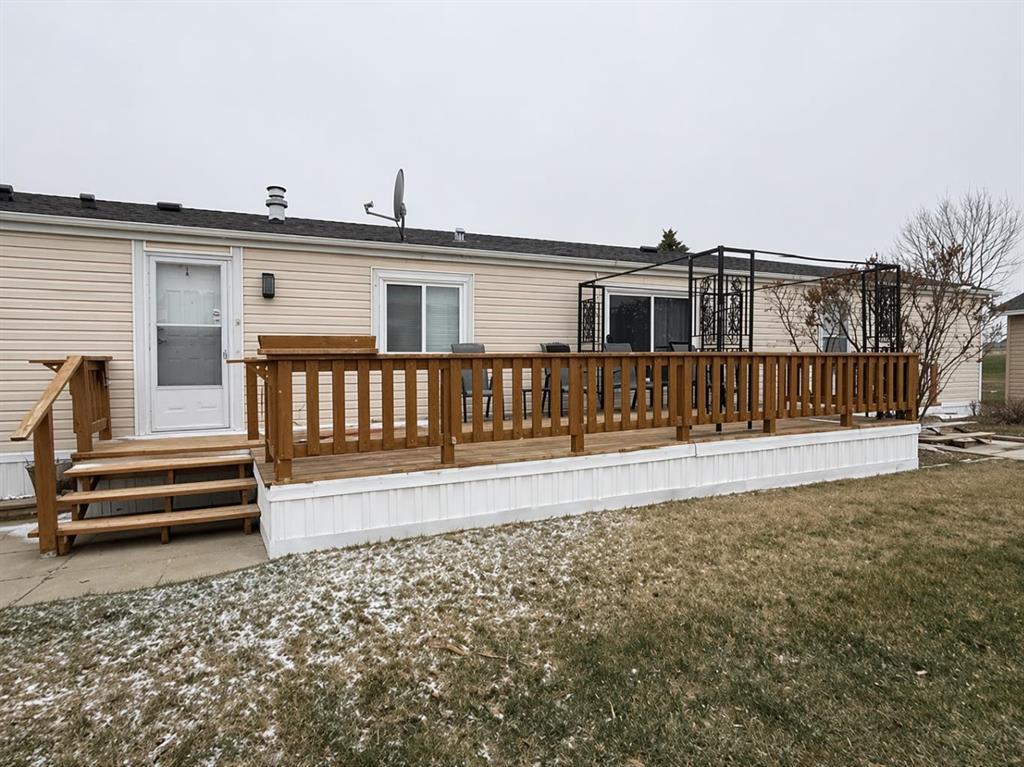
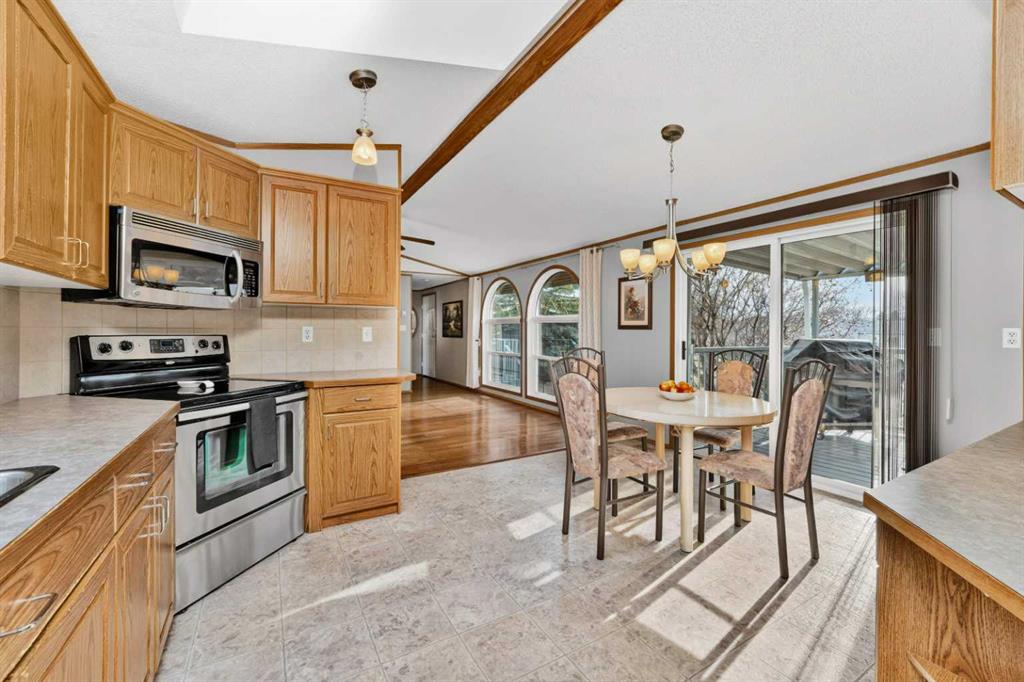
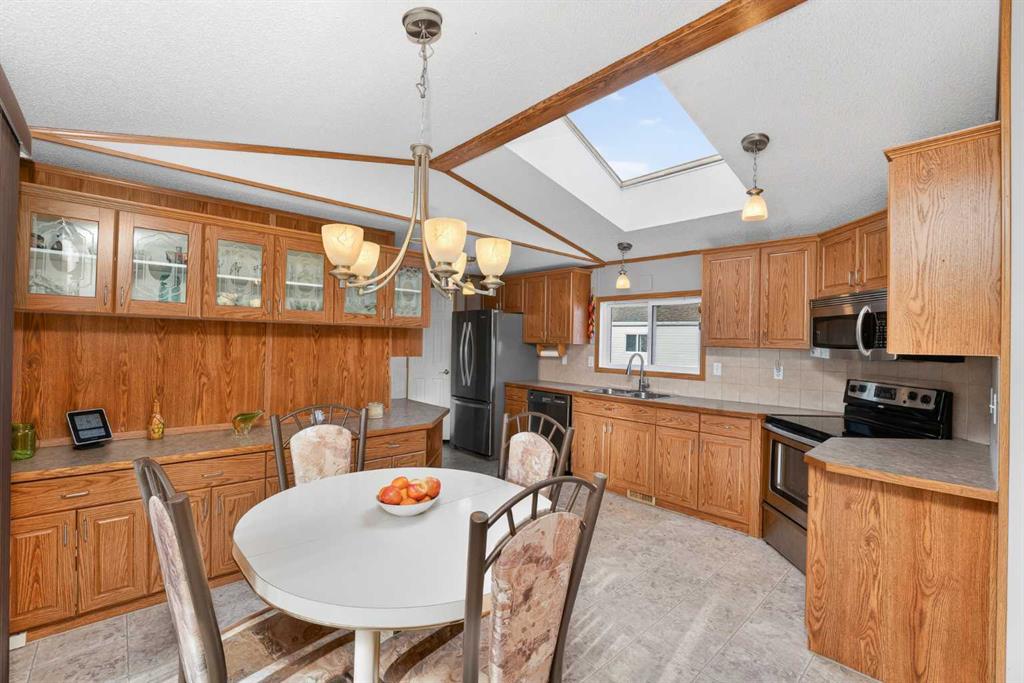
Located in Strathmore’s Ranch Estates, a premier adult living community. This well-maintained 3-bedroom, 2 full-bath home, including an ensuite walk-in shower and walk-in closet, offers comfortable, low-maintenance living, with landscaping included in the park fees. The open-concept design features a bright kitchen area with stainless steel appliances and a skylight. It flows seamlessly into an inviting, bright living space accented with hardwood flooring and large windows with shutters—step outside to a spacious west-facing covered deck with rolling shades and a gas BBQ—perfect for entertaining guests. Practical highlights include an insulated garage finished with drywall, an attached workshop, and a 6' x 8' garden shed for additional storage. Recent exterior updates include the roof and eavestroughs. Located near many amenities like shopping, restaurants, walking paths and Kinsmen Park—an excellent opportunity for buyers seeking convenience, comfort, and a community-focused lifestyle.
Property details
| Bedrooms | 3 |
| Bathrooms | 2.0 |
| Style | Mobile Home-Single Wide |
| Heating | Forced Air,Natural Gas |
| Flooring | Carpet,Hardwood,Laminate |
| Levels | One |
| Appliances | Dishwasher,Electric Stove,Garage Control(s),Microwave Hood Fan,Refrigerator,Washer/Dryer,Window Coverings |
| Inclusions | Portable Air Conditioner, Gas BBQ, Central Vac, included as is no warranties |
| Laundry | Laundry Room |
| Exterior features | BBQ gas line |
| Patio | Other |
| Year built | 1995 |
| Construction materials | Vinyl Siding |
| Roof | Asphalt Shingle |
| Parking features | Parking Pad,Single Garage Detached |
| Garage spaces | 1 |
| Parking total | 3 |
| Annual taxes | $1,343 |
| Tax year | 2025 |
| Possession | Immediate |
| Restrictions | Board Approval,Age Restriction - 55+,Pet Restrictions or Board approval Required |
| Neighbourhood | Ranch Estates |
| Community features | Shopping Nearby |
| List AOR | Calgary |
Location
Sold comparables in Ranch Estates
5 recent sales in Ranch Estates
VOW members see sold prices, sold dates, and full comparable details. Free registration; takes 30 seconds.
Sign up to see sold dataAbout Ranch Estates
AI-generated summaryRanch Estates is a quiet, established northwest Calgary community known for its spacious lots, mature trees, and relaxed suburban atmosphere tucked near the natural ravines of Nose Hill Park.
Only 2 active listings currently on the market, indicating very low inventory
Average list price of $202,400 suggests entry-level or land-value opportunities in the area
Homes are moving relatively quickly at an average of 13 days on market
Housing
The neighbourhood features predominantly detached single-family homes on generous lots, reflecting the estate-style development character typical of the area.
Transit
Transit options are limited, making personal vehicles the primary mode of transportation, though bus routes connect residents to broader Calgary Transit networks.
Amenities
Residents enjoy proximity to Nose Hill Park for outdoor recreation, with everyday shopping and services available along nearby Shaganappi Trail and John Laurie Boulevard.
Who lives here
Ranch Estates attracts established families and long-time Calgarians who value privacy, space, and a peaceful setting close to nature.
This neighbourhood summary was generated by AI for general orientation only. Verify details with the City of Calgary and your REALTOR® before making decisions.