

By the numbers
How this listing measures up
$/sqft
$399
Sqft per bedroom
380
Year built
2020
Annual taxes
$2,835
2025
About this property
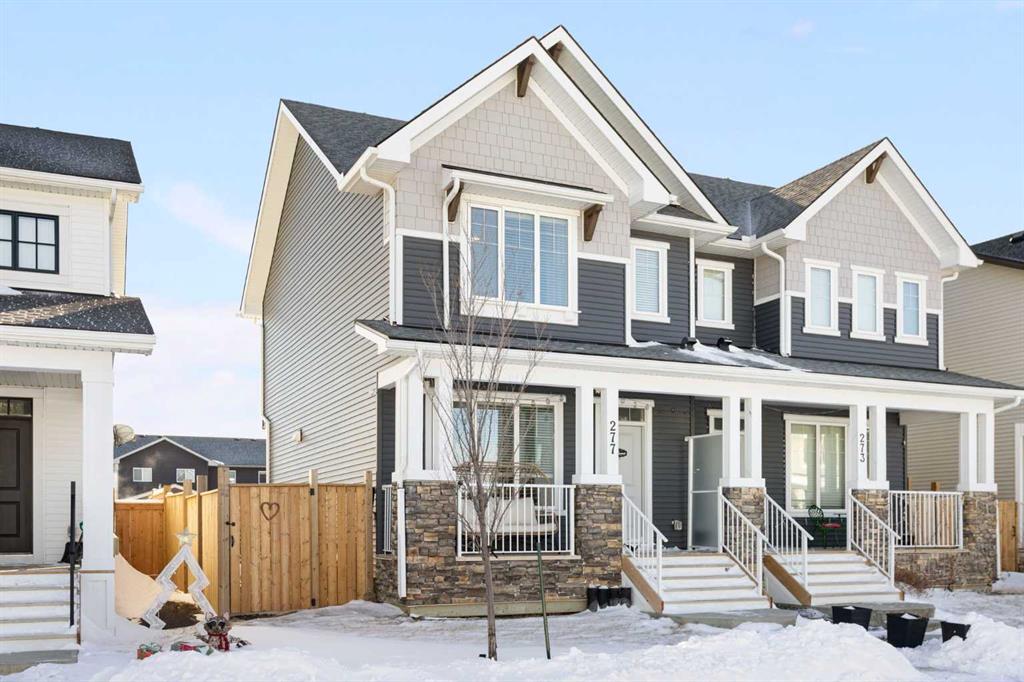
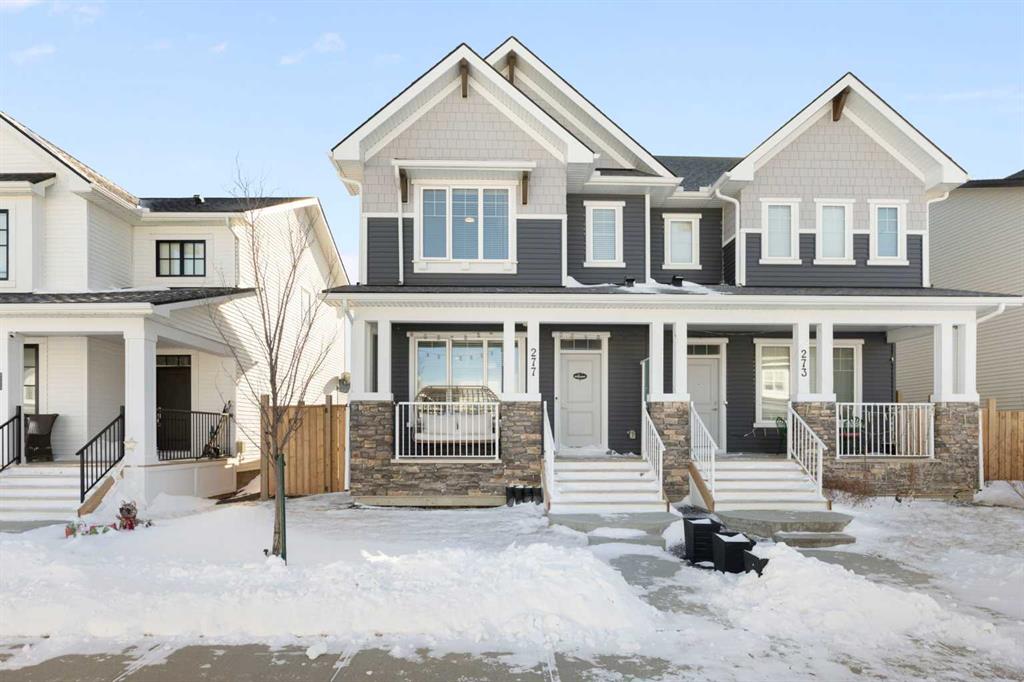
Welcome to this beautifully maintained semi-detached home in the growing community of Vista Crossing in Crossfield.
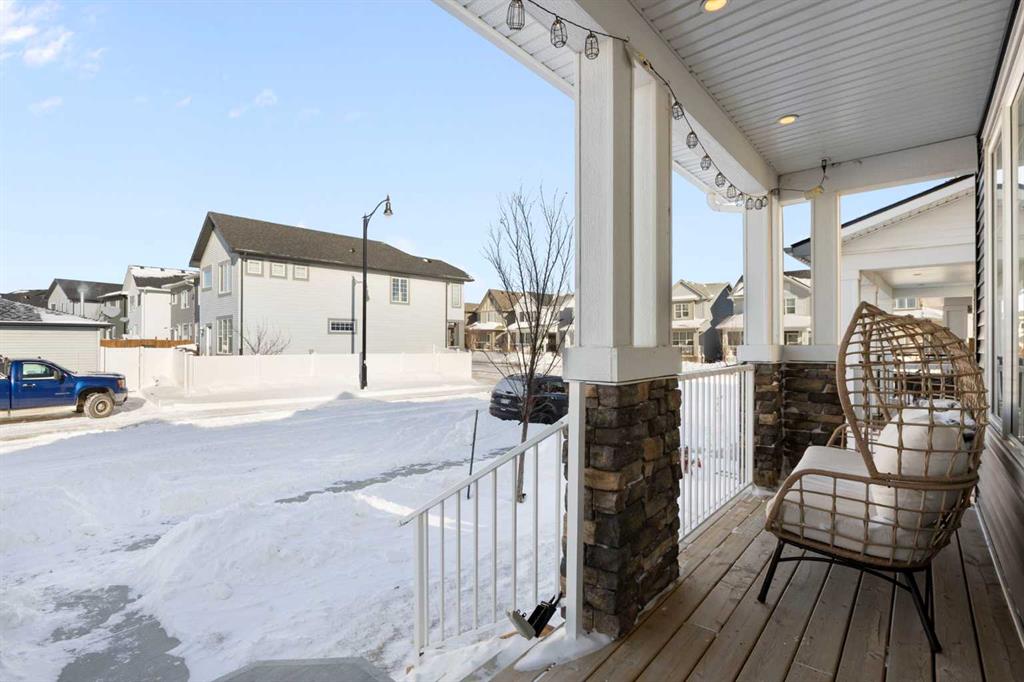
Situated on a quiet street with lovely curb appeal, this home offers peaceful evenings under star-filled skies while still providing easy access to everything you need.
Inside, you’ll find over 1,141 sq/ft of thoughtfully designed above-grade living space featuring 3 bedrooms and 2.5 bathrooms. The bright and open main floor is filled with natural light from oversized windows and showcases a spacious living room, a generous dining area, and a stunning kitchen complete with quartz countertops, stainless steel appliances, and modern vinyl plank flooring throughout.
Upstairs, the primary suite offers a relaxing retreat with its own private ensuite, while two additional well-sized bedrooms and a full bathroom provide the perfect setup for kids, guests, or a home office.
The unfinished basement offers excellent potential, with laundry already in place and plenty of room to add a fourth bedroom, additional living space, or a recreation area tailored to your needs.
Step outside to a low maintenance, landscaped, fully fenced backyard featuring a dedicated dog run and a double concrete parking pad already completed; ready for future garage development if desired.
Located just minutes from the QEII Highway, walking and biking trails, playgrounds, schools, and green space — and with more shops and amenities planned for the area — this is an opportunity to get into a thriving community at the right time.
Whether you're a first-time buyer, young family, or investor, this home checks all the boxes.
Property details
| Bedrooms | 3 |
| Bathrooms | 3.0 |
| Style | 2 Storey,Attached-Side by Side |
| Heating | Forced Air |
| Cooling | None |
| Flooring | Carpet,Ceramic Tile,Vinyl Plank |
| Levels | Two |
| Basement | Full |
| Basement development | Unfinished |
| Interior features | Kitchen Island,Open Floorplan,Quartz Counters,See Remarks,Walk-In Closet(s) |
| Appliances | Dishwasher,Electric Stove,Microwave Hood Fan,Refrigerator,Washer/Dryer Stacked |
| Inclusions | Primary bedroom and living room TV mounts (x2), Telus Security system including Ring doorbell, Shed. |
| Laundry | In Basement |
| Lot size | 3196.00 sqft |
| Frontage | 27.82 ft |
| Lot features | Back Lane,Back Yard,Dog Run Fenced In,Low Maintenance Landscape,Rectangular Lot |
| Exterior features | Dog Run,Other,Private Yard |
| Fencing | Fenced |
| Patio | Deck |
| Year built | 2020 |
| Construction materials | Concrete,Vinyl Siding |
| Roof | Asphalt |
| Foundation | Poured Concrete |
| Parking features | Alley Access,Parking Pad |
| Parking total | 2 |
| Annual taxes | $2,835 |
| Tax year | 2025 |
| Possession | 90 Days / Neg |
| Zoning | R-2 |
| Title | Fee Simple |
| Restrictions | None Known |
| Community features | Park,Playground,Schools Nearby,Shopping Nearby,Sidewalks,Street Lights |
| List AOR | Calgary |
Location
Sold comparables in this area
0 recent sales in this area
VOW members see sold prices, sold dates, and full comparable details. Free registration; takes 30 seconds.
Sign up to see sold dataBrowse Calgary homes by feature
Similar listings in this area

$1,325,000
2231 26 Street SW
Listed by CIR Realty — Chris Adam, Devon Laanstra

$634,990
2092 Reunion Boulevard NW
Listed by Grand Realty — Chi Kong Chan

$648,880
1111 Berkley Drive NW
Listed by Top Producer Realty and Property Management — Janis Li

$625,000
92 San Diego Green NE
Listed by RE/MAX Realty Professionals — Richard Chau