

By the numbers
How this listing measures up
$/sqft
$316
vs Dover median
+13%
community avg $393K
Sqft per bedroom
282
Year built
1976
Annual taxes
$3,173
2025
Garage
2 spaces
$/sqft distribution
Where this listing sits in Dover
Of 40 active residential listings in Dover,
this property at $316/sqft
sits in the $300–350 range.
Other active listings
This listing's price range
This listing
About this property
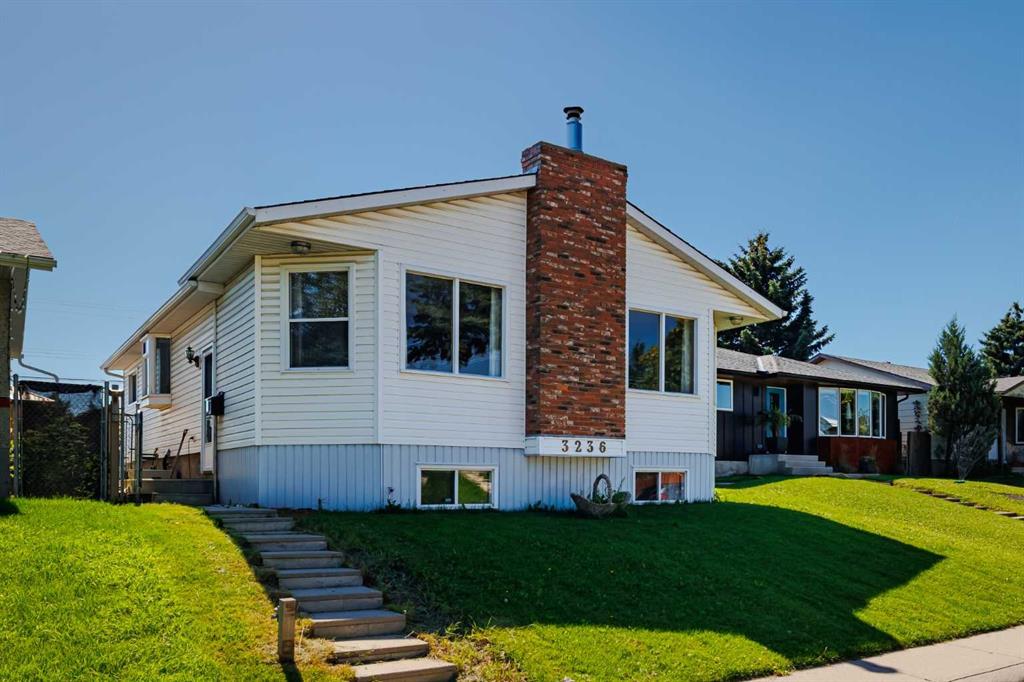
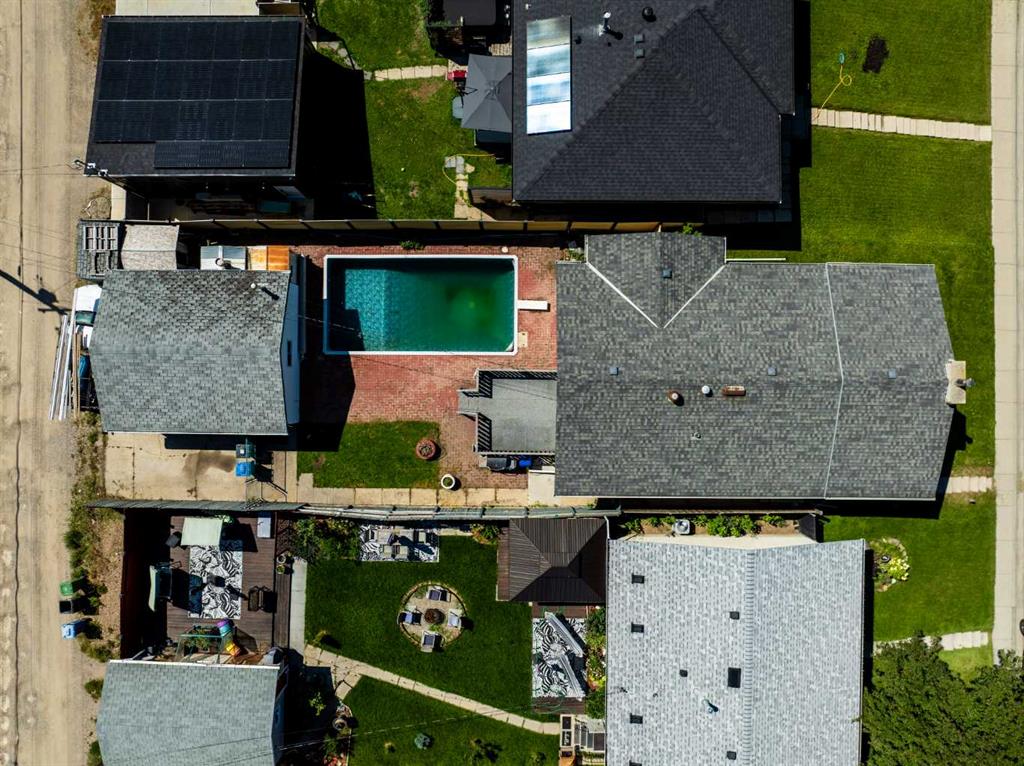
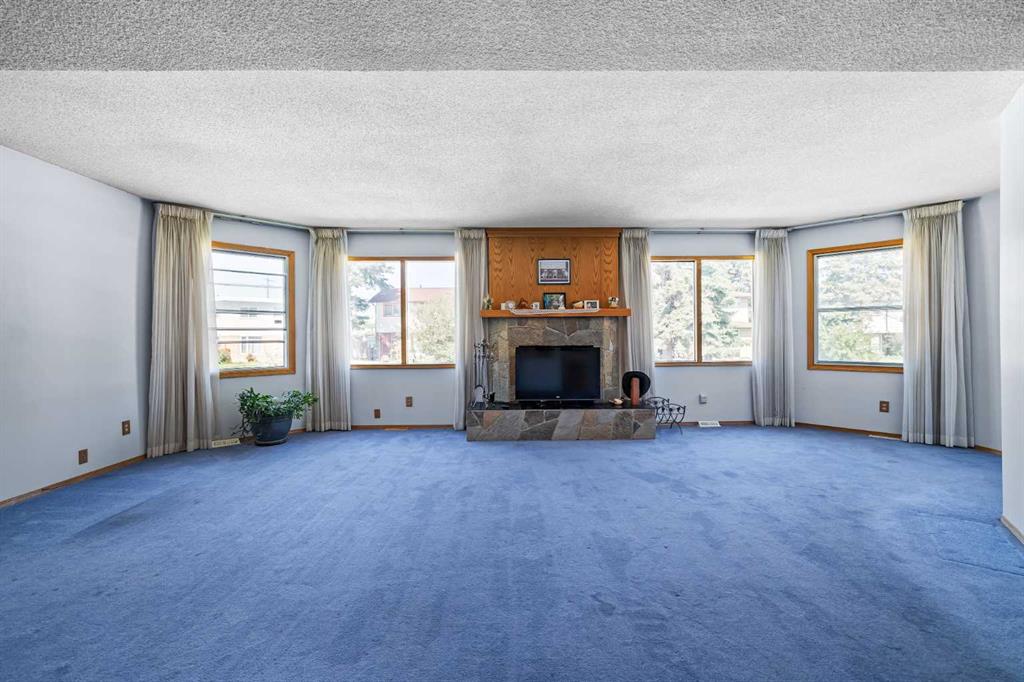
Welcome to an incredible opportunity in the community of Dover! Step into your dream home, a unique Bungalow offering 1410 sq ft of living space on the main floor and 1278 sq ft of developed space in the basement. The original structure received a 378 sq ft front addition in 1989, fully compliant with the City of Calgary Planning and Building Regulations and completed by a qualified contractor. With its solid poured concrete footing and treated wood foundation walls (only on the addition portion of the house), this home is structurally sound and brimming with potential for a full renovation to make it your own. The main floor features a grand living room with a stone-faced wood-burning fireplace and plentiful windows that flood the space with light. The kitchen, renovated in 1989, is due for an update but remains in great condition. The open floor plan includes two bedrooms, each with a 3-piece ensuite. The Primary Bedroom’s ensuite requires some enclosure, while the second bedroom boasts sliding patio doors that lead to the backyard balcony and in-ground outdoor pool. The basement offers three bedrooms, two of which are part of the 1989 addition and feature larger windows (not egress). Also included is a gas-burning fireplace, a storage room, and a 4-piece bathroom. The well-insulated 378 sq ft addition spans both the basement and the main floor. Outdoor amenities include a backyard with a natural gas line for the BBQ and firepit, an in-ground outdoor pool winterized in the fall of 2024 and sold "AS IS WHERE IS," a double detached garage (20ft x 24ft), and an additional carport or RV parking spot. Imagine your family enjoying summer days by the pool, a place filled with laughter and memories for family, friends, and grandchildren. Notable upgrades include a water tank installed in 2015, a roof replaced in 2010, and all windows replaced during the 1989 renovation. The furnace is in great condition, though it is unclear if it is original or replaced. Schedule a viewing with your licensed agent who can help you envision creative changes to make this space your own. This home has been lovingly cared for and is ready for its next chapter with a new family. Don’t miss out—book your showing today!
Property details
| Bedrooms | 5 |
| Bathrooms | 4.0 |
| Style | Bungalow |
| Heating | Forced Air,Natural Gas |
| Cooling | Central Air |
| Flooring | Carpet,Linoleum |
| Levels | One |
| Basement | Full |
| Basement development | Finished |
| Interior features | Bar,Breakfast Bar,Ceiling Fan(s),Central Vacuum,No Animal Home,No Smoking Home,Open Floorplan,See Remarks |
| Appliances | Central Air Conditioner,Dishwasher,Electric Stove,Microwave,Refrigerator,Window Coverings |
| Inclusions | Central AC (As Is Condition), Central Vacuum/Attachments (As is Condition), Ceiling Fans (Upstairs and Basement), Outdoor Mechanical Equipment Room ( Adjacent to Garage - Sand Filter, Gas Heater and Pump - All in As Is Condition - Winterized in Fall of 2024), Natural Gas BBQ, Natural Gas Line for BBQ Connection and Firepit |
| Laundry | In Basement |
| Lot size | 5338.00 sqft |
| Frontage | 41.01 ft |
| Lot features | Back Yard,Landscaped,No Neighbours Behind,Other |
| Exterior features | Balcony,BBQ gas line,Fire Pit |
| Fencing | Fenced |
| Patio | Balcony(s) |
| Year built | 1976 |
| Construction materials | Aluminum Siding ,Brick |
| Roof | Asphalt Shingle |
| Foundation | Poured Concrete,Wood |
| Parking features | Double Garage Detached |
| Garage spaces | 2 |
| Parking total | 2 |
| Annual taxes | $3,173 |
| Tax year | 2025 |
| Possession | 15 Days / Neg |
| Zoning | R-CG |
| Title | Fee Simple |
| Restrictions | None Known |
| Neighbourhood | Dover |
| Community features | Playground,Schools Nearby,Shopping Nearby |
| List AOR | Calgary |
Location
Sold comparables in Dover
65 recent sales in Dover
VOW members see sold prices, sold dates, and full comparable details. Free registration; takes 30 seconds.
Sign up to see sold dataAbout Dover
AI-generated summaryDover is a well-established, unpretentious east Calgary community with a strong working-class character and a tight-knit feel, offering affordable living with convenient access to the rest of the city.
Dover Hill offers elevated views of the Bow River valley and downtown Calgary skyline
International Avenue nearby is one of Calgary's most culturally diverse commercial strips
The community has active green spaces including Dover Community Park and nearby Elliston Park
Housing
The area features predominantly post-war bungalows and bi-levels from the 1960s–70s, with some infill development and affordable single-family homes.
Transit
Dover is served by Calgary Transit bus routes with reasonable access to Max Orange BRT along 17th Avenue SE, making car-free commuting manageable.
Amenities
Residents are close to Marlborough Mall, Forest Lawn's diverse dining scene along International Avenue (17th Ave SE), and the Inglewood and East Hills shopping areas.
Who lives here
Dover attracts first-time homebuyers, working families, and a growing mix of newcomers drawn by some of Calgary's most attainable housing prices.
This neighbourhood summary was generated by AI for general orientation only. Verify details with the City of Calgary and your REALTOR® before making decisions.
Browse Calgary homes by feature
Similar listings in Dover
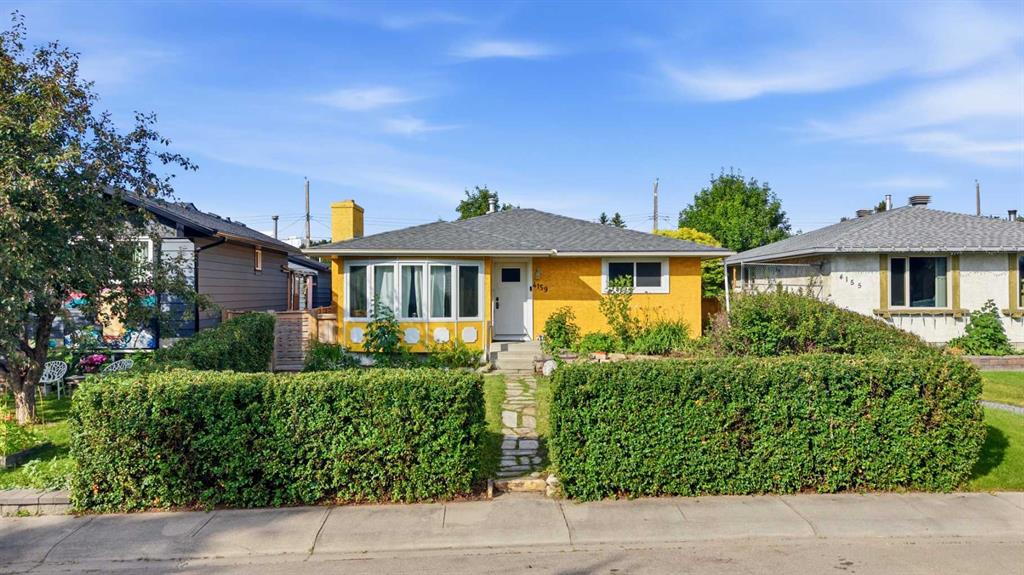
$495,000
4159 Doverbrook Road SE
Listed by Century 21 Masters — Kyla Franks
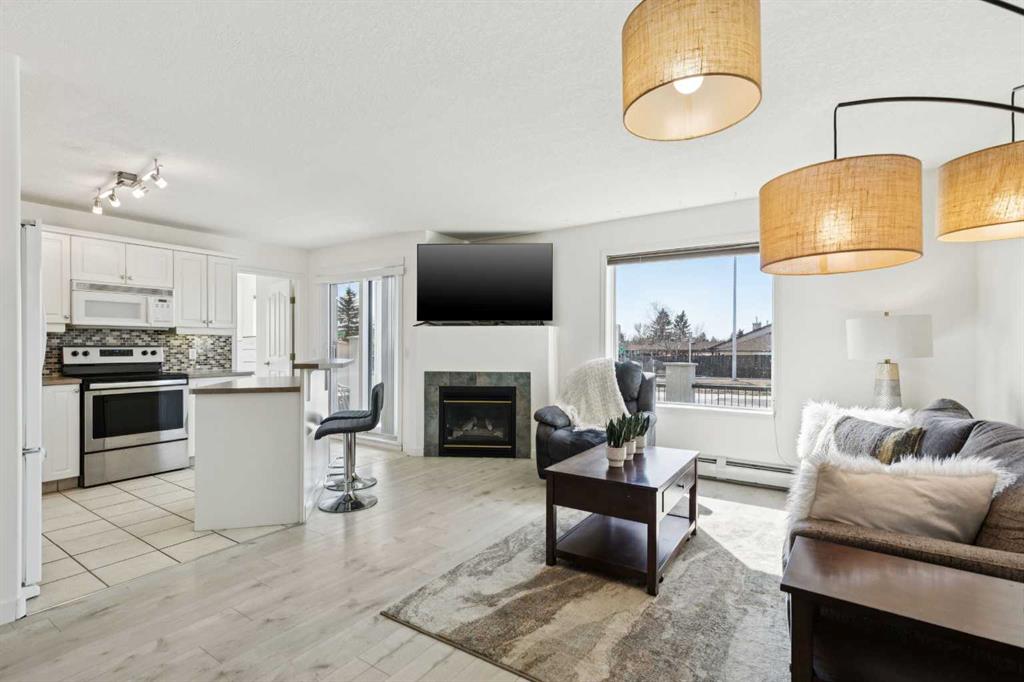
$249,800
102-6102 Valleyview Park SE
Listed by KIC Realty — Jamie Ostby, Jennifer McIntosh
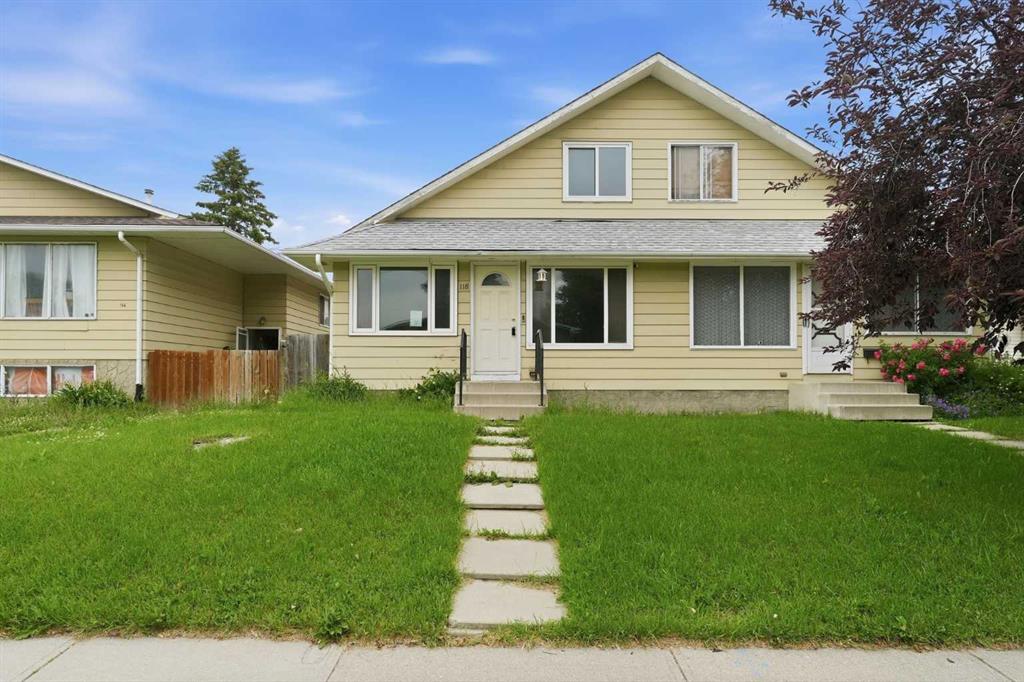
$379,900
118 Dovertree Place SE
Listed by Century 21 Bravo Realty — Drew Hudyma
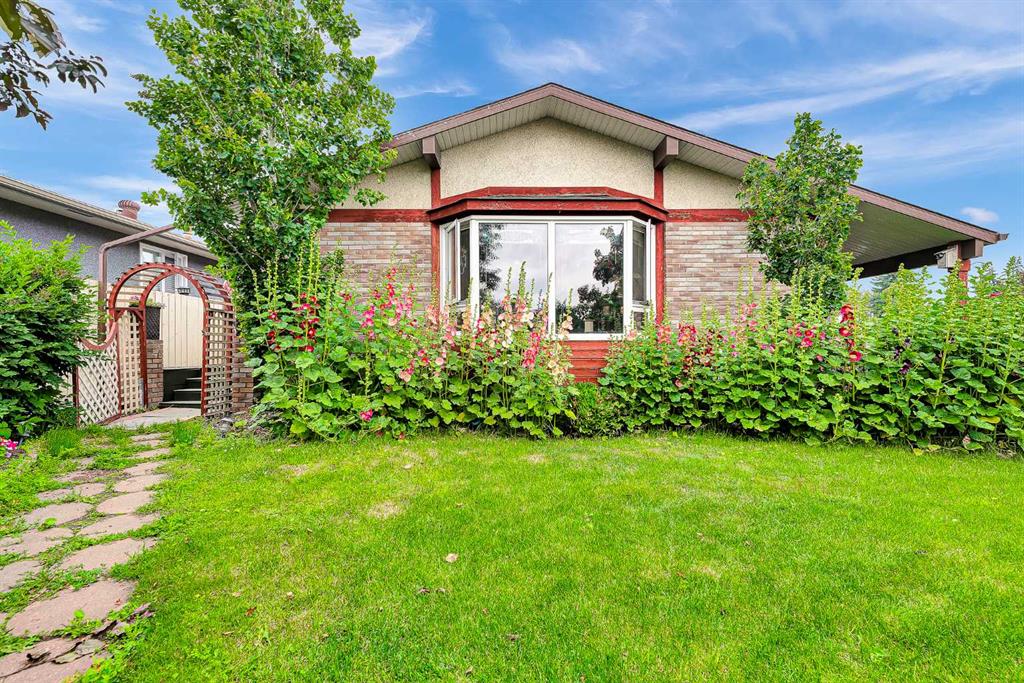
$489,900
3722 Dover Ridge Drive SE
Listed by 2% Realty — Sean Landry