
By the numbers
How this listing measures up
$/sqft
$873
vs Elbow Park median
-19%
community avg $2509K
Sqft per bedroom
586
Year built
1914
Annual taxes
$10,877
2025
Garage
2 spaces
$/sqft distribution
Where this listing sits in Elbow Park
Of 12 active residential listings in Elbow Park,
this property at $873/sqft
sits in the $850–900 range.
Other active listings
This listing's price range
This listing
About this property
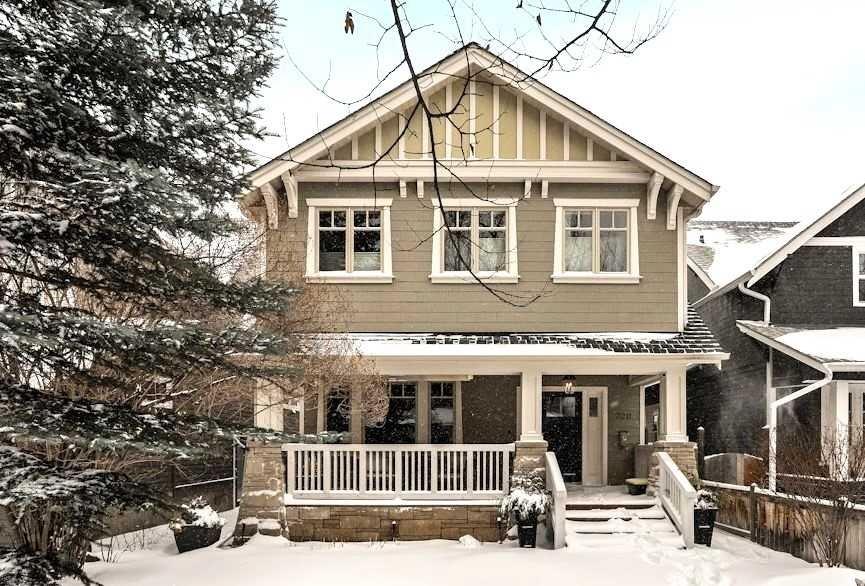
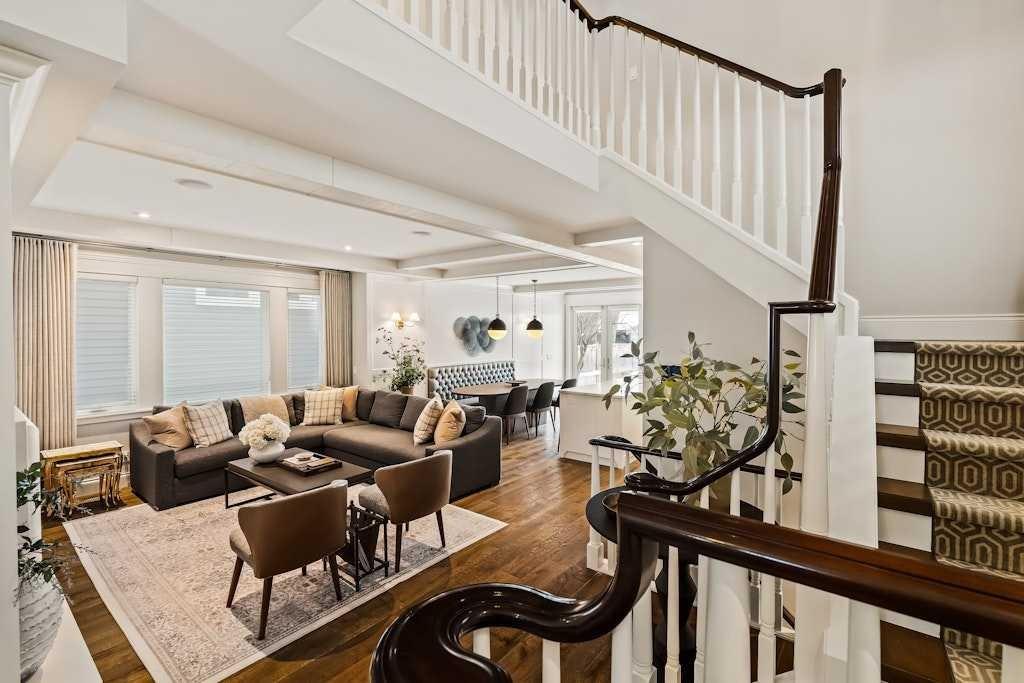
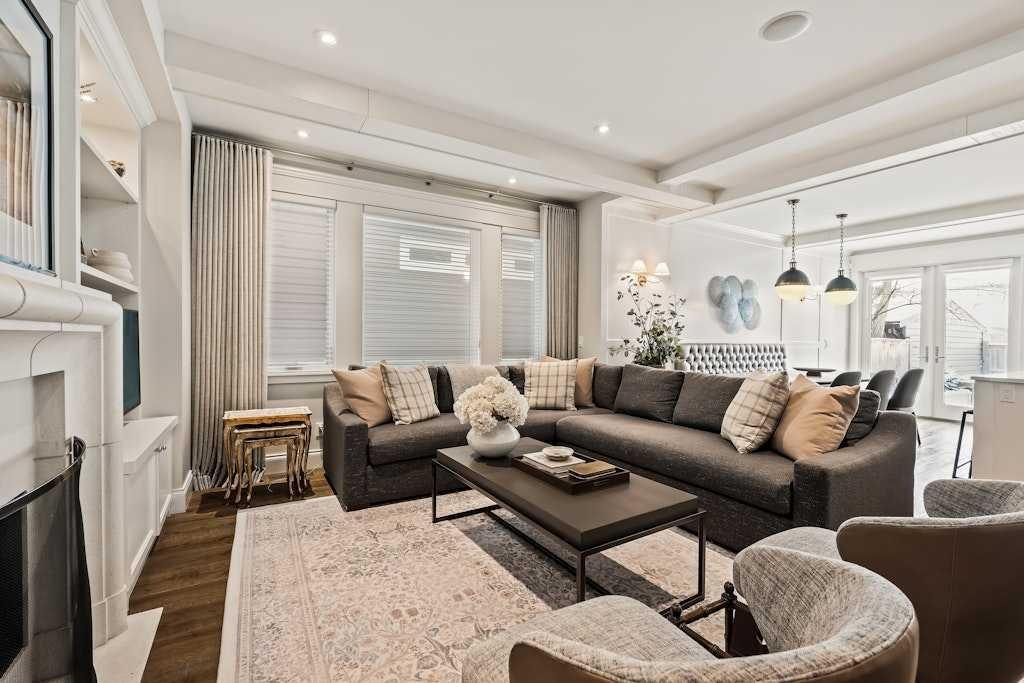
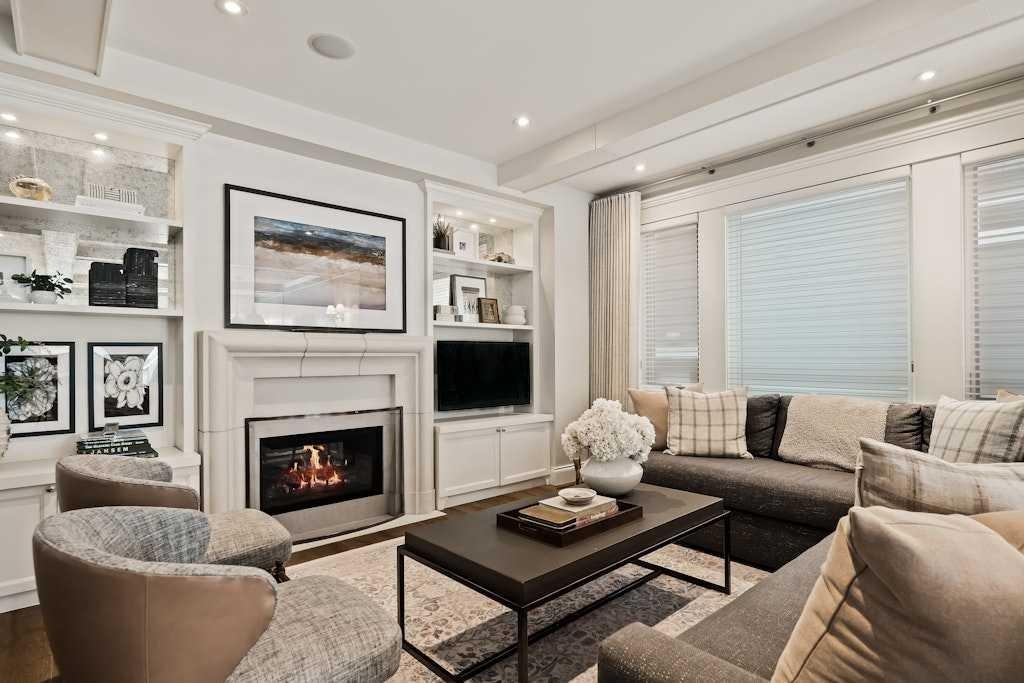
SOLD UNCONDITIONALLY...AWAITING DEPOSIT. The perfect family home—beautifully designed and ideally located. With the park and community centre just steps away at the end of the block—offering skating, tobogganing, tennis, basketball, and an off-leash dog park—this location truly delivers year-round enjoyment. Also close to top schools, the Glencoe Club, the river pathway system and walking distance to the 4th Street Village. Rebuilt from the studs in 2015/2016 by luxury builder Stonebridge Homes, this residence is effectively a new home, offering a total of 3,297 square feet of charming and thoughtfully curated living space with 4 bedrooms and 4.5 bathrooms. Exceptional curb appeal welcomes you with Hardie board siding and sandstone accents. A rebuilt 6' x 24’ front porch complete with a gas heater is an inviting retreat for morning coffee or evening wine. Inside, the generous foyer features a double closet and two benches. The open-concept main level showcases 9’ ceilings, expansive new windows, custom window coverings, oak plank hardwood floors, and outstanding millwork throughout. The living room is anchored by a double-sided gas fireplace, built-in shelving and dedicated location for a TV. A built-in dining banquette maximizes seating. The stunning chef’s kitchen is equipped with top-of-the-line appliances, a custom hood fan, a large island with seating at the extended counter and great storage. At the rear, a well-designed mudroom offers lockers, a bench, pantry, broom closet, and a discreetly positioned two-piece powder room with inlaid tile flooring. A private den/office off the foyer—complete with pocket doors and shared fireplace access—creates the perfect adult lounge or work-from-home space. A spectacular custom open staircase leads to the upper level. Vaulted ceilings throughout the upper level enhance the sense of space. Hardwood floors run throughout the bedrooms. The primary retreat features a generous bedroom, a luxurious five-piece ensuite with soaking tub, walk-in shower, dual vanities, and private water closet, along with an expansive walk-in closet. Each of the two additional bedrooms includes its own ensuite and walk-in closet—ideal for growing families. Full laundry room with sink and storage and a large linen closet also on this level. The fully developed lower floor offers a cozy family room with a sliding feature wall with mount for TV, a wet bar with wine fridge, beverage fridge and a dishwasher, a 4th bedroom with Murphy bed and two storage areas. High performance mechanical including central AC for summer comfort. As the house is positioned forward on the lot, the rear yard is generous and enjoys a sunny, west exposure. The low-maintenance landscape includes a stone patio, artificial turf, raised beds for vegetables/flowers and a flame table. The 22’ x 22’ garage has an exceptional storage system.
Property details
| Bedrooms | 4 |
| Bathrooms | 5.0 |
| Style | 2 Storey |
| Heating | Forced Air |
| Cooling | Central Air |
| Flooring | Carpet,Ceramic Tile,Hardwood,Marble |
| Levels | Two |
| Basement | Full |
| Basement development | Finished |
| Interior features | Beamed Ceilings,Bookcases,Breakfast Bar,Built-in Features,Closet Organizers,Crown Molding,Double Vanity,High Ceilings,Kitchen Island,Open Floorplan,Pantry,Quartz Counters,Storage,Vaulted Ceiling(s),Walk-In Closet(s),Wet Bar |
| Appliances | Bar Fridge,Built-In Refrigerator,Central Air Conditioner,Dishwasher,Dryer,Garage Control(s),Gas Stove,Microwave,Range Hood,Washer,Window Coverings,Wine Refrigerator |
| Inclusions | 2nd bar fridge in PBR, , 2nd dishwasher, 3 custom bench cushions, murphy bed + mattress, alarm system, flame table in rear yard, porch heater, garage shelving system + accessories |
| Laundry | Laundry Room,Sink,Upper Level |
| Lot size | 4165.00 sqft |
| Frontage | 33.37 ft |
| Lot features | Garden,Low Maintenance Landscape |
| Exterior features | BBQ gas line,Fire Pit,Private Entrance,Private Yard |
| Fencing | Fenced |
| Patio | Front Porch,Patio |
| Year built | 1914 |
| Construction materials | Wood Frame |
| Roof | Asphalt Shingle |
| Foundation | Poured Concrete |
| Parking features | Double Garage Detached |
| Garage spaces | 2 |
| Parking total | 2 |
| Annual taxes | $10,877 |
| Tax year | 2025 |
| Zoning | R-CG |
| Title | Fee Simple |
| Restrictions | Encroachment |
| Neighbourhood | Elbow Park |
| Community features | Schools Nearby,Shopping Nearby,Sidewalks,Walking/Bike Paths |
| List AOR | Calgary |
Location
Sold comparables in Elbow Park
32 recent sales in Elbow Park
VOW members see sold prices, sold dates, and full comparable details. Free registration; takes 30 seconds.
Sign up to see sold dataAbout Elbow Park
AI-generated summaryOne of Calgary's most prestigious and storied inner-city neighbourhoods, Elbow Park exudes quiet elegance with tree-lined streets, mature landscaping, and a strong sense of established community along the banks of the Elbow River.
19 active listings with an average list price of $2,509,310
Homes are moving relatively briskly at an average of 23 days on market
Borders the Elbow River, offering direct access to Calgary's extensive riverside pathway network
Housing
Predominantly large, character homes ranging from original Craftsman and Tudor-style residences to extensively renovated and custom-built luxury properties on generous lots.
Transit
Moderately walkable with access to several bus routes; residents are a short drive or cycle from downtown, with the Elbow River pathway system offering excellent active transportation connections.
Amenities
Steps from the shops and restaurants of 4th Street SW and Britannia Plaza, with easy access to Stanley Park, the Glencoe Club, and top-rated public and private schools.
Who lives here
Primarily affluent, established families and professionals who value heritage charm, green space, and proximity to the city core without sacrificing privacy or prestige.
This neighbourhood summary was generated by AI for general orientation only. Verify details with the City of Calgary and your REALTOR® before making decisions.
Browse Calgary homes by feature
Similar listings in Elbow Park
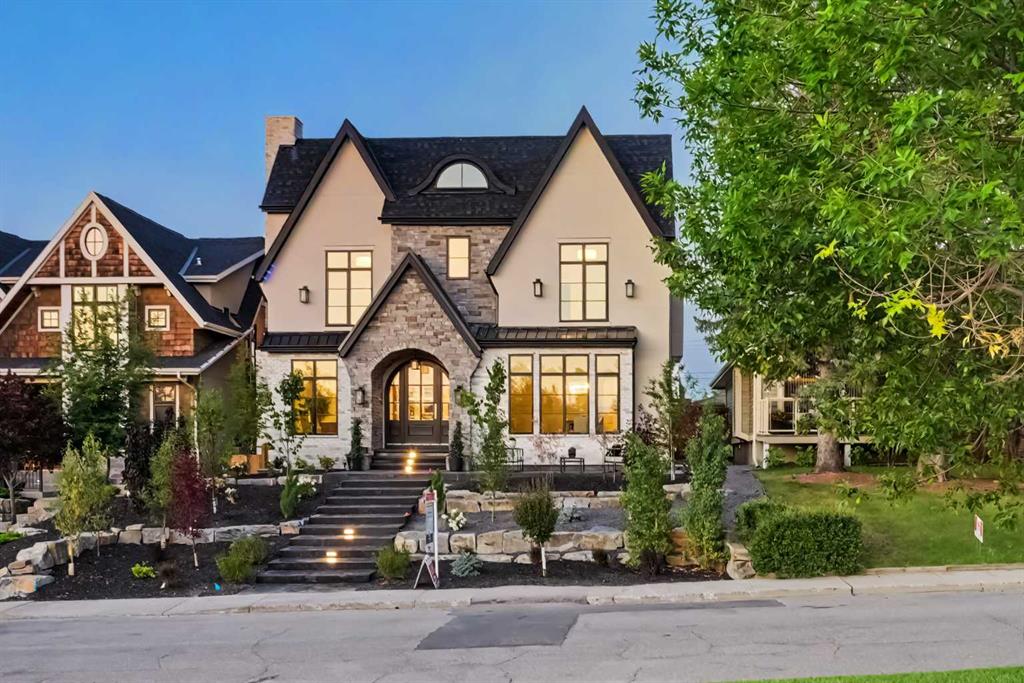
$4,200,000
3614 10 Street SW
Listed by RE/MAX Realty Professionals — Karen Fawcett
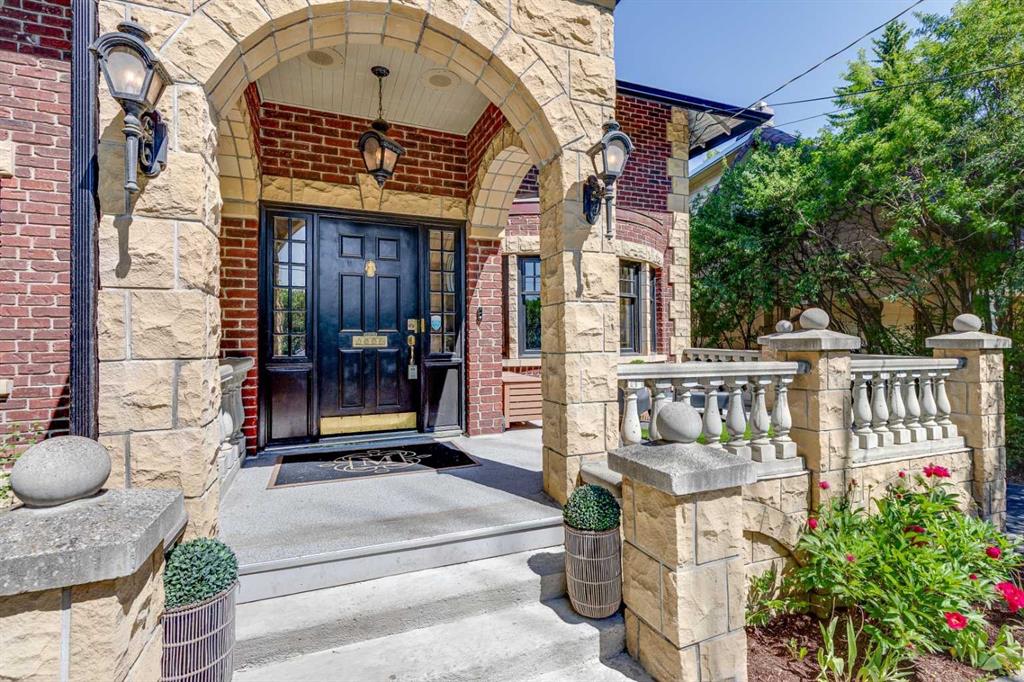
$2,200,000
628 Elbow Drive SW
Listed by Real Estate Professionals Inc. — Lora Greco
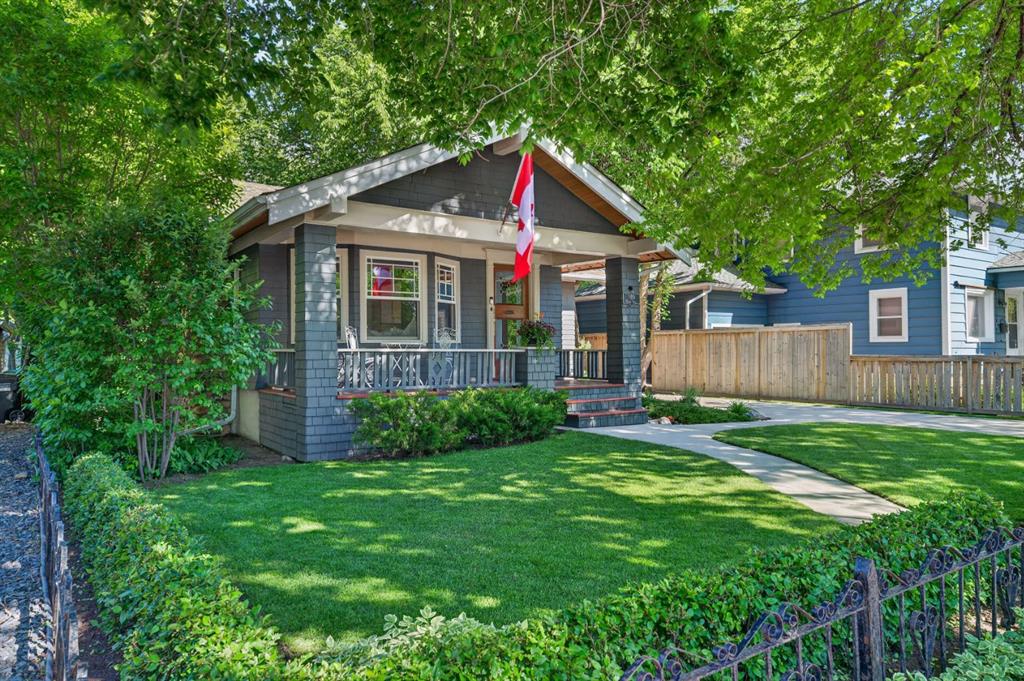
$1,500,000
3818 Elbow Drive SW
Listed by Century 21 Masters — Dennis Plintz
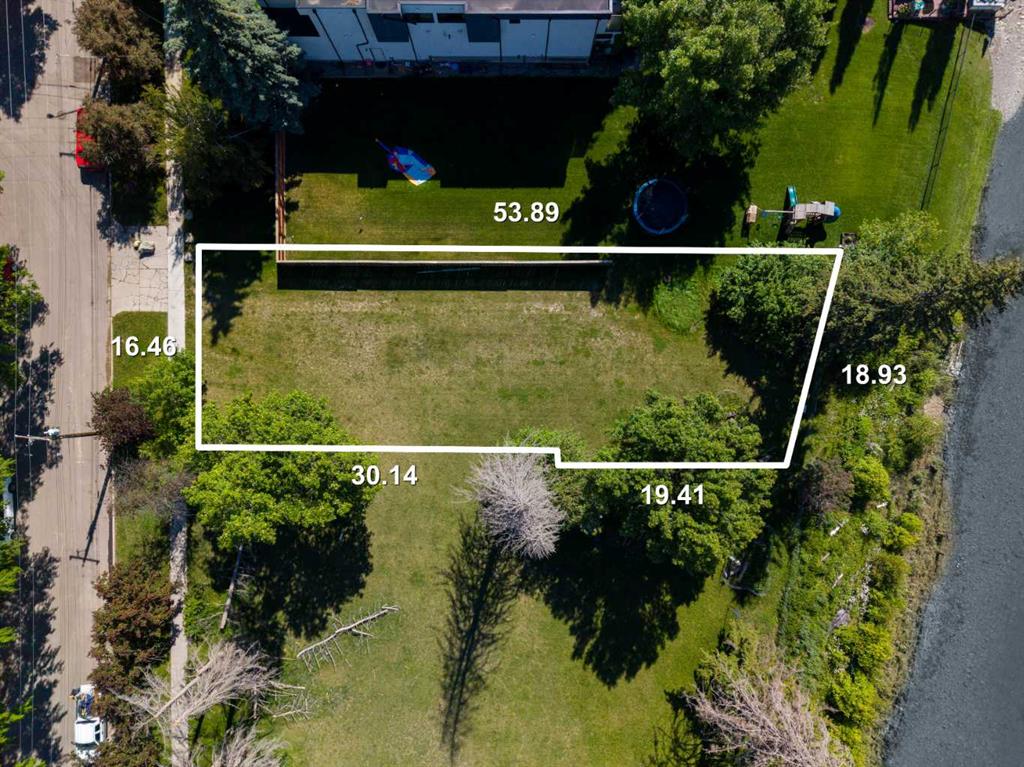
$2,500,000
407 40 Avenue SW
Listed by The Real Estate District — Giedre Vitkauskaite, Erin Flasch