By the numbers
How this listing measures up
$/sqft
$382
vs Hotchkiss median
+2%
community avg $610K
Sqft per bedroom
545
Year built
2026
Hotchkiss avg DOM
47d
$/sqft distribution
Where this listing sits in Hotchkiss
Of 49 active residential listings in Hotchkiss,
this property at $382/sqft
sits in the $350–400 range.
Other active listings
This listing's price range
This listing
About this property
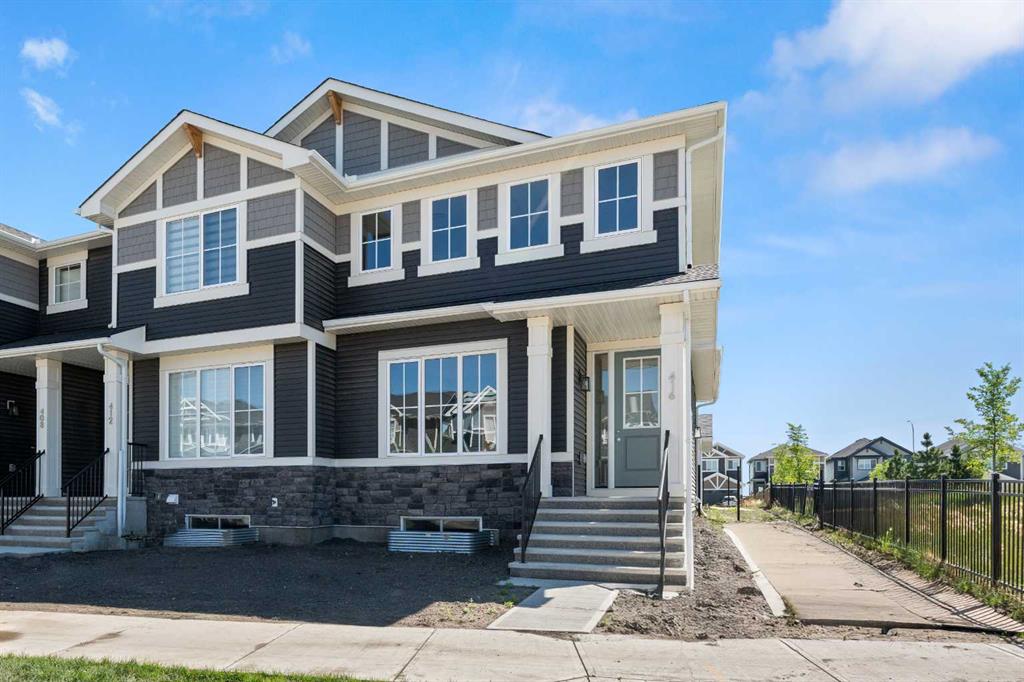
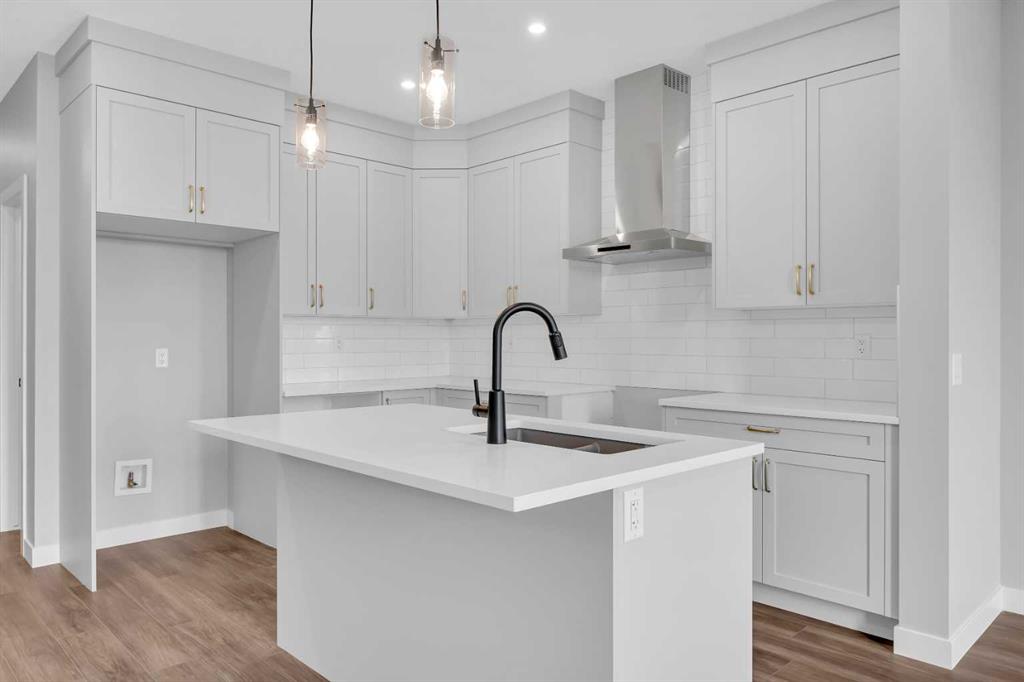
BIG 4,467 sq ft CORNER LOT! INCLUDES DECK! Brand new the 'HUDSON' detached home by ROHIT HOMES with unmatched design interiors and striking exteriors to create elevated living. Featuring 1,636 sq ft, 3 bed/2.5 bath, separate entrance & more. All Perfectly located In SE Calgary's 'Sora in Hotchkiss', close to a park, featuring a pond, paths, easy access to major highways and more. Step inside to a sun soaked open floor plan with large windows throughout, and high 9ft ceilings leaving your home feel bright and inviting. Main floor connects the living, dining, and kitchen seamlessly creating a one of kind place to gather. With standout feature like coffered ceilings, elevating the elegance from the moment you walk in. The kitchen features large quartz island prep space with eating bar for stools, SS appliance package, designer cabinets, and lots of cabinet storage space. The main floor is complete with built in shelving, half bath, and mud room with closet. Upstairs, be enthralled with designer features like custom light fixtures. There are 3 bedrooms up, all good size. With the primary room being a great size, with 3 separate closet spaces - ensuring your items will be tidy all the time and great set up for shared space with significant other. The primary ensuite features: Walk in shower, vanity with quartz, and storage space. The upper level is complete with laundry room (washer dryer included!) as well as another full bath. Basement has separate entrance, and is awaiting your creativity. Landscaped lot, and a rear detached. concrete pad make this the perfect set up to move in and enjoy. At Rohit Homes, we know it’s not just about having a functional floor plan, it’s about having a space that you’re proud to show off. Each of our homes features a distinct look that is inspired by you - our customers. With Peace-of-mind 1-2-5-10 year new home warranty. Unparalleled level to living awaits. Note: The listed price includes GST - The First-Time Home Buyers' GST Rebate could save you up to $50,000 on a new home! You must be 18+, a Canadian citizen or permanent resident, and haven't owned or lived in a home you or your spouse/common-law partner owned in the last four years. Terms and conditions are subject to the Government of Canada/CRA rules and guidelines. *Visit show home at 318 sora way SE Calgary mon-thurs 4-7pm, sat/sunday 2-5pm. Self guided tours available outside those times!
Property details
| Bedrooms | 3 |
| Bathrooms | 3.0 |
| Style | 2 Storey |
| Heating | Forced Air |
| Cooling | None |
| Flooring | Carpet,Vinyl Plank |
| Levels | Two |
| Basement | Full |
| Basement development | Unfinished |
| Interior features | Kitchen Island,Open Floorplan,Quartz Counters,Separate Entrance |
| Appliances | Dishwasher,Dryer,Electric Stove,Microwave Hood Fan,Refrigerator |
| Inclusions | n/a |
| Laundry | Upper Level |
| Lot size | 4467.00 sqft |
| Frontage | 40.98 ft |
| Lot features | Back Yard,Front Yard |
| Exterior features | Private Yard |
| Fencing | None |
| Patio | Deck |
| Year built | 2026 |
| New construction | 1 |
| Construction materials | Wood Frame |
| Roof | Asphalt Shingle |
| Foundation | Poured Concrete |
| Parking features | Parking Pad |
| Parking total | 2 |
| Possession | Upon Completion |
| Zoning | tbd |
| Title | Fee Simple |
| Restrictions | None Known |
| Neighbourhood | Hotchkiss |
| Community features | Park,Playground,Pond,Sidewalks,Street Lights,Walking/Bike Paths |
| List AOR | Calgary |
Location
Sold comparables in Hotchkiss
67 recent sales in Hotchkiss
VOW members see sold prices, sold dates, and full comparable details. Free registration; takes 30 seconds.
Sign up to see sold dataAbout Hotchkiss
AI-generated summaryHotchkiss is a brand-new master-planned community in Calgary's southeast, offering a fresh, modern feel with wide open skies and a strong sense of emerging suburban energy.
One of Calgary's newest communities, with development actively underway as of the mid-2020s
Located in the southeast quadrant with convenient access to Stoney Trail ring road
Future parks, pathways, and community amenities are planned as the neighbourhood matures
Housing
Expect newly built single-family homes, duplexes, and laned homes from a variety of builders, with modern designs and energy-efficient construction standards.
Transit
The community is car-dependent at this early stage of development, with limited transit options and easy access to Stoney Trail for commuting across the city.
Amenities
Everyday amenities are still developing nearby, with residents currently relying on established commercial areas in Seton and McKenzie Towne for groceries, dining, and services.
Who lives here
Hotchkiss attracts young families and first-time buyers drawn by new-build opportunities, competitive price points, and room to grow in a developing community.
This neighbourhood summary was generated by AI for general orientation only. Verify details with the City of Calgary and your REALTOR® before making decisions.