By the numbers
How this listing measures up
$/sqft
$333
vs Harvest Hills median
-36%
community avg $495K
Sqft per bedroom
473
Year built
1998
Annual taxes
$1,983
2025
Harvest Hills avg DOM
52d
$/sqft distribution
Where this listing sits in Harvest Hills
Of 32 active residential listings in Harvest Hills,
this property at $333/sqft
sits in the $300–350 range.
Other active listings
This listing's price range
This listing
About this property
FULLY WHEELCHAIR ACCESSIBLE! This completely customized condo was designed at the build stage for fully independent wheelchair living. Offering 945 square feet, this bright, open concept corner unit is filled with natural light from large windows and only shares one wall, giving you both privacy and peace. The doorframe into the unit , onto the balcony and all interior doors are a full 36” wide so there are no barriers for a wheelchair to move around in the space. Plus the floor in the condo is a combination of laminate and vinyl plank….no carpet at all so movement is easy.
The kitchen is a functional design with countertops set at 32 inches around both the sink and peninsula island for comfortable everyday use (Counter around the stove is standard height).
The primary bedroom is spacious and can easily fit your king bed and furniture plus there is already a ceiling track present that can accommodate a lift. The ensuite features a fully wheel-in shower with a grab bar, designed for ease and safety. The bathroom vanities are also built at 32” height for good accessibility. Closet doors have already been removed for easy access and function.
Accessibility extends beyond the unit itself, with movable ramp access into the building and onto the private balcony plus there is an elevator for access to the parkade. The unit comes with a storage locker and an assigned parking stall that’s wider than most giving you more room to get in and out of the van. Located in a convenient area with easy access to shopping (TnT is across the street), services, and transit, this home offers true accessibility without compromise. This is a purpose built space that genuinely meets the needs of someone using a wheelchair while still feeling like home. A rare offering that requires no work or modifications. Move-in ready for those needing a wheelchair accessible, barrier free living!
Property details
| Bedrooms | 2 |
| Bathrooms | 2.0 |
| Style | Apartment-Single Level Unit |
| Heating | Baseboard |
| Cooling | None |
| Flooring | Laminate,Vinyl Plank |
| Levels | Single Level Unit |
| Interior features | Pantry,Vinyl Windows |
| Appliances | Electric Stove,Microwave,Refrigerator,Washer/Dryer Stacked,Window Coverings |
| Inclusions | Wheelchair ramp |
| Laundry | In Unit |
| Exterior features | Balcony,BBQ gas line |
| Patio | Balcony(s) |
| Year built | 1998 |
| Construction materials | Vinyl Siding,Wood Frame |
| Roof | Asphalt Shingle |
| Parking features | Parkade,Underground |
| Parking total | 1 |
| Annual taxes | $1,983 |
| Tax year | 2025 |
| Possession | 60 Days / Neg |
| Zoning | M-C1 d75 |
| Title | Fee Simple |
| Restrictions | Pet Restrictions or Board approval Required |
| Neighbourhood | Harvest Hills |
| Community features | Park,Playground,Schools Nearby,Shopping Nearby,Walking/Bike Paths |
| List AOR | Calgary |
Location
Sold comparables in Harvest Hills
59 recent sales in Harvest Hills
VOW members see sold prices, sold dates, and full comparable details. Free registration; takes 30 seconds.
Sign up to see sold dataAbout Harvest Hills
AI-generated summaryHarvest Hills is a well-established northwest suburban community with a friendly, family-oriented atmosphere and a mix of mature trees, walking paths, and well-kept streetscapes.
Located in northwest Calgary near Country Hills Boulevard and 14th Street NW
Home to Nose Creek riparian corridor with pathways popular for walking and cycling
Close proximity to both Stoney Trail and Deerfoot Trail for commuters
Housing
The area features a blend of single-family detached homes, semi-detached properties, and townhouses, many built in the 1990s and early 2000s.
Transit
The community is primarily car-dependent, though Calgary Transit bus routes connect residents to the broader city network and nearby Deerfoot Trail provides quick access to downtown.
Amenities
Residents enjoy proximity to Harvest Hills Crossing shopping centre, T&T Supermarket, numerous restaurants, Country Hills Town Centre, and several schools within or near the community.
Who lives here
Harvest Hills attracts young and established families, as well as long-term homeowners who value suburban stability, good schools, and convenient retail access.
This neighbourhood summary was generated by AI for general orientation only. Verify details with the City of Calgary and your REALTOR® before making decisions.
Browse Calgary homes by feature
Similar listings in Harvest Hills
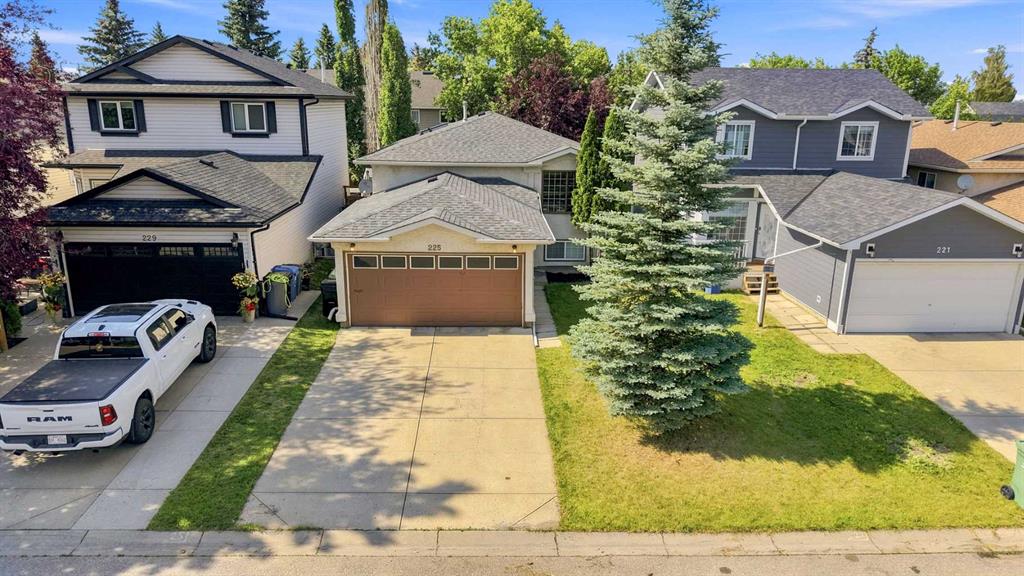
$575,000
225 Harvest Glen Place NE
Listed by Century 21 Bravo Realty — Ali Jeha

$639,900
152 Harvest park Terrace NE
Listed by URBAN-REALTY.ca — Lisa Li
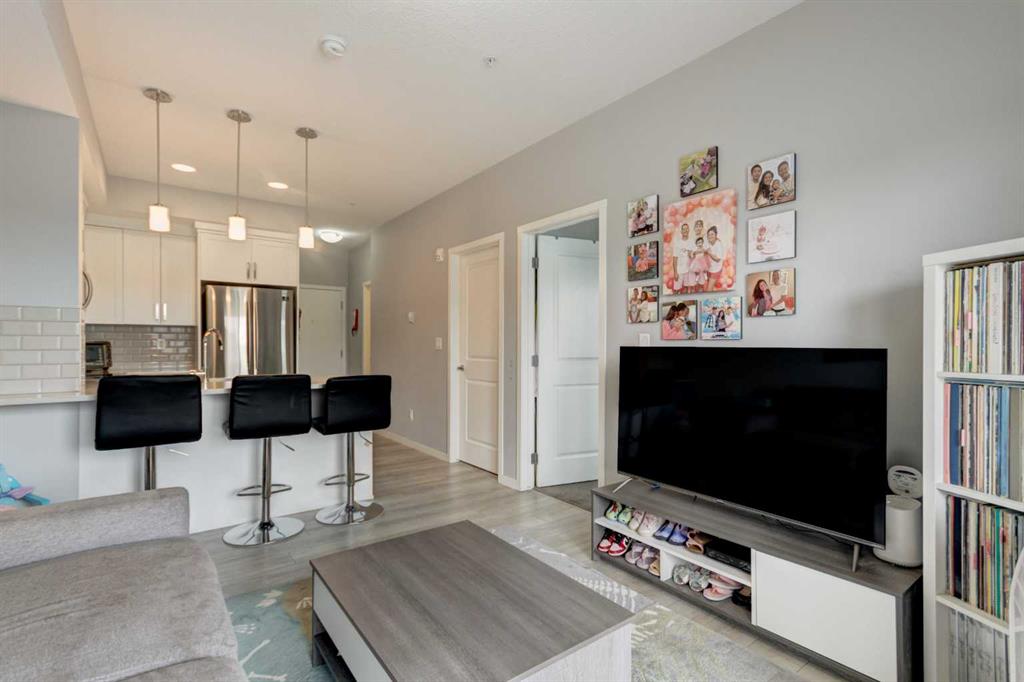
$250,000
307-370 Harvest Hills Common NE
Listed by MaxWell Capital Realty — Jason Ford

$649,000
434 Harvest Grove Place NE
Listed by REMAX Innovations — GS Mann, Rahul Dandyan