
By the numbers
How this listing measures up
$/sqft
$896
vs McKenzie Lake median
+148%
community avg $787K
Sqft per bedroom
725
Year built
2003
Annual taxes
$12,067
2025
Garage
3 spaces
$/sqft distribution
Where this listing sits in McKenzie Lake
Of 20 active residential listings in McKenzie Lake,
this property at $896/sqft
sits in the $850–900 range.
Other active listings
This listing's price range
This listing
About this property
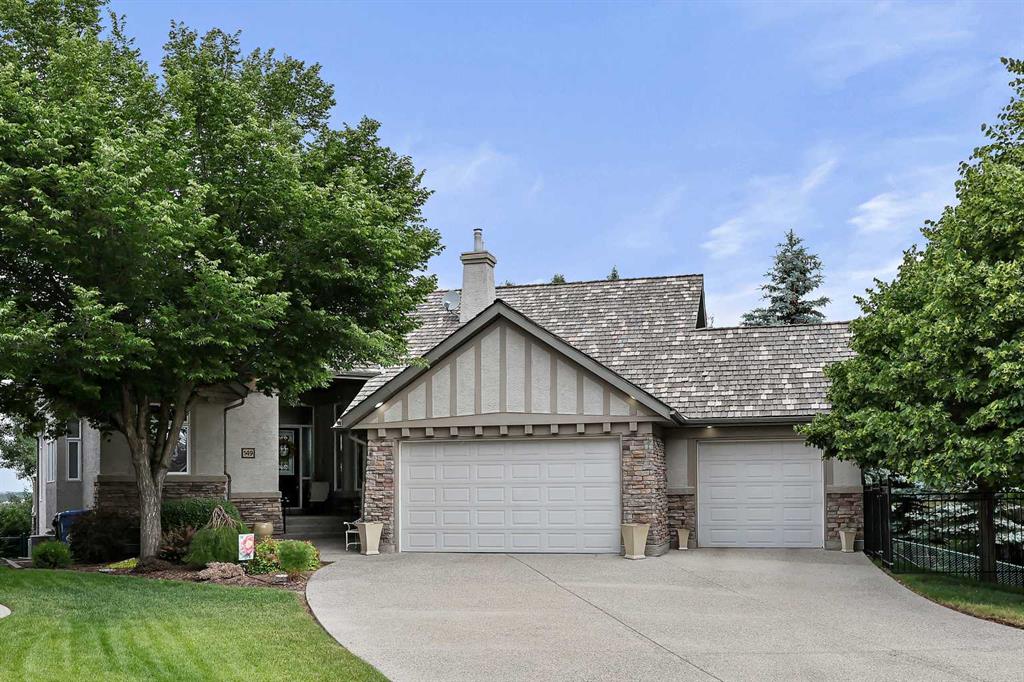
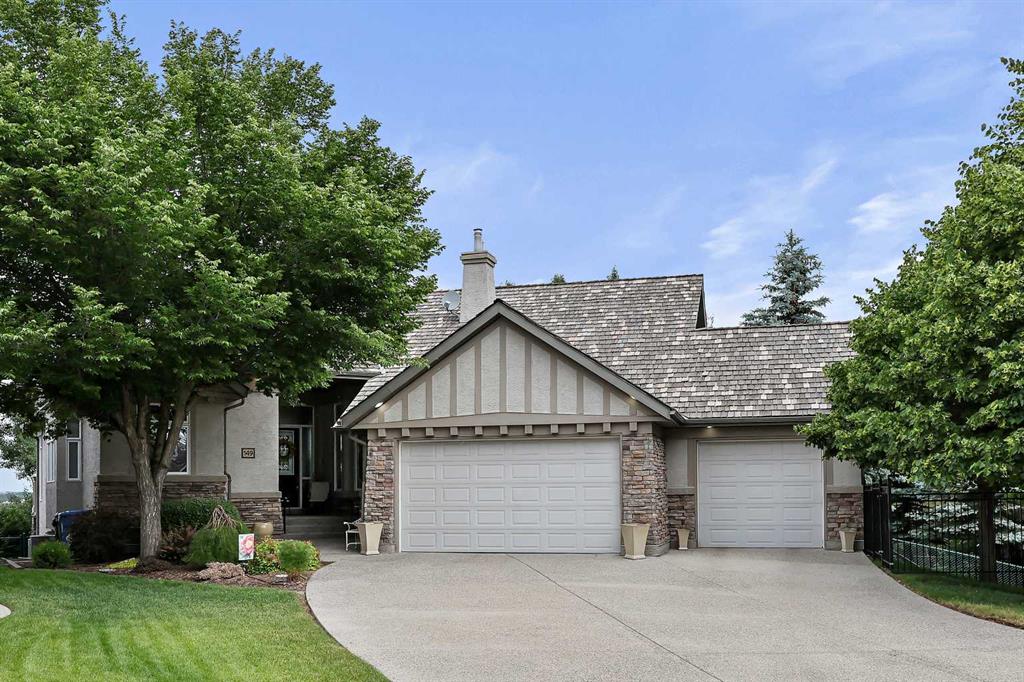
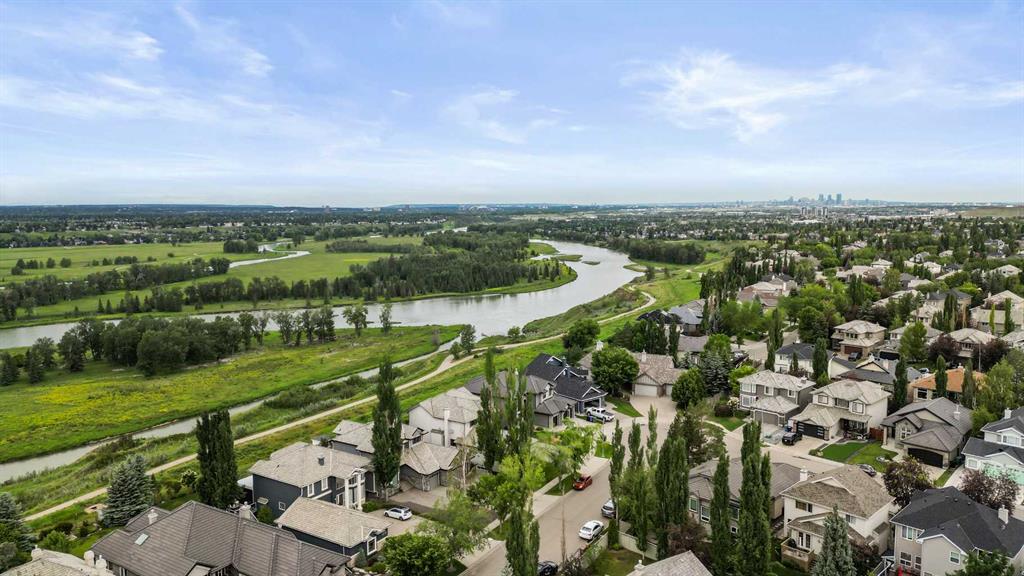
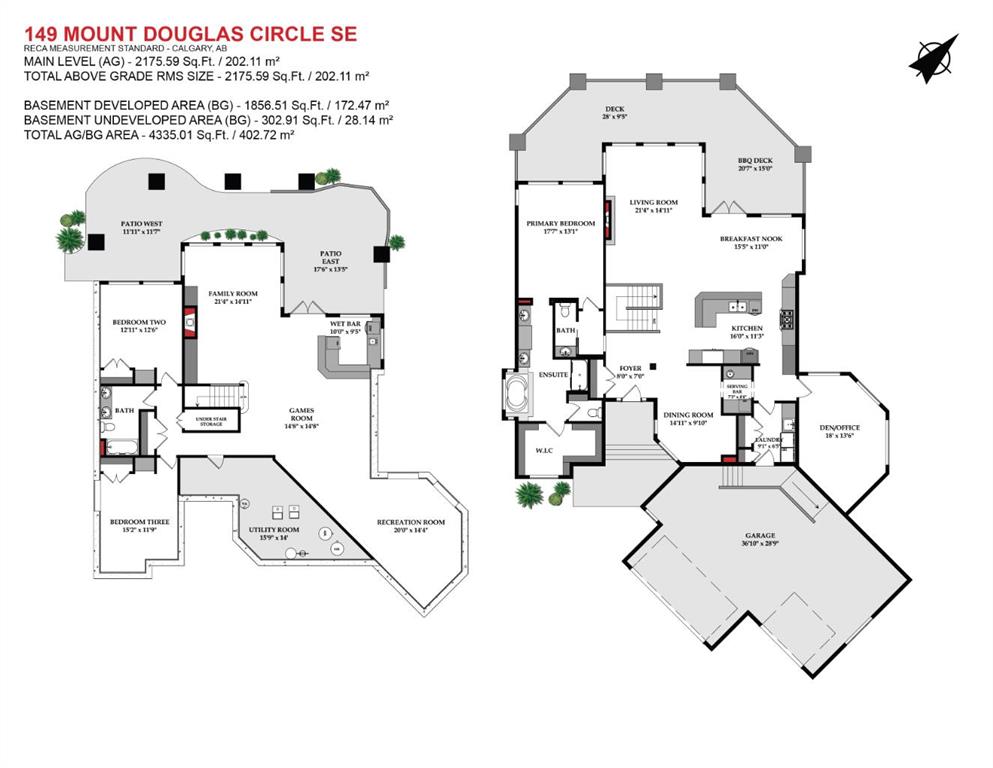
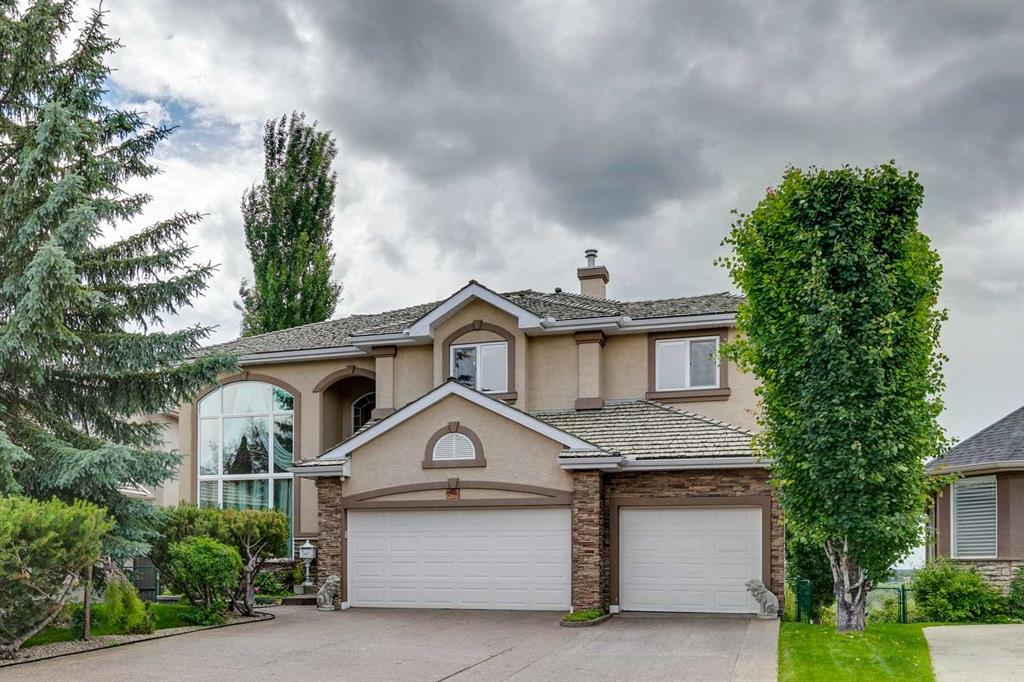
ABSOLUTELY THE FINEST VIEW THE RIDGE HAS TO OFFER IN SOUTH CALGARY! This rare, pie-shaped 1/3-acre walkout bungalow is perched atop the McKenzie Ridge, offering an unrivalled vantage point with panoramic, unobstructed views of the Bow River Valley, the majestic Rocky Mountains, Fish Creek Park, and the glittering Downtown skyline. Custom-built by Jayman, this executive home boasts over 4,000+ square feet of luxuriously finished living space. It is being offered for sale by the original owners. Situated on a quiet, private street with a sunny west-facing backyard, this property is a true sanctuary, featuring a professionally designed, resort-style backyard, mature landscaping, and ample outdoor space to entertain or relax, with nature at your doorstep. The oversized heated triple-car garage features a walkway ramp, built-in storage, and easy access for added convenience. Inside, a wall of floor-to-ceiling windows along the ridge floods the main level with natural light, showcasing the spectacular views from nearly every room. The main floor features 2,175 sq.ft. of elegant living with soaring 12’ ceilings, rich hardwood floors, an inviting family room with a stone-faced gas fireplace, a front dining room, and a stunning chef’s kitchen with custom cabinetry, granite counters, BOSCH built-in appliances, Samsung Fridge, a dramatic central island with undermount sink, raised eating bar, server bar with beverage fridge and prep sink, and a large walk through server area and built in wall pantry. A spacious main-floor office or flex room is ideal for working from home, with inspiring views. The stately primary retreat offers breathtaking scenery, a large walk-in closet with built-ins, and a luxurious, spa-like en suite with dual vanities, a jetted soaker tub, and a separate steam shower. A mudroom, laundry area, and powder room complete the main level. The fully finished 1,856 sq.ft. The walkout basement is designed for entertaining, featuring two large bedrooms, a massive 55’ x 22’ family/games/rec room with a second gas fireplace, a full entertainment wall, a wraparound wet bar, a five-piece bathroom, and ample storage. Step outside to an 18' x 13' covered concrete patio, a 12' x 12' open patio with a firepit area, and an expansive 55’ x 12’ upper deck finished with a vinyl surface and glass railings—perfect for enjoying sunsets and nature year-round. Additional features include two A/C units, a built-in speaker system, a stucco-and-stone exterior, a cedar-shake roof, and extensive mature trees and shrubs. Located in one of Calgary’s most sought-after SE communities, just minutes from Fish Creek Park, top-tier schools, a first-class golf course, shopping, and easy access to major roads, this exceptional home offers estate-level living, an unbeatable location, and a lifestyle that’s second to none. Call your favourite REALTOR® today to schedule your private viewing—this is a once-in-a-lifetime opportunity!
Property details
| Bedrooms | 3 |
| Bathrooms | 3.0 |
| Style | Bungalow |
| Heating | Boiler,In Floor,Forced Air,Natural Gas |
| Cooling | Central Air |
| Flooring | Carpet,Ceramic Tile,Hardwood |
| Levels | One |
| Basement | Full |
| Basement development | Finished |
| Interior features | Beamed Ceilings,Bookcases,Breakfast Bar,Built-in Features,Ceiling Fan(s),Central Vacuum,Chandelier,Closet Organizers,Double Vanity,Granite Counters,High Ceilings,Kitchen Island,Open Floorplan,Pantry,Recessed Lighting,Soaking Tub,Storage,Walk-In Closet(s),Wet Bar,Wood Windows |
| Appliances | Bar Fridge,Built-In Oven,Central Air Conditioner,Dishwasher,Freezer,Garage Control(s),Garburator,Gas Cooktop,Microwave,Range Hood,Refrigerator,Washer/Dryer,Water Softener |
| Inclusions | Beverage fridge |
| Laundry | Laundry Room,Main Level,Sink |
| Lot size | 15166.00 sqft |
| Frontage | 37.99 ft |
| Lot features | Backs on to Park/Green Space,Creek/River/Stream/Pond,Cul-De-Sac,Front Yard,Fruit Trees/Shrub(s),Gentle Sloping,Greenbelt,Landscaped,Many Trees,Meadow,Native Plants,No Neighbours Behind,Pie Shaped Lot,Street Lighting,Underground Sprinklers,Views,Yard Lights |
| Exterior features | Balcony,BBQ gas line,Courtyard,Covered Courtyard,Fire Pit,Lighting,Private Yard,Rain Gutters |
| Fencing | Fenced |
| Patio | Deck,Front Porch,Patio,Rear Porch |
| Year built | 2003 |
| Construction materials | Stone,Stucco,Wood Frame |
| Roof | Cedar Shake |
| Foundation | Poured Concrete |
| Parking features | Additional Parking,Aggregate,Garage Door Opener,Garage Faces Front,Heated Garage,Insulated,Oversized,Side By Side,Triple Garage Attached |
| Garage spaces | 3 |
| Parking total | 6 |
| Annual taxes | $12,067 |
| Tax year | 2025 |
| Possession | Negotiable |
| Zoning | R-CG |
| Title | Fee Simple |
| Restrictions | Easement Registered On Title,Restrictive Covenant-Building Design/Size,Utility Right Of Way |
| Neighbourhood | McKenzie Lake |
| Community features | Park,Playground,Schools Nearby,Shopping Nearby,Sidewalks,Street Lights,Walking/Bike Paths |
| List AOR | Calgary |
Location
Sold comparables in McKenzie Lake
95 recent sales in McKenzie Lake
VOW members see sold prices, sold dates, and full comparable details. Free registration; takes 30 seconds.
Sign up to see sold dataAbout McKenzie Lake
AI-generated summaryMcKenzie Lake is a well-established, family-oriented southeast Calgary community centred around its private lake and beach club, offering a relaxed suburban lifestyle with strong community pride.
Private lake and beach club exclusive to McKenzie Lake residents
20 active listings with an average list price of $787,515
Homes averaging 20 days on market, indicating steady demand
Adjacent to Fish Creek Provincial Park, one of Canada's largest urban parks
Access to several well-regarded public and Catholic schools nearby
Housing
The neighbourhood features predominantly detached single-family homes ranging from modest bungalows to larger two-storey properties, many with mature landscaping reflecting the community's 1990s development era.
Transit
McKenzie Lake is primarily car-dependent, though it is served by Calgary Transit bus routes with connections to nearby Fish Creek–Lacombe CTrain station on the Red Line.
Amenities
Residents enjoy close proximity to McKenzie Towne and Seton's retail corridors, South Health Campus, Fish Creek Provincial Park, and a private lake with beach access exclusive to community members.
Who lives here
The community attracts established families and long-term homeowners who value access to the lake, top-rated schools, and a quieter pace away from the city centre.
This neighbourhood summary was generated by AI for general orientation only. Verify details with the City of Calgary and your REALTOR® before making decisions.
Browse Calgary homes by feature
Similar listings in McKenzie Lake

$639,000
31 Mt Aberdeen Grove SE
Listed by CIR Realty — Sandra Roen

$779,999
11 Mckenzie Lake View SE
Listed by Coldwell Banker Mountain Central — Shawn Rasmussen
$1,849,000
85 Mt Douglas Circle SE
Listed by Charles — Dominik Zuczek

$765,000
58 Mountain Park Drive SE
Listed by Real Broker — Ryan LeBlanc