



By the numbers
How this listing measures up
$/sqft
$354
vs Wolf Willow median
-9%
community avg $673K
Sqft per bedroom
579
Year built
2022
Annual taxes
$4,140
2025
Wolf Willow avg DOM
43d
$/sqft distribution
Where this listing sits in Wolf Willow
Of 30 active residential listings in Wolf Willow,
this property at $354/sqft
sits in the $350–400 range.
Other active listings
This listing's price range
This listing
About this property
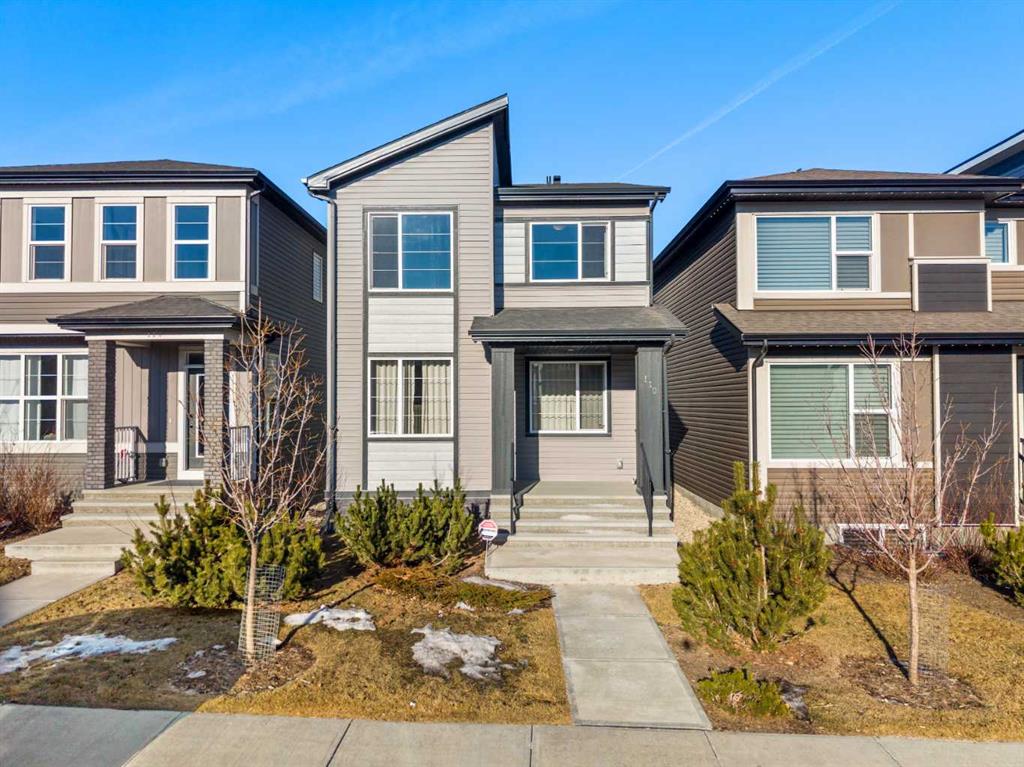
Welcome to 110 Wolf Creek Rise SE- a striking new, NEVER LIVED IN, FORMER TRICO SHOWHOME offering approximately 1,738 square feet of above-grade living space in the vibrant and family-friendly Wolf Willow community. This thoughtfully designed residence has GEM STONE LIGHTS and $70,000 worth of UPGRADES including CABINET HARDWARE, DRAPERY, ROPE LIGHTING UNDER CABINETS which blends modern functionality with comfortable living, making it ideal for families, first-time buyers, or anyone seeking a fresh start in a growing neighbourhood.
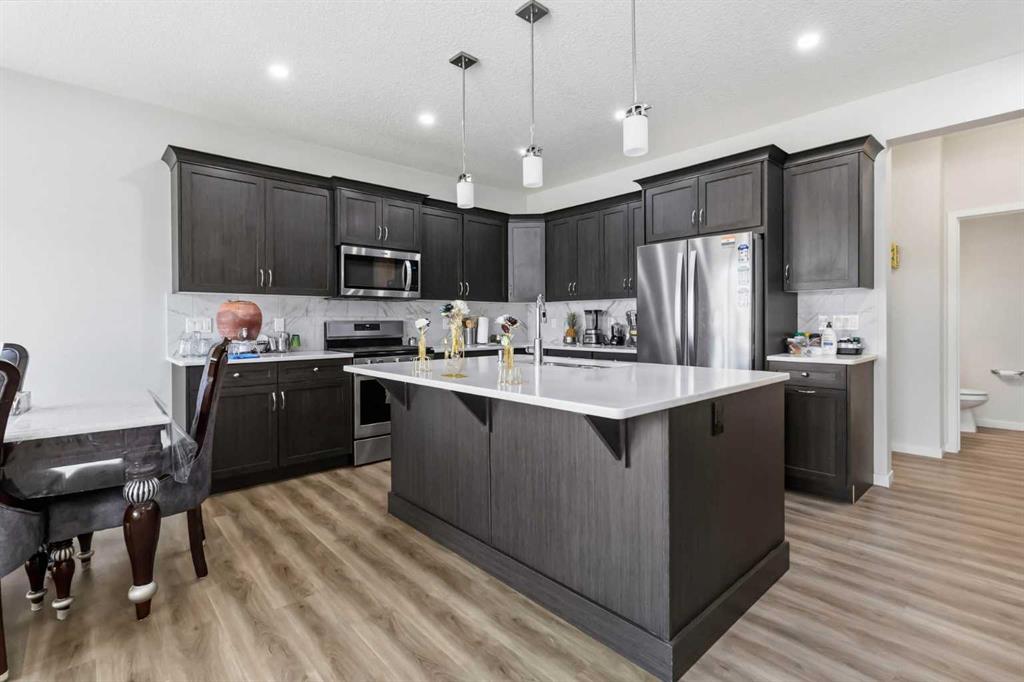
As you enter through the welcoming foyer, you are immediately drawn into the open-concept main floor where the spacious living room flows seamlessly into the dining area and kitchen. The living room offers abundant natural light and a layout that accommodates both everyday living and gatherings around the GAS FIREPLACE with friends and family. Adjacent to this space, the dining area provides ample room for family meals and entertaining. The kitchen features a functional layout, UPGRADED APPLIANCES and a GAS RANGE with effortless access to the outdoor deck, making it perfect for summer barbecues or enjoying your morning coffee.
Also on the main level, you’ll find a conveniently located two-piece bathroom, a practical mudroom with direct entry from outside, and generous closet space to keep everyday items organized. The effortless flow of this level makes daily routines feel seamless while maintaining a welcoming environment.
Upstairs, the design continues with three bedrooms with beautiful FEATURE WALLS and a versatile bonus room. The primary bedroom is complete with a walk-in closet and a four-piece ensuite bathroom that provides added privacy and comfort. Two additional bedrooms share access to a well-appointed main bathroom, making this level ideal for families or guests.
The unfinished basement presents excellent potential for future development to suit your lifestyle needs, whether that includes additional living space, a recreation room, or enhanced storage options.
Nestled in the Wolf Willow community, the location captures the best of southeast Calgary living. Residents enjoy quick access to scenic outdoor areas such as Fish Creek Provincial Park, Blue Devil Golf Course, and the Bow River Valley trail network, offering endless opportunities for walking, cycling, and enjoying nature. The neighbourhood is thoughtfully designed with pathways, parks, and future amenities, while still providing convenient access to major routes like Macleod Trail and Stoney Trail for easy commuting across the city. Wolf Willow continues to grow as a vibrant community that blends outdoor recreation with modern urban convenience. Don't miss your chance to view this property - book your private showing today!
Property details
| Bedrooms | 3 |
| Bathrooms | 3.0 |
| Style | 2 Storey |
| Heating | Forced Air |
| Cooling | Central Air |
| Flooring | Carpet,Hardwood,Tile |
| Levels | Two |
| Basement | Full |
| Basement development | Unfinished |
| Interior features | Double Vanity,High Ceilings,Kitchen Island,No Animal Home,No Smoking Home,Open Floorplan,Pantry,Quartz Counters,Walk-In Closet(s) |
| Appliances | Central Air Conditioner,Dishwasher,Gas Stove,Microwave,Range Hood,Refrigerator,Washer/Dryer Stacked,Window Coverings |
| Inclusions | Gem Stone Lights, Security System, Ceiling Speakers, Cabinet Lighting |
| Laundry | Upper Level |
| Lot size | 3013.00 sqft |
| Frontage | 25.43 ft |
| Lot features | Back Lane,Back Yard,Landscaped |
| Exterior features | None |
| Fencing | None |
| Patio | Deck |
| Year built | 2022 |
| Construction materials | Composite Siding,Vinyl Siding |
| Roof | Asphalt Shingle |
| Foundation | Poured Concrete |
| Parking features | Off Street |
| Annual taxes | $4,140 |
| Tax year | 2025 |
| Possession | Immediate |
| Zoning | R-G |
| Title | Fee Simple |
| Restrictions | None Known |
| Neighbourhood | Wolf Willow |
| Community features | Golf,Park,Playground,Schools Nearby,Shopping Nearby,Sidewalks,Street Lights,Walking/Bike Paths |
| List AOR | Calgary |
Location
Sold comparables in Wolf Willow
48 recent sales in Wolf Willow
VOW members see sold prices, sold dates, and full comparable details. Free registration; takes 30 seconds.
Sign up to see sold dataAbout Wolf Willow
AI-generated summaryA newer south Calgary community blending prairie landscapes with modern suburban living, offering a relaxed, family-oriented atmosphere with natural pathways and open green space.
29 active listings with an average list price of $691,330
Homes are averaging 43 days on market, suggesting a measured pace of sales activity
Situated in Calgary's deep south, bordering Fish Creek Provincial Park's eastern extent
Housing
Predominantly newly built single-family homes, duplexes, and townhomes reflecting contemporary architectural styles popular in recent Calgary developments.
Transit
Car-dependent with limited public transit options currently available; residents typically rely on personal vehicles, though the community is designed with future connectivity in mind.
Amenities
Close to Fish Creek Provincial Park for outdoor recreation, with everyday retail and services accessible via nearby Shawnessy and Legacy commercial areas.
Who lives here
Primarily young families and first-time buyers drawn to new construction, larger lots, and a quieter southern edge location at a relatively accessible price point.
This neighbourhood summary was generated by AI for general orientation only. Verify details with the City of Calgary and your REALTOR® before making decisions.
Browse Calgary homes by feature
Similar listings in Wolf Willow
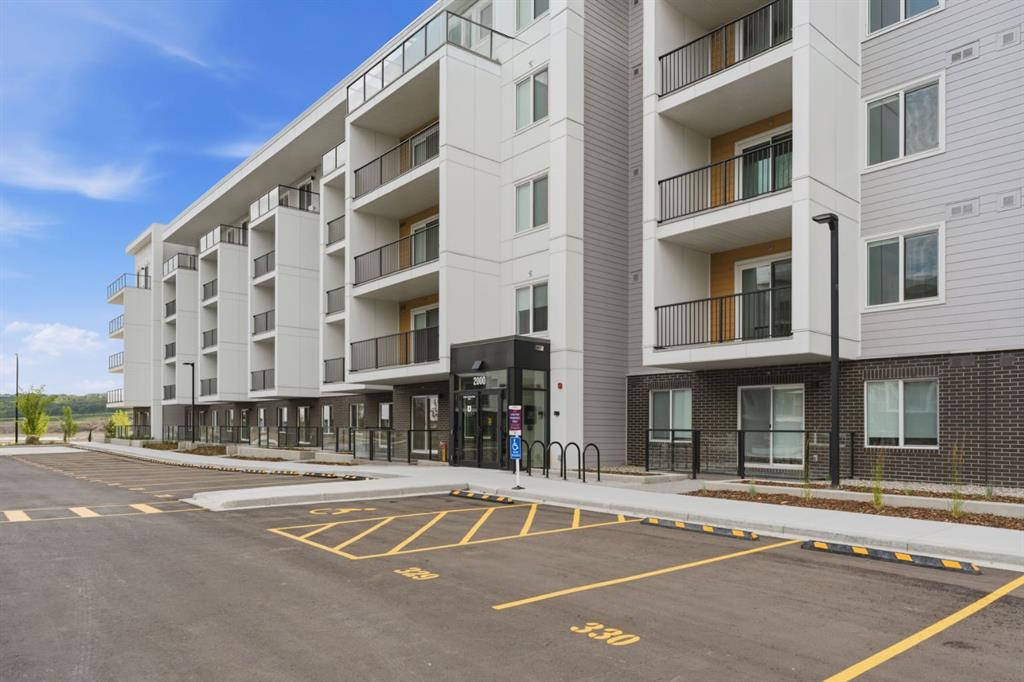
$299,000
2110-265 Wolf Willow Boulevard SE
Listed by RE/MAX Complete Realty — Lori Gillespie
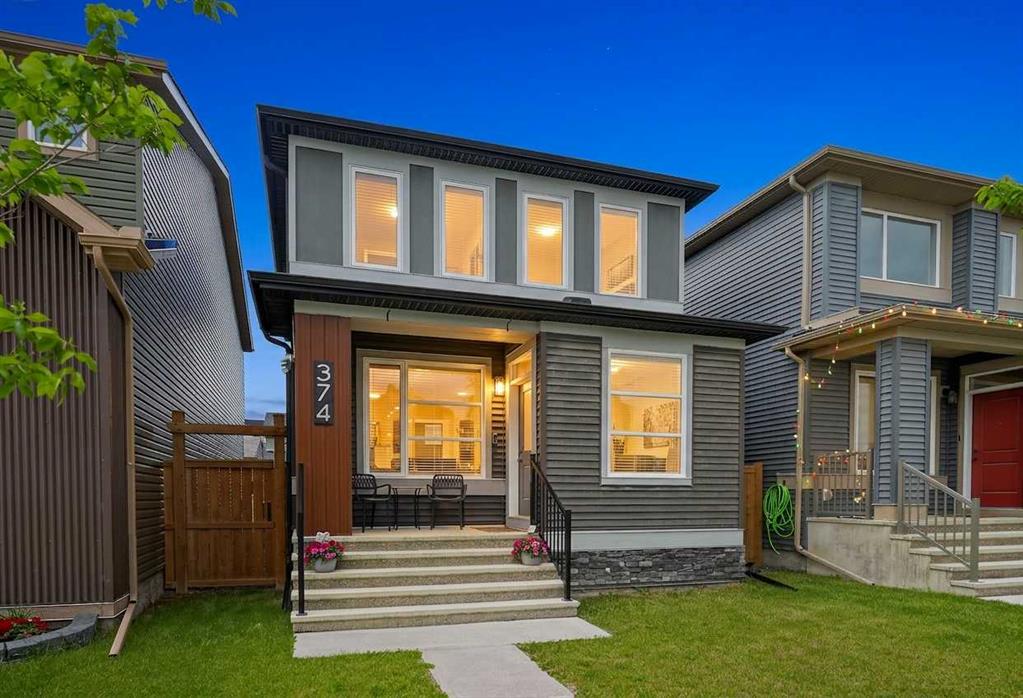
$575,000
374 Wolf Creek Manor SE
Listed by eXp Realty — Justin Havre, Heather Nickel
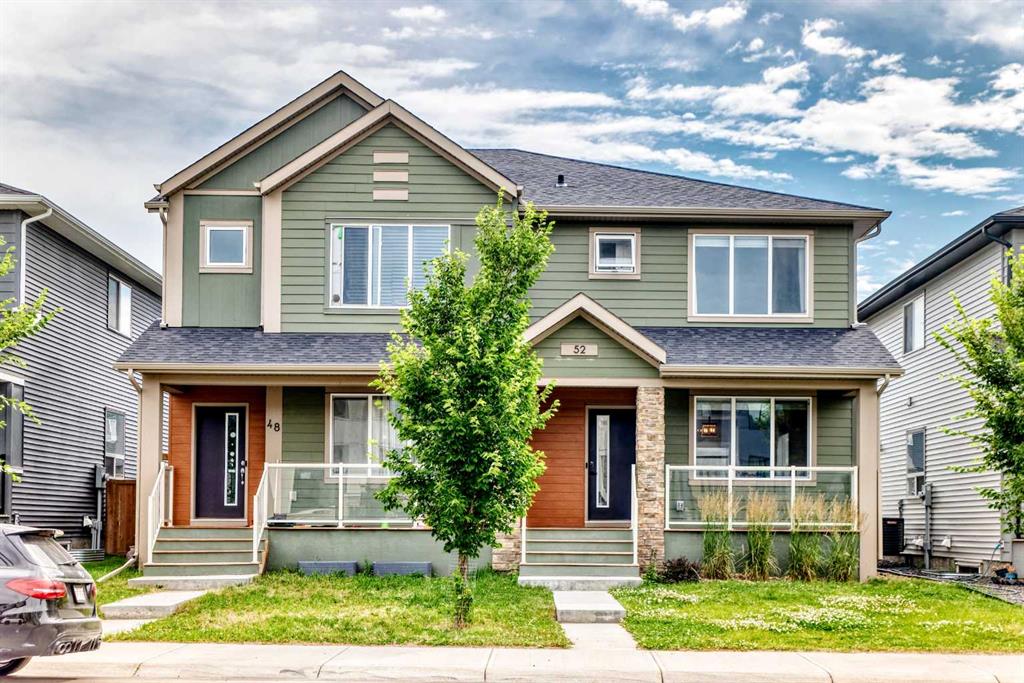
$528,000
52 Wolf Creek Drive SE
Listed by Grand Realty — Zhiyong Fang
$669,900
62 Wolf Hollow Way SE
Listed by RE/MAX Real Estate (Mountain View) — Devang Joshi, Namrata Shah