

By the numbers
How this listing measures up
$/sqft
$251
vs Central Ponoka median
-70%
community avg $837K
Sqft per bedroom
499
Year built
1934
Annual taxes
$1,801
2025
Garage
2 spaces
About this property
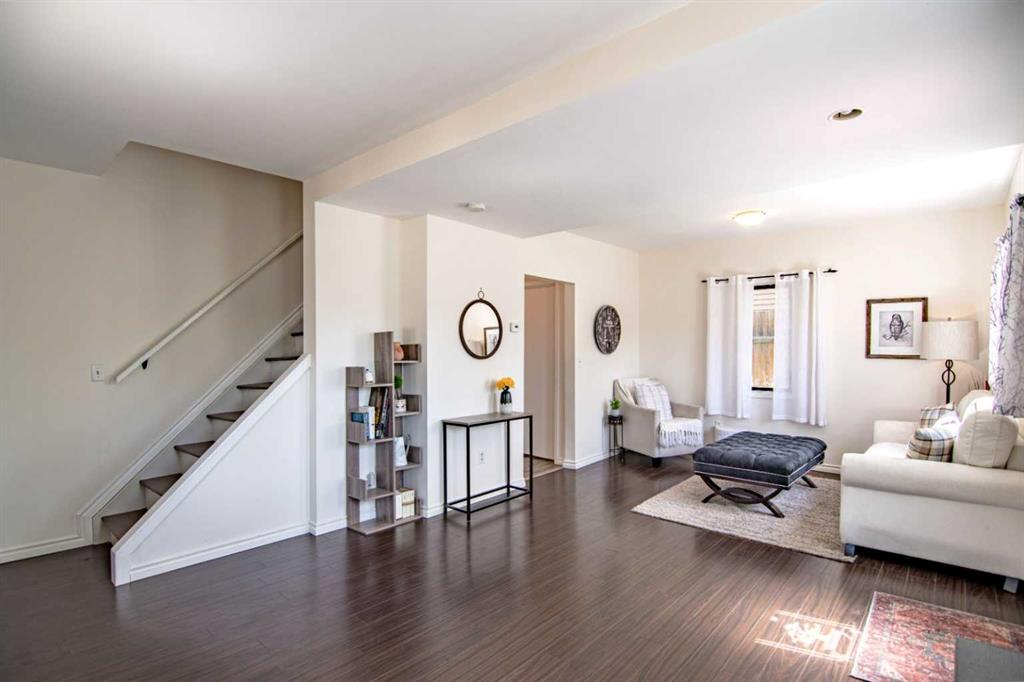
Click brochure link for more details. This cute 1 1/2 story character home is located just 30 mins from Red Deer and 45 mins from Leduc. This home features a spacious open concept living / dining area, main level 4 piece bath, spacious kitchen, 2 spacious bedrooms upstairs, 1.5 bath upstairs and a detached double car garage! This home is walkable to downtown Ponoka and close to all amenities. This place is perfect for first time home buyers, investors or developers! Over the past 10 years it has had some updates including 2 new windows (5-10 yrs) New Garage Door (2020) Hot Water Tank (2023) New flooring in kitchen, bath and upstairs (2021) Paint (2021) and a new bathroom vanity (2023). In addition, this property has had substantial landscaping since 2021 including; 21 privacy hedges in the front yard, 2 lilac bushes, 2 juniper bushes and 8 skybound cedars for privacy in the backyard. It also features a new fence completed in 2021 and plenty of room to put in a pool or a kids trampoline if desired. This home offers great value for the money and a place to be enjoyed for seasons to come.
Property details
| Bedrooms | 2 |
| Bathrooms | 2.0 |
| Style | 1 and Half Storey |
| Heating | Forced Air,Natural Gas |
| Cooling | None |
| Flooring | Laminate,Vinyl Plank |
| Levels | One and One Half |
| Basement | Full |
| Basement development | Unfinished |
| Interior features | Ceiling Fan(s),High Ceilings,Laminate Counters |
| Appliances | Electric Stove,Garage Control(s),Refrigerator,Washer/Dryer |
| Inclusions | None |
| Laundry | In Basement |
| Lot size | 6000.00 sqft |
| Frontage | 50 ft |
| Lot features | Back Lane,Back Yard,Corner Lot,Front Yard,Landscaped,Many Trees,Street Lighting |
| Exterior features | None |
| Fencing | Fenced |
| Patio | Front Porch,Rear Porch |
| Year built | 1934 |
| Construction materials | Stucco,Wood Frame |
| Roof | Asphalt Shingle |
| Foundation | Poured Concrete |
| Parking features | Double Garage Detached,Off Street,On Street |
| Garage spaces | 2 |
| Parking total | 4 |
| Annual taxes | $1,801 |
| Tax year | 2025 |
| Possession | 30 Days / Neg |
| Zoning | R3 |
| Title | Fee Simple |
| Restrictions | None Known |
| Neighbourhood | Central Ponoka |
| Community features | Park,Schools Nearby,Shopping Nearby,Sidewalks,Street Lights,Walking/Bike Paths |
| List AOR | Calgary |
Location
Sold comparables in Central Ponoka
0 recent sales in Central Ponoka
VOW members see sold prices, sold dates, and full comparable details. Free registration; takes 30 seconds.
Sign up to see sold dataAbout Central Ponoka
AI-generated summaryA quiet, established residential area offering a small-town feel within Calgary's city limits, known for its mature trees and close-knit community atmosphere.
Only 4 active listings currently on the market, indicating a low-inventory environment.
Average list price of $837,422 reflects demand for larger lots and established properties.
Mature landscaping and tree canopy are hallmarks of this older Calgary community.
Housing
Predominantly older single-family detached homes on generous lots, with some infill development reflecting growing interest in the area.
Transit
Transit options are limited, making personal vehicles the primary mode of transportation for most daily errands.
Amenities
Residents are within reasonable distance of local schools, parks, and essential shopping, with a broader range of amenities accessible via a short drive.
Who lives here
Typically long-term homeowners and families who value affordability, space, and a slower pace of neighbourhood life.
This neighbourhood summary was generated by AI for general orientation only. Verify details with the City of Calgary and your REALTOR® before making decisions.