

By the numbers
How this listing measures up
$/sqft
$776
vs Upper Mount Royal median
-77%
community avg $3026K
Sqft per bedroom
301
Year built
1949
Annual taxes
$3,915
2025
Garage
1 space
$/sqft distribution
Where this listing sits in Upper Mount Royal
Of 8 active residential listings in Upper Mount Royal,
this property at $776/sqft
sits in the $750–800 range.
Other active listings
This listing's price range
This listing
About this property
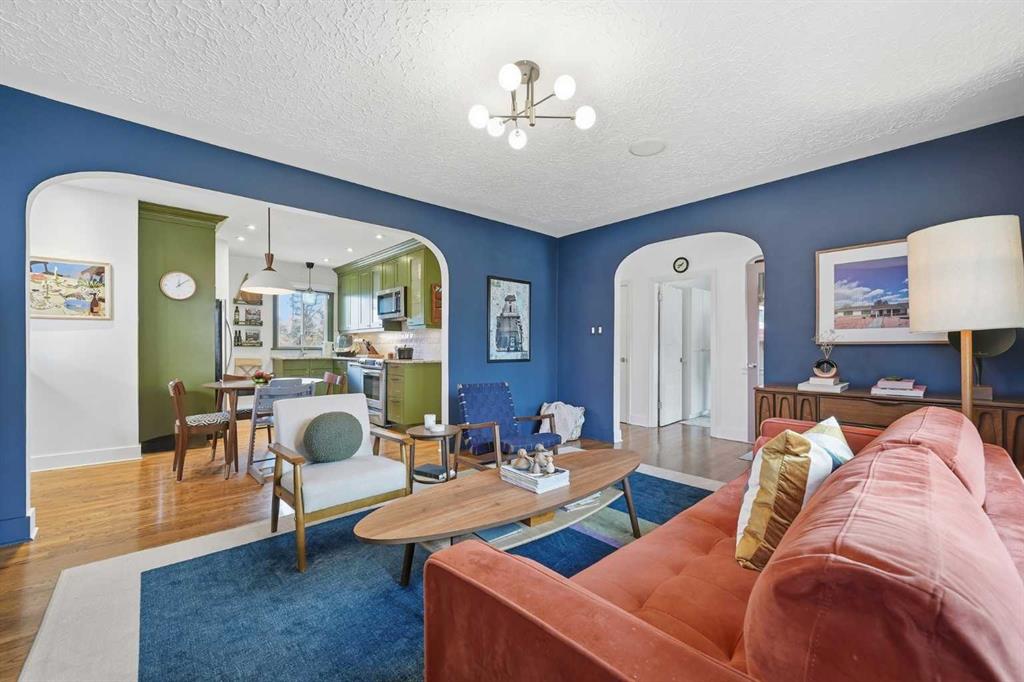
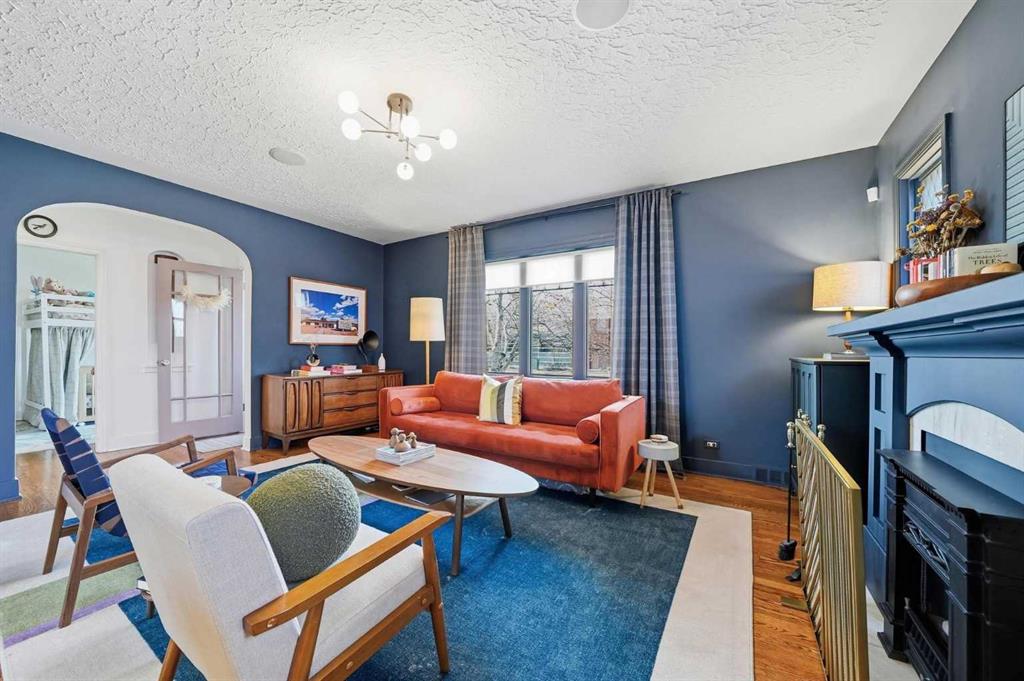
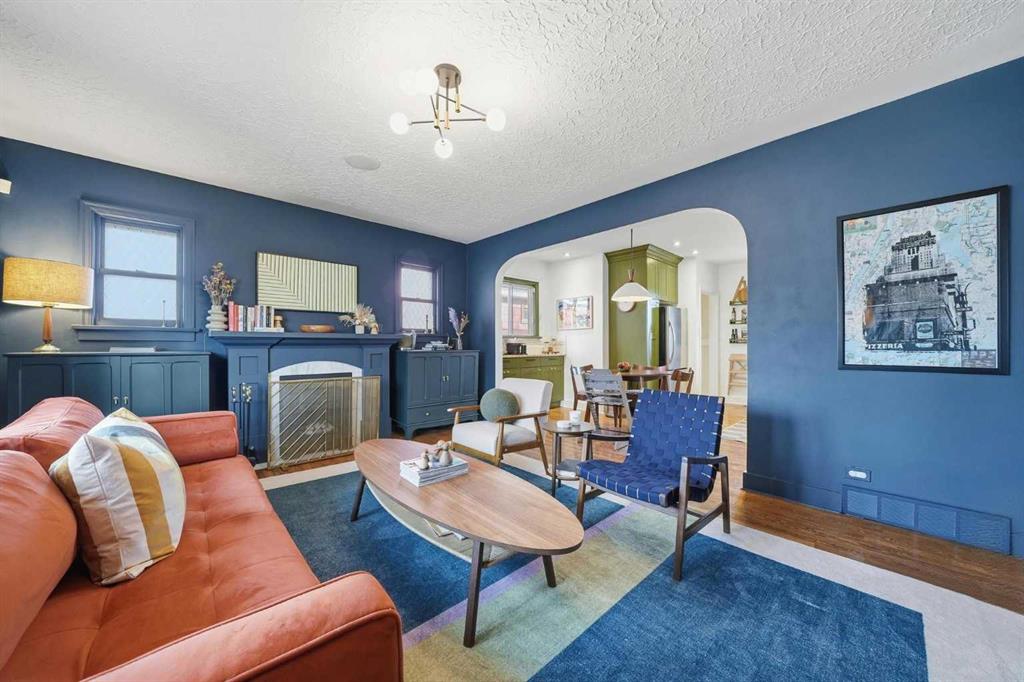
Modern luxury meets old world charm in this beautifully re-done 1949 character home. Situated on a LARGE 40’ x 119’ LOT, this UPPER MOUNT ROYAL BUNGALOW is perfectly located in the heart of inner-city Calgary. OWNER OCCUPIED and lovingly cherished, this home has been tastefully updated over the years. Many of the ORIGINAL CHARACTER FEATURES remain, making this a charming space full of history. The smartly laid out floor plan includes a total of 902 square feet above grade and a FULLY DEVELOPED BASEMENT, including 3 BEDROOMS AND 2 FULL BATHROOMS. Perfect for a professional couple or small family! Upon entering, you'll find original oak hardwood flooring, professionally refinished in a dark wood tone, a light and bright living and dining area upgraded with colour drenched walls and modern lighting. The kitchen has been transformed to modern standards with beautiful shaker cabinetry, granite countertops, and a stainless steel appliance package including a new dishwasher. Proceed through classic arched doorways to the bathroom, updated with a marble countertop and refinished wood vanity, plus dual sinks. Completing the main floor are two generously sized bedrooms. The basement, completed in 2013 with permits, features a large recreation space - full of light from four windows. There is a third bedroom and a full bathroom - a great guest space. Heading outside into the landscaped yard, you'll find a large lawn, perfect for the kids or pets to play. Completing the yard is the sturdy storage shed, single garage, plus a two car parking pad - plenty of off-street parking for visitors! Upgrades include: newer roof approximately 2018, furnace 2021, hot water tank 2021, A/C 2021, dryer 2025, Hunter Douglas blinds 2021, and interior paint. With a park and library right across the street, easy access into the heart of downtown via 14th street, and situated in the William Reid School catchment zone - this is an excellent purchase at only $699,900! Tired of builder basic homes? Own a piece of history in this adorable, craftsman-made, classic bungalow!
Property details
| Bedrooms | 3 |
| Bathrooms | 2.0 |
| Style | Bungalow |
| Heating | Central |
| Cooling | Central Air |
| Flooring | Hardwood,Laminate,Tile |
| Levels | One |
| Basement | Full |
| Basement development | Finished |
| Interior features | Granite Counters,No Smoking Home |
| Appliances | Central Air Conditioner,Dishwasher,Dryer,Electric Stove,Garage Control(s),Microwave Hood Fan,Refrigerator,Washer,Window Coverings |
| Inclusions | bedroom wardrobe unit |
| Laundry | In Basement |
| Lot size | 4757.00 sqft |
| Frontage | 40 ft |
| Lot features | Back Lane,Back Yard,Landscaped,Level,Rectangular Lot |
| Exterior features | Fire Pit,Private Yard |
| Fencing | Fenced |
| Patio | See Remarks |
| Year built | 1949 |
| Construction materials | Stucco,Wood Frame |
| Roof | Asphalt Shingle |
| Foundation | Poured Concrete |
| Parking features | Alley Access,Parking Pad,Single Garage Detached |
| Garage spaces | 1 |
| Parking total | 3 |
| Annual taxes | $3,915 |
| Tax year | 2025 |
| Possession | Negotiable |
| Zoning | R-CG |
| Title | Fee Simple |
| Restrictions | None Known |
| Neighbourhood | Upper Mount Royal |
| Community features | Park,Playground,Schools Nearby,Shopping Nearby,Walking/Bike Paths |
| List AOR | Calgary |
Location
Sold comparables in Upper Mount Royal
31 recent sales in Upper Mount Royal
VOW members see sold prices, sold dates, and full comparable details. Free registration; takes 30 seconds.
Sign up to see sold dataAbout Upper Mount Royal
AI-generated summaryOne of Calgary's most prestigious and established neighbourhoods, Upper Mount Royal exudes quiet elegance with tree-lined streets, grand estates, and a strong sense of architectural heritage. It sits elevated above the city, offering a serene, exclusive atmosphere just minutes from the urban core.
One of Calgary's oldest and most affluent residential communities, developed from the early 1900s
Designated a heritage area, with many homes reflecting significant architectural and historical value
Elevated position offers sweeping views of the downtown skyline and Rocky Mountains for select properties
Housing
Dominated by large, custom-built single-family homes and historic estates, many dating from the early 20th century, with lot sizes and craftsmanship rarely found elsewhere in the city.
Transit
Primarily a car-dependent neighbourhood, though its central location provides easy access to downtown and inner-city amenities; limited bus service is available but most residents rely on personal vehicles.
Amenities
Steps from 17th Avenue SW's vibrant restaurant and retail corridor, with proximity to the Glencoe Club, Calgary Golf & Country Club, and the shops and services of 4th Street SW.
Who lives here
Attracts established professionals, executives, and long-time Calgary families who value privacy, prestige, and proximity to the city's best amenities.
This neighbourhood summary was generated by AI for general orientation only. Verify details with the City of Calgary and your REALTOR® before making decisions.
Browse Calgary homes by feature
Similar listings in Upper Mount Royal
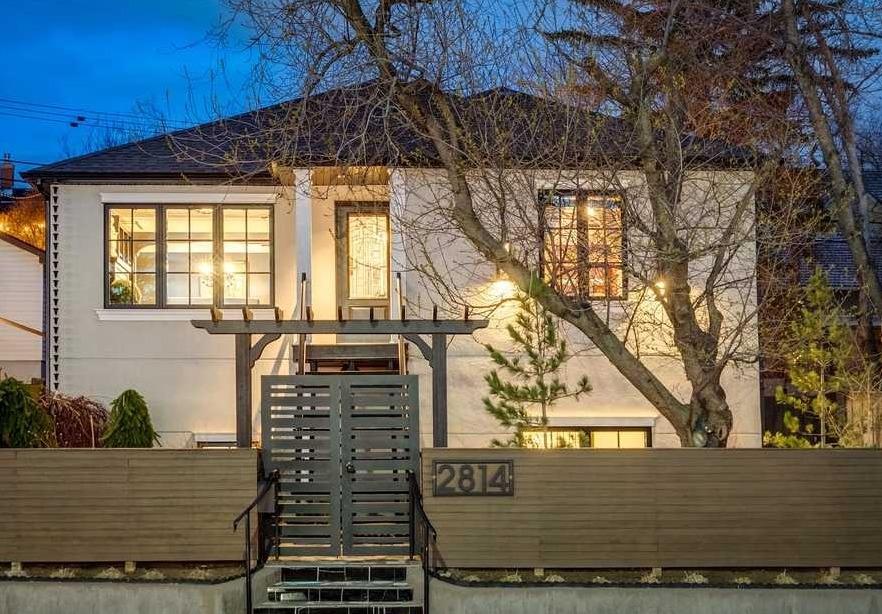
$1,465,000
2814 14 Street SW
Listed by Real Estate Professionals Inc. — Wendy Morrison, Pamela Balkwill
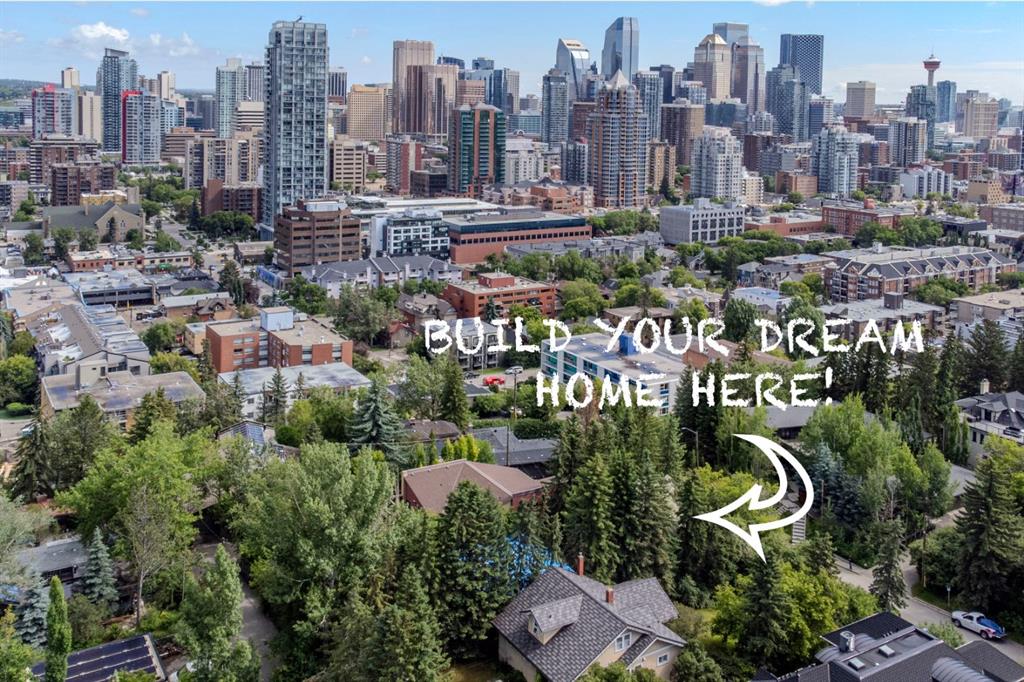
$1,500,000
2003 9 Street SW
Listed by RE/MAX West Real Estate — Wayne Burton, Sean Burton
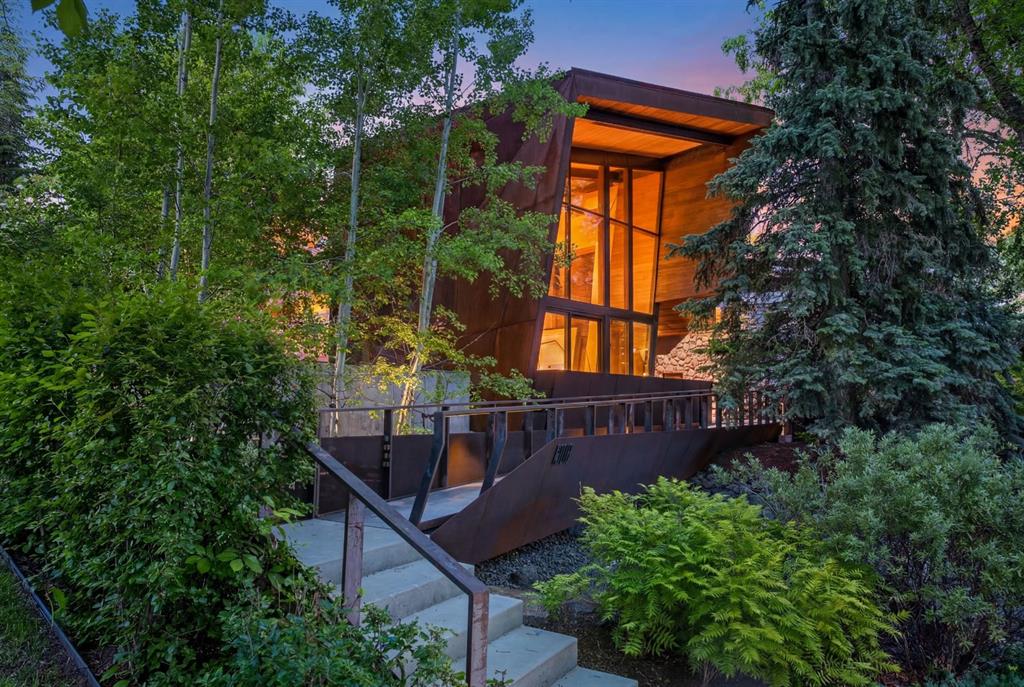
$6,900,000
1308 Montreal Avenue SW
Listed by Century 21 Masters — Dennis Plintz, Kirandeep Sandhu
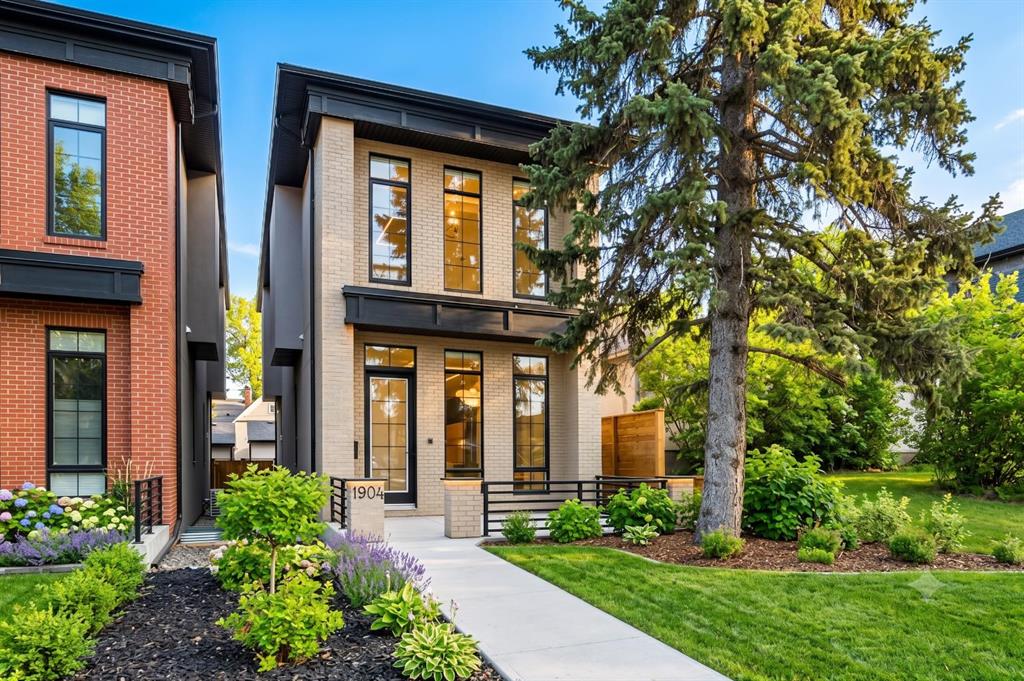
$1,495,000
1904 13 Street SW
Listed by RE/MAX Realty Professionals — Jordan Smeaton