



By the numbers
How this listing measures up
$/sqft
$523
vs Beddington Heights median
+11%
community avg $518K
Sqft per bedroom
367
Year built
1978
Annual taxes
$3,451
2025
Garage
2 spaces
$/sqft distribution
Where this listing sits in Beddington Heights
Of 40 active residential listings in Beddington Heights,
this property at $523/sqft
sits in the $500–550 range.
Other active listings
This listing's price range
This listing
About this property
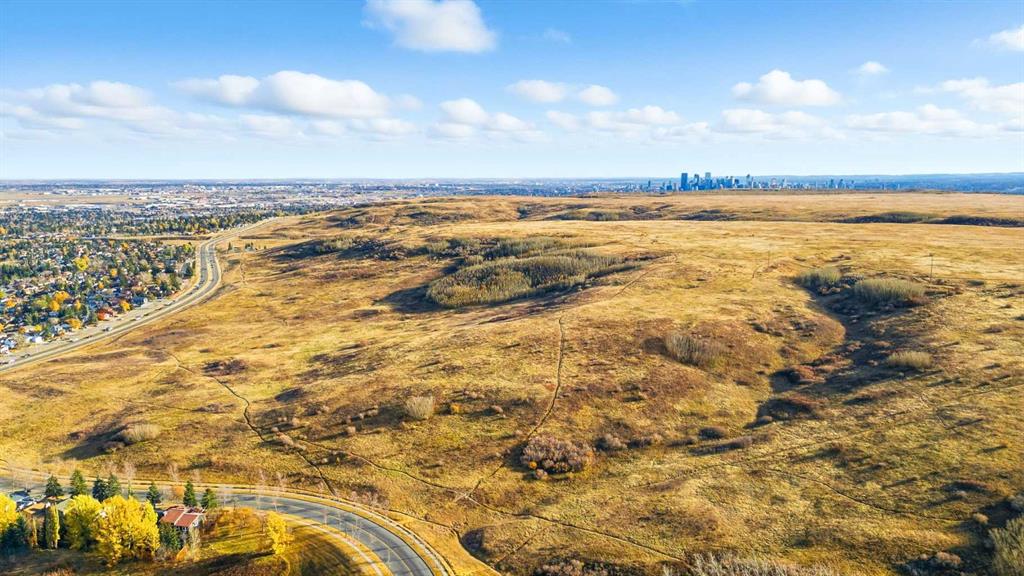
Let’s be honest. Most starter homes come with compromises. No garage. Busy streets. Limited outdoor space. Or a house that still needs another $50,000 in renovations before you can actually enjoy it. This one doesn’t. Welcome to 447 Berkeley Crescent NW, a beautifully maintained four-level split tucked onto a quiet street in Beddington Heights that offers something increasingly difficult to find in Calgary: a renovated detached home with a garage, incredible outdoor access, and a true sense of neighbourhood. One of the most special parts of this home is what sits just outside your front door. Within moments you can step onto the pathway system leading directly to the Huntington Hills Off-Leash Dog Park, which connects seamlessly into the rolling hills and endless trails of Nose Hill Park, one of the largest urban parks in North America. Morning walks, sunset runs, weekend adventures with the dog, or simply a quiet moment outdoors become part of everyday life here. Inside, the home welcomes you with vaulted ceilings and a bright, south-facing living space that fills with natural light throughout the day. The fully renovated kitchen serves as the heart of the home, offering a fresh and functional space that connects naturally to the dining and living areas. It’s the kind of layout that makes everyday living feel easy, whether you're hosting friends, cooking dinner, or simply relaxing at the end of the day. Upstairs you'll find two spacious bedrooms, including a comfortable primary retreat complete with its own private two-piece ensuite. A beautifully updated four-piece bathroom sits between the bedrooms, creating a clean and modern space that feels both practical and inviting. The four-level split layout adds character and separation between living spaces while still maintaining a connected, open feel throughout the home. Major mechanical updates including central air conditioning, a high-efficiency furnace, and a newer hot water tank provide year-round comfort and peace of mind for the next owner. Outside, the detached garage offers excellent space for vehicles, hobbies, or additional storage, with overhead rafters providing even more room for seasonal gear and equipment. Berkley Crescent is the kind of street people move to and stay for years. Neighbours look out for each other, homes are cared for, and there’s a quiet sense of pride the moment you arrive. At the same time, you’re just minutes from Safeway, Starbucks, London Drugs, Co-op and everything you need day to day. For buyers ready to move beyond condo living and into their first detached home, opportunities like this are getting harder to find. A renovated home. A detached garage. Parks and pathways at your doorstep. And a location that simply makes life easier. This isn’t just a great starter home. It’s the kind of place people are proud to call their own.
Property details
| Bedrooms | 3 |
| Bathrooms | 3.0 |
| Style | 4 Level Split |
| Heating | Forced Air,Natural Gas |
| Cooling | Central Air |
| Flooring | Laminate,Tile |
| Levels | 4 Level Split |
| Basement | Full |
| Basement development | Finished |
| Interior features | No Smoking Home |
| Appliances | Central Air Conditioner,Dishwasher,Dryer,Electric Stove,Microwave,Refrigerator,Washer,Window Coverings |
| Inclusions | N/A |
| Laundry | Laundry Room,Lower Level |
| Lot size | 4402.00 sqft |
| Frontage | 42.32 ft |
| Lot features | Back Lane,Cul-De-Sac,Landscaped,Level,Rectangular Lot,Treed |
| Exterior features | Garden,Private Yard,Rain Gutters |
| Fencing | Fenced |
| Patio | Deck,Wrap Around |
| Year built | 1978 |
| Construction materials | Stucco,Wood Frame |
| Roof | Asphalt Shingle |
| Foundation | Poured Concrete |
| Parking features | Double Garage Detached |
| Garage spaces | 2 |
| Parking total | 4 |
| Annual taxes | $3,451 |
| Tax year | 2025 |
| Possession | Negotiable |
| Zoning | R-CG |
| Title | Fee Simple |
| Restrictions | None Known |
| Neighbourhood | Beddington Heights |
| Community features | Playground,Schools Nearby,Shopping Nearby,Sidewalks,Street Lights,Walking/Bike Paths |
| List AOR | Calgary |
Location
Sold comparables in Beddington Heights
87 recent sales in Beddington Heights
VOW members see sold prices, sold dates, and full comparable details. Free registration; takes 30 seconds.
Sign up to see sold dataAbout Beddington Heights
AI-generated summaryA quiet, established residential community in northwest Calgary known for its mature trees, well-kept streets, and strong sense of neighbourhood stability.
Established in the late 1970s as part of northwest Calgary's suburban expansion
Nose Hill Park — one of Canada's largest urban parks — is minutes away
Close proximity to major roadways including Beddington Trail and 14th Street NW
Housing
Predominantly single-family detached homes built in the 1970s and 1980s, with some semi-detached and low-rise apartment options available.
Transit
Served by Calgary Transit bus routes with reasonable access to Beddington Trail and Centre Street for commuting by car or bus.
Amenities
Home to Beddington Town Centre with everyday retail, grocery, and dining options, plus nearby Nose Hill Park for outdoor recreation.
Who lives here
A mix of long-time homeowners, families, and seniors who value a peaceful suburban lifestyle with convenient access to the rest of the city.
This neighbourhood summary was generated by AI for general orientation only. Verify details with the City of Calgary and your REALTOR® before making decisions.
Browse Calgary homes by feature
Similar listings in Beddington Heights

$567,000
32 Beddington Road NE
Listed by Royal LePage Benchmark — Stephanie Campbell
$500,000
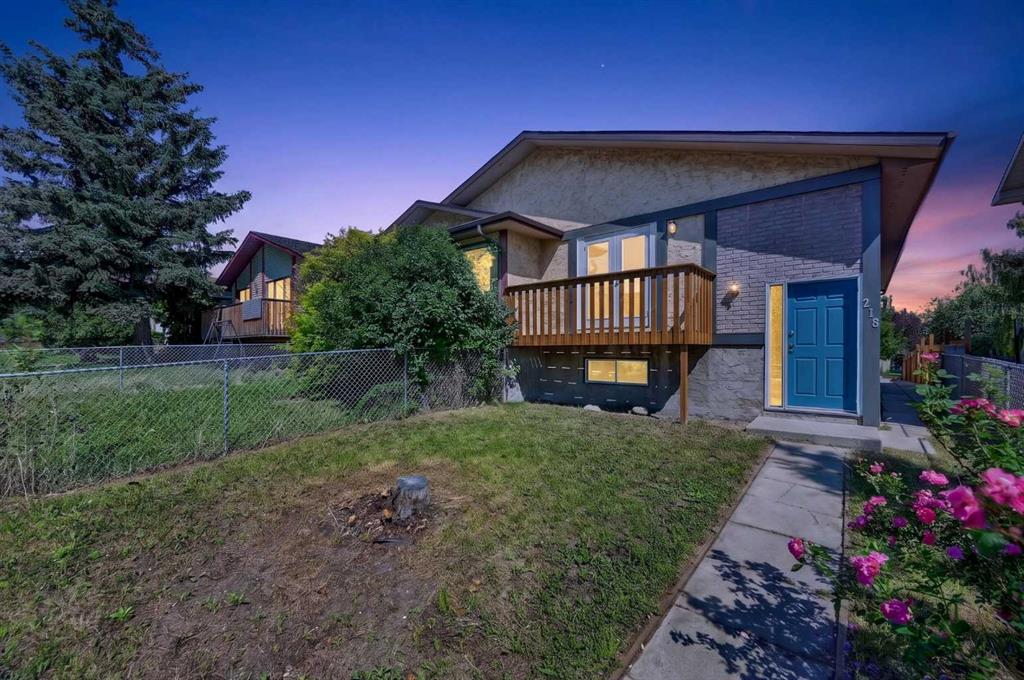
218 Bermuda Drive NW
Listed by Century 21 Bamber Realty LTD. — Jesse Davies

$399,888
37 Beddington Gardens NE
Listed by KIC Realty — Craig Heynen

$600,000
32 Berkley Place NW
Listed by Real Broker — Simmi Aujla