


By the numbers
How this listing measures up
$/sqft
$511
vs GlenEagles median
-13%
community avg $952K
Sqft per bedroom
807
Year built
1999
Annual taxes
$4,478
2025
Garage
2 spaces
$/sqft distribution
Where this listing sits in GlenEagles
Of 11 active residential listings in GlenEagles,
this property at $511/sqft
sits in the $500–550 range.
Other active listings
This listing's price range
This listing
About this property
Welcome to the GOLF COMMUNITY OF GLENEAGLES. Are you ready to DONATE THE LAWNMOWER and THROW AWAY THE SNOW SHOVEL? No need for them here! Have you been waiting for a SPACIOUS WALKOUT BUNGALOW VILLA with a STUNNING VIEW FROM BOTH LEVELS? Like to travel? Would it make RV travelling easier if you could LOAD YOUR RV ON the DRIVEWAY (which is close to 40' long)? If so, then come see unit #149 at 'Glenhaven'. Backing on the ridge, with a view TOWARD THE RAVINE, and the GOLF COURSE, and the MOUNTAINS! From the time you pull into this villa development you will feel enveloped by natural surroundings. Welcome home as you pull into your IMMACULATE DOUBLE ATTACHED GARAGE with EPOXY FLOORING (ALSO insulated, drywalled, painted, AND including a workbench with built-in power plugs). Now STEP IN THE FRONT DOOR and you will immediately appreciate the TASTEFUL DECOR and THOUGHTFUL DESIGN of this 1600 square foot main floor plan! Impeccable HARDWOOD FLOORING, 9' CEILINGS, KNOCKDOWN TEXTURE, and UP-SIZED WINDOWS THROUGHOUT, plus a generous addition of LIGHT-TRANSFERRING INTERIOR TRANSOM WINDOWS! From the front entry, the dining room is on your left and the office on your right. The FRONT OFFICE with DOUBLE FRENCH DOORS could double as a quiet TV room (or even a second bedroom). Host your dinner guests in your inviting and elegant formal dining room! The kitchen is outstanding! With a LARGE CENTRAL ISLAND (featuring double-sided cabinetry), GRANITE COUNTERS, STAINLESS STEEL appliances and PRISTINE MAPLE cabinets in WARM CINAMMON tones. From the breakfast nook, sip your coffee and drink in EXPANSIVE VIEWS to the hillside above and the ravine below. In the winter, you can cozy up in your LIVING ROOM to a GAS FIREPLACE, with stylish columns and a mantle to match the kitchen cabinets. Or in the summer, step outside to barbeque your dinner on the SPACIOUS UPPER DECK with vinyl flooring (plus aluminum railing with glass inserts to maximize the view)! After a busy day at work or play, you can unwind and relax in your own SPA-LIKE ENSUITE! This ensuite is truly beautiful with a fully tiled corner shower siding onto a deep soaker tub (with one step up for easy access)! INCREDIBLE PRIVACY from your primary bedroom, with no other homes in your sightline, or any walking path behind. Let's head DOWNSTAIRS to your FINISHED WALKOUT BASEMENT with a RARE AND TRULY BRILLIANT APPROACH TO IN-FLOOR HEAT! This basement's concrete floor has perimeter furnace vents in the slab, just like your main level! True story! This perimeter in-slab heat system, plus your 2nd fireplace in the basement will keep the lower level feeling just like upstairs. The spacious basement level includes another bedroom and full bathroom, huge rec room and large storage area. The rec room includes a gorgeous brick-faced fireplace, arch detailing, raised hearth. Step outside to a lower patio, covered by the upper walkout deck. So many more exquisite features. Book your showing today!
Property details
| Bedrooms | 2 |
| Bathrooms | 3.0 |
| Style | Attached-Side by Side,Bungalow-Villa |
| Heating | In Floor,Fireplace(s),Forced Air,Natural Gas |
| Cooling | None |
| Flooring | Carpet,Hardwood,Tile |
| Levels | One |
| Basement | Full |
| Basement development | Finished |
| Interior features | Central Vacuum,Granite Counters,Kitchen Island |
| Appliances | Dishwasher,Dryer,Electric Stove,Garage Control(s),Garburator,Microwave Hood Fan,Refrigerator,Washer |
| Inclusions | Workbench in the Garage |
| Laundry | Main Level |
| Lot size | 4746.00 sqft |
| Frontage | 33.04 ft |
| Lot features | Views |
| Exterior features | BBQ gas line |
| Fencing | Partial |
| Patio | Deck,Patio |
| Year built | 1999 |
| Construction materials | Stone,Stucco,Wood Frame |
| Roof | Asphalt Shingle |
| Foundation | Poured Concrete |
| Parking features | Double Garage Attached,Driveway |
| Garage spaces | 2 |
| Parking total | 6 |
| Annual taxes | $4,478 |
| Tax year | 2025 |
| Possession | 30 Days / Neg |
| Zoning | R-3 |
| Title | Fee Simple |
| Restrictions | Pet Restrictions or Board approval Required |
| Neighbourhood | GlenEagles |
| Community features | Golf,Walking/Bike Paths |
| List AOR | Calgary |
Location
Sold comparables in GlenEagles
29 recent sales in GlenEagles
VOW members see sold prices, sold dates, and full comparable details. Free registration; takes 30 seconds.
Sign up to see sold dataAbout GlenEagles
AI-generated summaryA prestigious, golf course community perched in the southwest hills, GlenEagles offers dramatic ravine views and a tranquil, upscale atmosphere that feels removed from the city bustle.
13 active listings with an average list price of $1,000,630
Homes are moving at a measured pace, averaging 25 days on market
Situated in Calgary's western reaches near the Bow River valley and foothills
Housing
Predominantly executive single-family homes and estate properties, many featuring walk-out basements and backing onto the GlenEagles Golf Course or natural ravines.
Transit
Car-dependent community with limited transit options; Cochrane Road and Highway 1A provide convenient access to downtown Calgary and the Rocky Mountains.
Amenities
Residents enjoy proximity to GlenEagles Golf Course, Bow River pathway system, and the shops and services of nearby Cochrane and Springbank Road corridors.
Who lives here
Primarily established professionals and families drawn by the prestige, privacy, and outdoor lifestyle the community affords.
This neighbourhood summary was generated by AI for general orientation only. Verify details with the City of Calgary and your REALTOR® before making decisions.
Browse Calgary homes by feature
Similar listings in GlenEagles
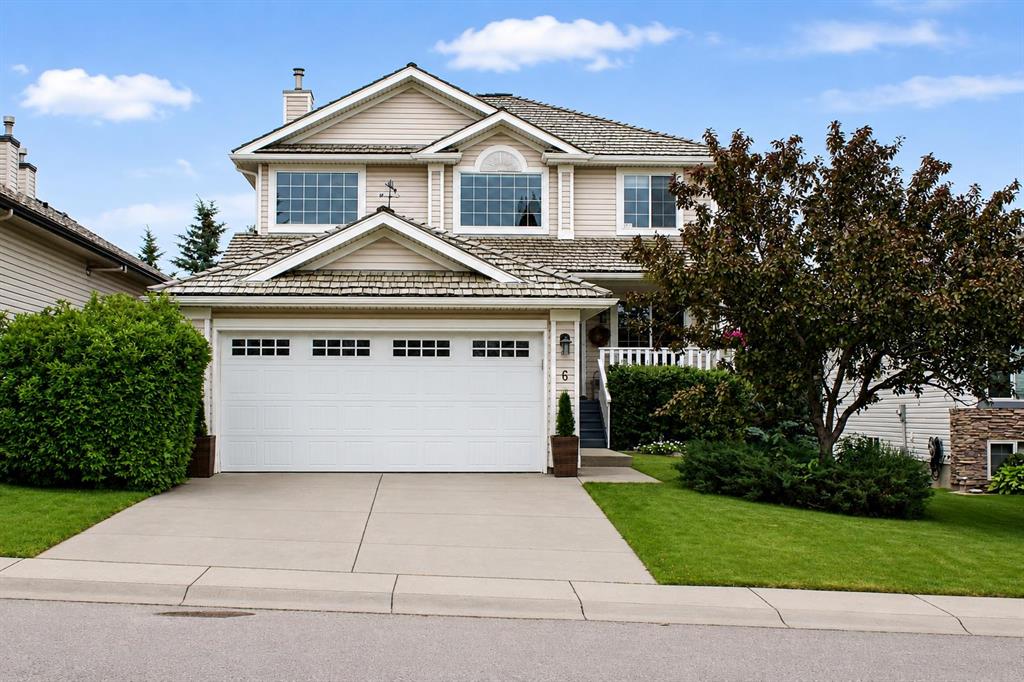
$799,999
6 Gleneagles Terrace
Listed by Charles — Stephanie D'Hondt

$650,000
44 Gleneagles View
Listed by Real Broker — Emily Halfyard

$879,000
39 Glenvista Place
Listed by Real Estate Professionals Inc. — Gloria Johnston
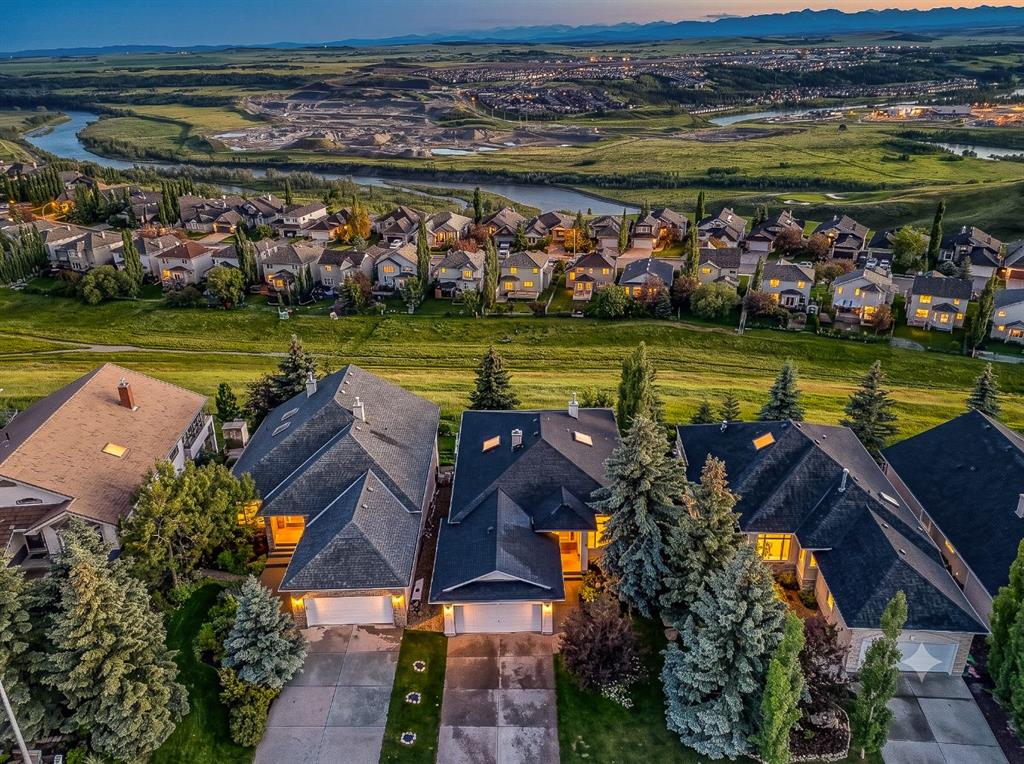
$1,000,000
19 Gleneagles View
Listed by Century 21 Bamber Realty LTD. — Mark Evernden